
Search results for "Proactive planning" in Home Design Ideas

 SCM Design Group
SCM Design Group
Stefanie Keeland
Example of a mid-sized minimalist master gray tile and porcelain tile ceramic tile walk-in shower design in Houston with a vessel sink, flat-panel cabinets, dark wood cabinets, glass countertops, an undermount tub and white walls
Example of a mid-sized minimalist master gray tile and porcelain tile ceramic tile walk-in shower design in Houston with a vessel sink, flat-panel cabinets, dark wood cabinets, glass countertops, an undermount tub and white walls

 Khachi Design + Build
Mid-sized elegant master marble floor, beige floor, double-sink and wallpaper freestanding bathtub photo in Toronto with brown cabinets, beige walls, an undermount sink, quartz countertops, a hinged shower door, white countertops and a built-in vanity


Find the right local pro for your project


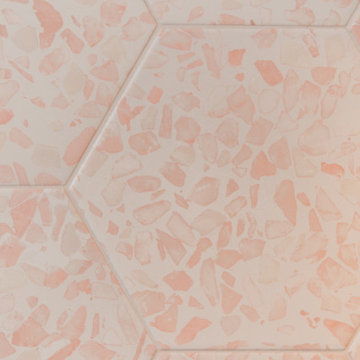
 Jennifer Ryan Design
Hall bath redesigned to include a curbless shower and stunning gold accents. Complete with a wallpaper feature wall, floating vanity, large format floor tile, pink hexagon shower tiles and a lighted niche.



Sponsored
Sunbury, OH

J.Holderby - Renovations
Franklin County's Leading General Contractors - 2X Best of Houzz!


 Acadian Pools
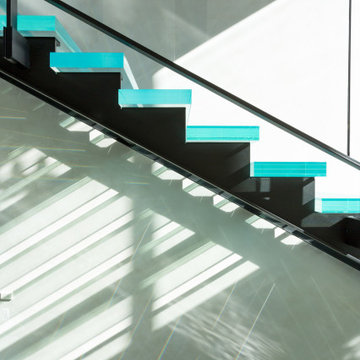
Tahoe Blue Stonescapes steps with glass bead and shells
Hot tub - large backyard concrete and kidney-shaped natural hot tub idea in Houston
Hot tub - large backyard concrete and kidney-shaped natural hot tub idea in Houston
 0932
09322B is at once a tranquil art gallery and a comfortable residence; white walls as a simple canvas that bears the quiet sophistication of hovering sculptures and framed compositions of brushstrokes and purposeful blots. Exposed structural concrete and sliding panels of timber begin to define the ephemeral lightness and contain the sideboard that complements the living space, just as the bay windows frame the dynamic mountainous scenes beyond. Natural light afforded by the bays begins to change in timbre and so the sculptural shadows begin to dance to the soft bending pentatonic melodies by the lady of the house - the artiste in residence. - www.0932.am
Type . Residential
Location . Hong Kong
Floor Area . 1,195 SQ FT
Year of Completion . 2014
Collaboration . Oval Design Limited (HK)
Photo Credit . David Chan & Dennis Lim
Text Credit . Pamela Lim
Interior . Oval Design Limited (HK) / 0932 Design Consultants
www.0932.am

 Ashleys Building and Construction, LLC.
Lisa M. Willard
Inspiration for a timeless bathroom remodel in New Orleans
Inspiration for a timeless bathroom remodel in New Orleans


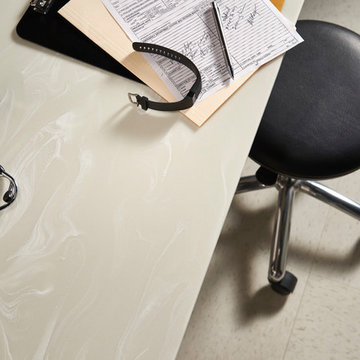




 Attraction Lights
Fixtures designed and photographed by Attraction Lights, Lyle Braund
This is an example of a craftsman landscaping in Minneapolis.
This is an example of a craftsman landscaping in Minneapolis.



 Houseplay Renovations LLC
What if your bathroom could be not just lackluster, but a place of real luxury … spacious, fresh, and beautiful? In this project, we gave new life to a bathroom that wasn’t meeting its full potential.
This spacious, sunny bathroom’s layout and design were pre-existing, so the space simply needed freshening up. Our team did just that, through the use of careful planning, new materials, and skilled labor.
With serenity in mind, we created an oasis, painting and tiling to bring the homeowner’s vision to life. While installing new tile required the removal and re-installation of all plumbing fixtures, the transformation was well worth it.
This project is a great example of how choosing materials gives life to a space. Here, the wood-look floor tile, ceramic crackle wall tile, and glass mosaic detail strips join together to create the lush, luxurious look.
Once we’d established a new look for the space, we turned our attention to the finishing touches, such as the deep soaker tub, square drain in the standing shower, and stone tops on the vanity and half-walls. These details complete the room, facilitating a sense of ease and tranquility.
Sometimes, all it takes is a few changes to yield a fantastic result … in this case, a place of peace in the midst of a wild world.
Want to brighten up your home? Contact us; we’re here to help.
Photo Credit: Tamara Templeman


 The Remodeling Company
Construct an approximately 26’ 0” by 12’ 2 ½” ” Bedroom Suite Addition on rear of house as per plans and following specifications.
Example of a mid-sized classic guest carpeted bedroom design with yellow walls and no fireplace
Example of a mid-sized classic guest carpeted bedroom design with yellow walls and no fireplace
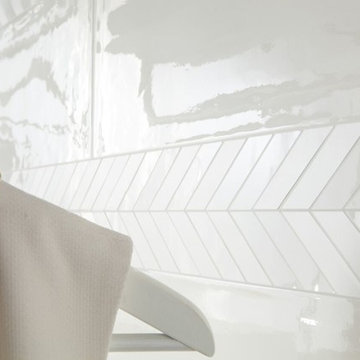
 Julian Tile
A glazed ceramic wall tile. Please visit our website for more information on Smooth, and to view the rest of our collection: http://www.juliantile.com/smooth

24