
Search results for "Proactive stance" in Home Design Ideas
 GARY DUFF DESIGNS,LTD
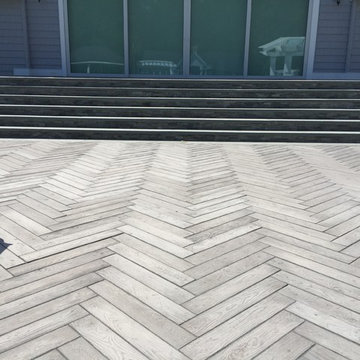
This paved patio project was part of a narrow, yet deep, property that presented its own set of landscape challenges. By playing with the depth of the yard, Gary Duff Designs transformed the unusual layout into a space that felt wider, more expansive and more inviting. A new cabana, complete with bocce court, and a new spacious outdoor kitchen, complete with pergola and above shade structure, resulted in a plethora of fresh entertainment options. At the end of the project, the Smithtown homeowners were left with space that was much more a resort than residence.
 LC General Construction & Engineering
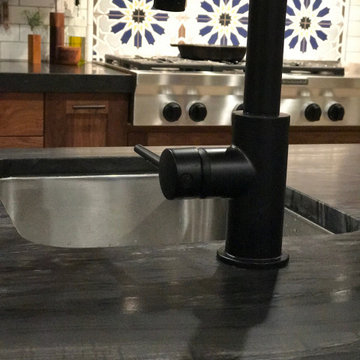
Large custom kitchen with large island. Custom walnut wood cabinetry.
Eat-in kitchen - large craftsman l-shaped ceramic tile and beige floor eat-in kitchen idea in San Francisco with an undermount sink, flat-panel cabinets, medium tone wood cabinets, granite countertops, white backsplash, ceramic backsplash, stainless steel appliances, an island and black countertops
Eat-in kitchen - large craftsman l-shaped ceramic tile and beige floor eat-in kitchen idea in San Francisco with an undermount sink, flat-panel cabinets, medium tone wood cabinets, granite countertops, white backsplash, ceramic backsplash, stainless steel appliances, an island and black countertops
Find the right local pro for your project






 Carol Nicole Decorative Painting & Murals
Carol Nicole Peterson
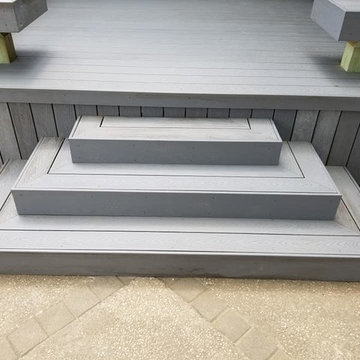
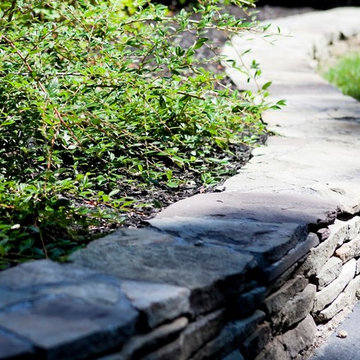
Example of an arts and crafts exterior home design in Austin
Example of an arts and crafts exterior home design in Austin

 Irwin Construction, LLC
Large transitional master beige tile and ceramic tile porcelain tile and multicolored floor freestanding bathtub photo in Dallas with shaker cabinets, blue cabinets, gray walls, an undermount sink, marble countertops and white countertops


 Castelli Marble Inc.
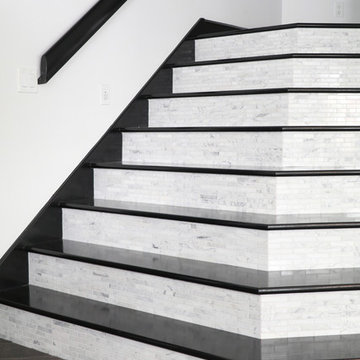
Example of a large trendy wooden straight staircase design in Cleveland with wooden risers
 Matterhorn Houses, LLC
Alex Zancani
Example of a small minimalist l-shaped ceramic tile enclosed kitchen design in Dallas with an undermount sink, beaded inset cabinets, dark wood cabinets, granite countertops, metallic backsplash, metal backsplash, stainless steel appliances and no island
Example of a small minimalist l-shaped ceramic tile enclosed kitchen design in Dallas with an undermount sink, beaded inset cabinets, dark wood cabinets, granite countertops, metallic backsplash, metal backsplash, stainless steel appliances and no island

 Custom Surface Solutions
Custom Surface Solutions (www.css-tile.com) - Owner Craig Thompson (512) 430-1215. This album shows a master bathroom roman tub to shower conversion. American Olean 9" x 12" ceramic travertine tile installed on offset pattern on walls plus two accent bands. Ceramic travertine mosaic shower floor tile. Marble corner shelves. 18" x 18" porcelain travertine floor tile.

 User
UserFor this swimming pool renovation in Long Grove, Il we started by building a new pool structure inside an existing steel walled, concrete bottomed pool. We then added a new hot tub with its own dedicated, separate equipment. Both pool and spa received Hartstone coping and Jewelscapes glass bead interior. The pool has a full-end sun shelf in the deep end of the pool and full-end steps in the shallow end. The pool is also equipped with a new automatic cover. The Hot Tub equipment is located in the basement, which provides for year-round operation. Both the pool and the hot tub are controlled by a Pentair Intellitouch system with iPhone interface compatibility.

 Colorado Cottage & Deck
Photo by Colorado Cottage & Deck
Elegant mixed siding exterior home photo in Denver
Elegant mixed siding exterior home photo in Denver
 The Flooring Group Ltd
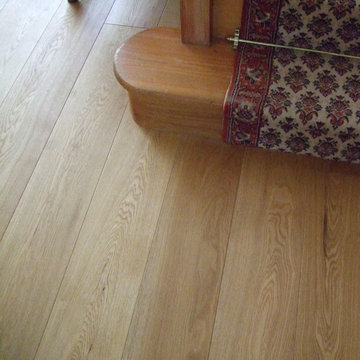
Client: Family House in North London.
Brief: To replace existing carpets with new Oak Wide Boards to Hall, Drawing Room & cloakroom.
The solution: Firstly the existing floor coverings were removed , the floors levelled where necessary and an engineered oak floor was installed as a floating floor over existing floorboards, after allowing for expansion at the perimeter. An entrance mat was fitted and the radiator pipes finished with oak rings.



 nC2 architecture llc
A new, ground-up attached house facing Cooper Park in Williamsburg Brooklyn. The site is in a row of small 1950s two-story, split-level brick townhouses, some of which have been modified and enlarged over the years and one of which was replaced by this building.
The exterior is intentionally subdued, reminiscent of the brick warehouse architecture that occupies much of the neighborhood. In contrast, the interior is bright, dynamic and highly-innovative. In a nod to the original house, nC2 opted to explore the idea of a new, urban version of the split-level home.
The house is organized around a stair oriented laterally at its center, which becomes a focal point for the free-flowing spaces that surround it. All of the main spaces of the house - entry hall, kitchen/dining area, living room, mezzanine and a tv room on the top floor - are open to each other and to the main stair. The split-level configuration serves to differentiate these spaces while maintaining the open quality of the house.
A four-story high mural by the artist Jerry Inscoe occupies one entire side of the building and creates a dialog with the architecture. Like the building itself, it can only be truly appreciated by moving through the spaces.
 Liadesign
Liadesign
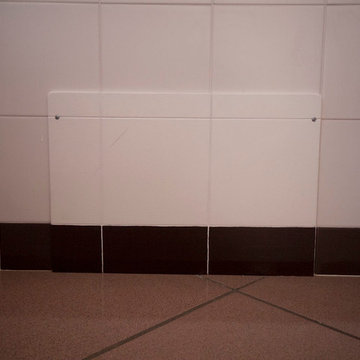
Inspiration for a small modern master white tile and ceramic tile ceramic tile corner shower remodel in Milan with a pedestal sink, a two-piece toilet and white walls
Inspiration for a small modern master white tile and ceramic tile ceramic tile corner shower remodel in Milan with a pedestal sink, a two-piece toilet and white walls
 Twelve Oaks Landscape Co.
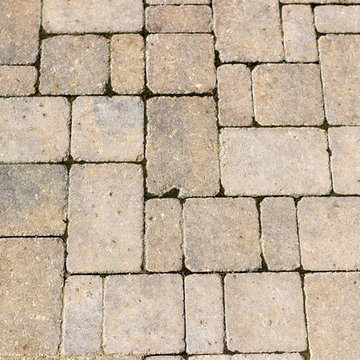
Closeup of permeable pavers
Example of a classic concrete paver patio design
Example of a classic concrete paver patio design
22