
Search results for "Proactive steps" in Home Design Ideas
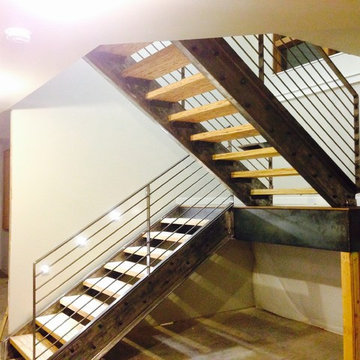
 3Sixteen Metal Fabrication
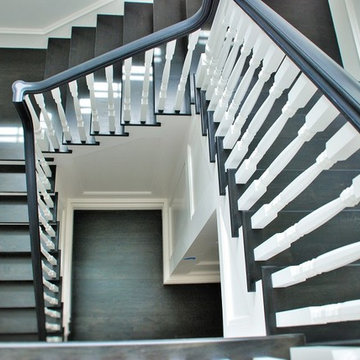
Example of a large minimalist wooden u-shaped open staircase design in Denver
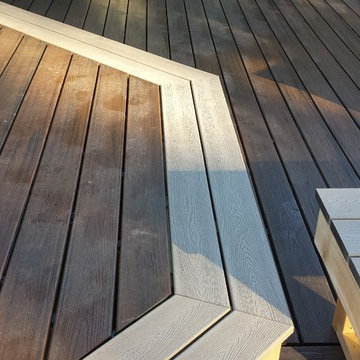

 L.A. Carpet & Tile Inc.
Home Builder Havana Homes
Inspiration for a mid-sized u-shaped mixed material railing staircase remodel in Edmonton
Inspiration for a mid-sized u-shaped mixed material railing staircase remodel in Edmonton
Find the right local pro for your project

 Wood Products Inc
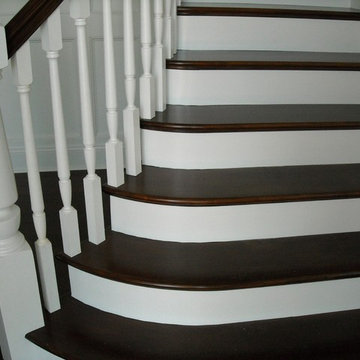
Bowed and flared stained hard maple treads/ poplar risers and stringers. Painted custom oversized newel posts with painted square top turned balusters.

 Dishington Construction - Jensen Hus
GC: Dishington Construction Inc,
Architect: Chaffin Associates,
Consultant: David Gaby,
Electrician: John Imparato,
Plumber: Dan Gamache,
Floor refinishing: G&S Floors
windows: Crystal window co.
Flooring: Armstrong
Exterior doors: Thermatru,
Boilers: Navien,
Alarm system: Fire Detection Systems,
Lead abatement: Emerald Lead,
Rubbish: Cassella Waste,
Property Management: R & R Realty
 Signature Surfaces Inc.
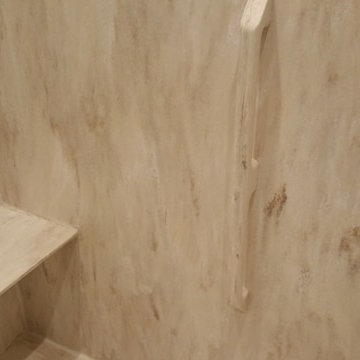
Witch Hazel shower with matching floating bench seat and custom three pronged grab bar.


 House Design Studio
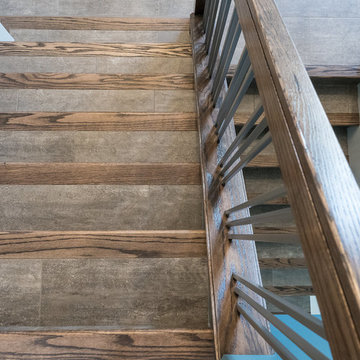
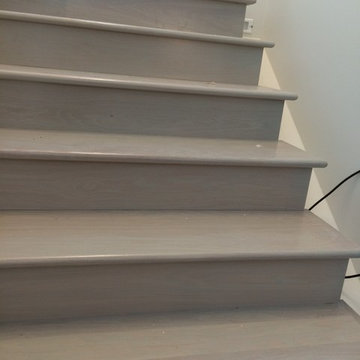
Custom grey stained oak stair treads.
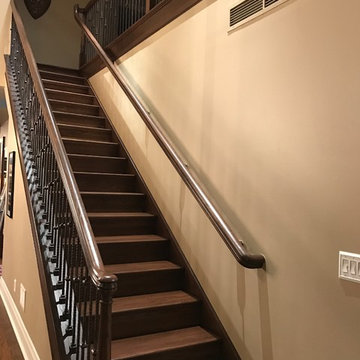
Mid-sized minimalist wooden straight staircase photo with wooden risers
Mid-sized minimalist wooden straight staircase photo with wooden risers

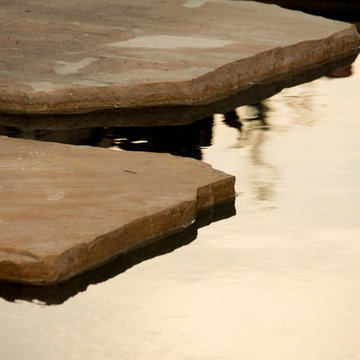
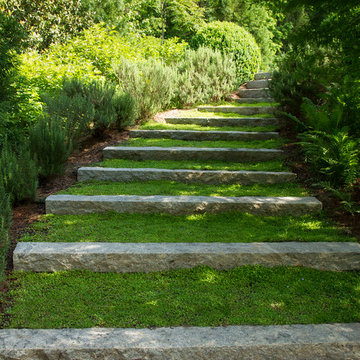
 David Thorne Landscape Architect
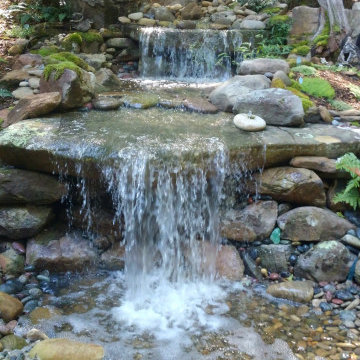
This new residential home provides a resort-like environment for family and friends. Design features include a unique swimming pool design, a rock grotto with waterfall, custom tiled spas, a splash park, koi ponds, and a tennis court. Herb and edible gardens surround an outdoor dining pavilion. Central lawn space creates space for games and informal play. Stone paving materials and custom bronze work provide elegant and durable finishes.
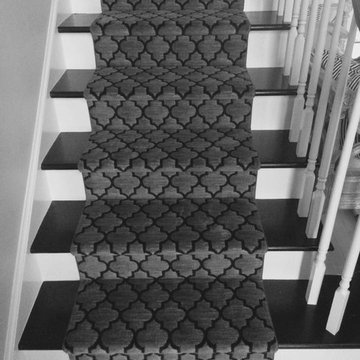
 Hawk Flooring LLC
Mid-sized transitional wooden straight wood railing staircase photo in Miami with painted risers
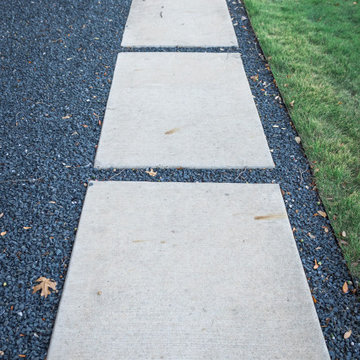
 Peter Jackson
Challenge: sometimes second time’s a charm
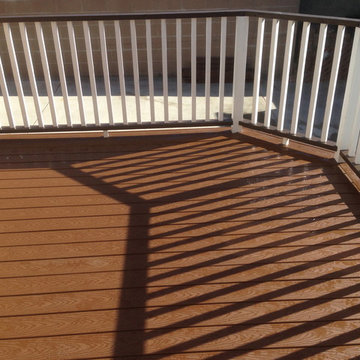
Solved: Most remodels are baby steps. Upgrades. Not, this one. This was clearly a giant step. The deck, made of architectural concrete and Ipe wood—twice as dense as most woods and five times harder—features a cantilevered fire pit and floating barbeque. While these provide ample touches of wow factor, some of the most game-changing and appreciated enhancements are hidden from view: like the re-engineered, energy-efficient power plant and pipes that keep crystal clear water flowing silently and effortlessly space to space. In this case, it would seem, the second time’s a charm.
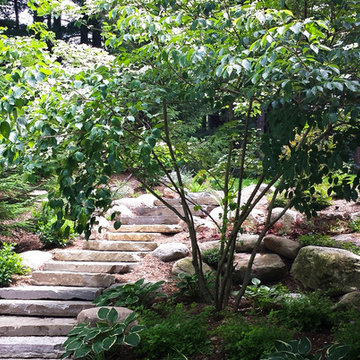
 Stephen Cox-Cox Landscape & Garden Design
S. Cox
Photo of a mid-sized traditional partial sun backyard garden path in Grand Rapids.
Photo of a mid-sized traditional partial sun backyard garden path in Grand Rapids.

Sponsored
Columbus, OH
Free consultation for landscape design!

Peabody Landscape Group
Columbus' Reliable Landscape Design & Contracting

 S / Wiley Interior Photography
Stephanie Wiley Photography
Example of a trendy dark wood floor living room design with gray walls, a standard fireplace, a metal fireplace and a wall-mounted tv
Example of a trendy dark wood floor living room design with gray walls, a standard fireplace, a metal fireplace and a wall-mounted tv




Sponsored
Columbus, OH
Free consultation for landscape design!
Peabody Landscape Group
Columbus' Reliable Landscape Design & Contracting



 Big Rock Landscaping
Pool coping is a detail not to be overlooked when planning your pool. This feature can either add or detract from your whole space, and choosing a modern design for this pool gave us the ability to enhance the already stunning contemporary vibe of the yard.
19