
Search results for "Proactive steps" in Home Design Ideas
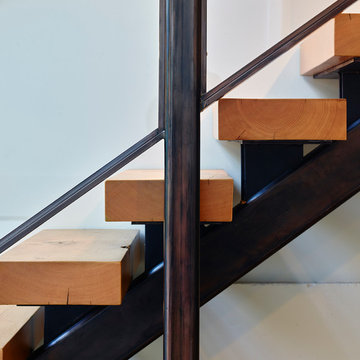
 Andre Rothblatt Architecture
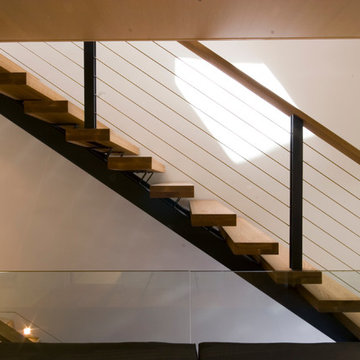
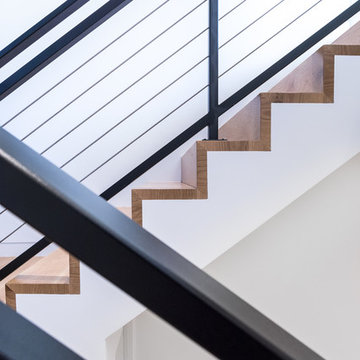
Example of a mid-sized trendy wooden straight open staircase design in San Francisco

 JM Carpets
Example of a mid-sized transitional 3/4 mosaic tile floor bathroom design in Milwaukee with shaker cabinets, white cabinets and yellow walls

 Delpino Custom Homes

Inspiration for a large coastal wooden straight glass railing and shiplap wall staircase remodel in Charleston with wooden risers
Find the right local pro for your project





Sponsored
Columbus, OH

Hope Restoration & General Contracting
Columbus Design-Build, Kitchen & Bath Remodeling, Historic Renovations

 Smart Construction Inc.
The Tanglewood is a Donald A. Gardner plan with three bedrooms and two bathrooms. This 2,500 square foot home is near completion and custom built in Grey Fox Forest in Shelby, NC. Like the Smart Construction, Inc. Facebook page or follow us on Instagram at scihomes.dream.build.live to follow the progress of other Craftsman Style homes. DREAM. BUILD. LIVE. www.smartconstructionhomes.com

 Emeritus
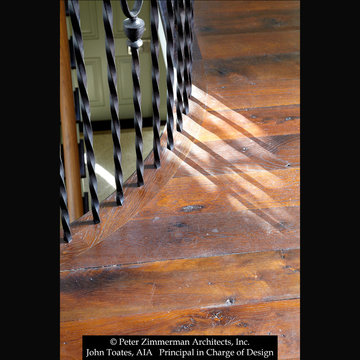
Architecture by Emeritus | Interior Design by Elizabeth Norris Design | Build by Norris Building Co.
| Photo by Tom G. Olcott
 Custom Newel Posts
Ryan Patrick Kelly Photographs
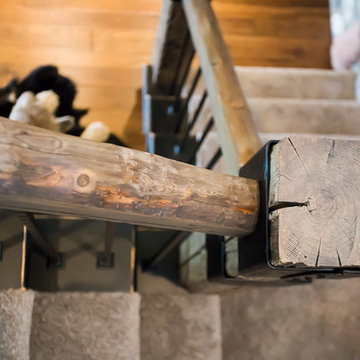
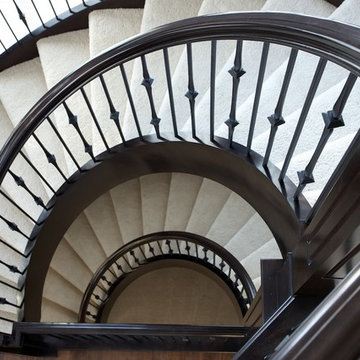
Example of a classic carpeted curved open and wood railing staircase design in Edmonton
Example of a classic carpeted curved open and wood railing staircase design in Edmonton
 Blue Hibiscus Gardens
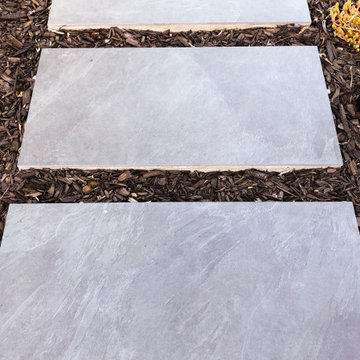
This is an example of a large contemporary drought-tolerant front yard walkway in San Francisco.




 Distinctive Landscaping
Photos by Client and Distinctive Landscaping
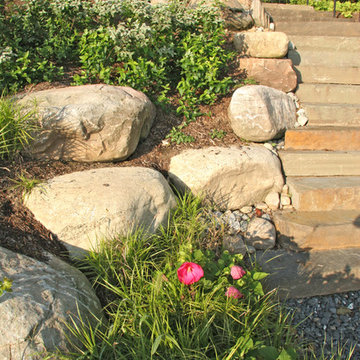
Photo of a traditional partial sun backyard mulch garden path in Burlington.
Photo of a traditional partial sun backyard mulch garden path in Burlington.



 Master Painting & Renovations
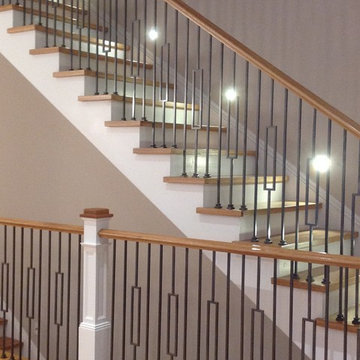
Mid-sized trendy carpeted l-shaped glass railing staircase photo in Vancouver with carpeted risers





7