
Search results for "Proactive" in Home Design Ideas

 DSLD Homes


This community offers elegance, southern charm, and scenic beauty. With a wide variety of floorplans, color schemes, and available lots, you can take pride in your home by reflecting your personal style of living. These open floorplan, high-quality homes offer luxury living at its finest with amenity-rich features, such as hand-scraped wood floors in the living room and hall to bedrooms, gas fireplace, tankless hot water heater, decorative crown molding, upgraded custom cabinets with 3 cm granite throughout the kitchen and bathrooms; all in which are covered by our award-winning proactive warranty. All of the homes are equipped with DSLD’s topmost energy-efficient features meaning more comfort and energy savings for the life of your home!
 DSLD Homes
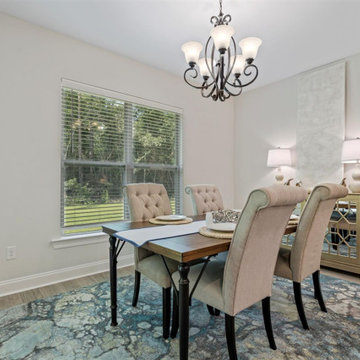
This community offers elegance, southern charm, and scenic beauty. With a wide variety of floorplans, color schemes, and available lots, you can take pride in your home by reflecting your personal style of living. These open floorplan, high-quality homes offer luxury living at its finest with amenity-rich features, such as hand-scraped wood floors in the living room and hall to bedrooms, gas fireplace, tankless hot water heater, decorative crown molding, upgraded custom cabinets with 3 cm granite throughout the kitchen and bathrooms; all in which are covered by our award-winning proactive warranty. All of the homes are equipped with DSLD’s topmost energy-efficient features meaning more comfort and energy savings for the life of your home!
Find the right local pro for your project
 Haycon Inc.
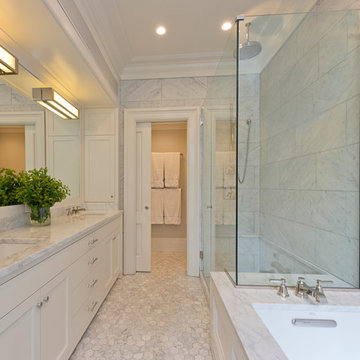
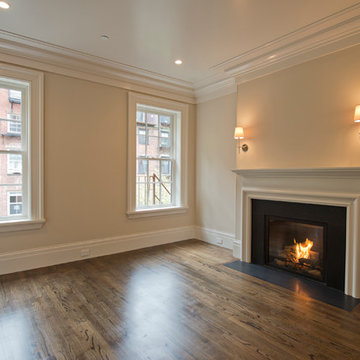
Located directly across from the Statehouse, this magnificent 6,350 square foot townhome restoration perfectly illustrates Haycon’s mastery in high end construction. Working closely with the design team over the course of a year and a half renovation project, 75 Hancock was stripped to the shell and completely transformed. The end result is a remarkable single family home which boasts incredible historic architectural detail while providing a luxurious space including the highest level of finishes, high-end appliances, and the addition of a residential elevator. Haycon appreciates the special attention to stringent preservation guidelines required when working in a historic district such as Beacon Hill.
We also recognize the importance of proactive planning and communication with neighbors and neighborhood organizations such as the Beacon Hill Civic Association.
 Haycon Inc.
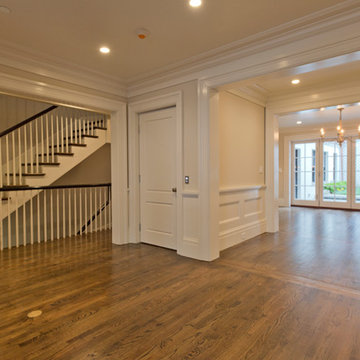
Located directly across from the Statehouse, this magnificent 6,350 square foot townhome restoration perfectly illustrates Haycon’s mastery in high end construction. Working closely with the design team over the course of a year and a half renovation project, 75 Hancock was stripped to the shell and completely transformed. The end result is a remarkable single family home which boasts incredible historic architectural detail while providing a luxurious space including the highest level of finishes, high-end appliances, and the addition of a residential elevator. Haycon appreciates the special attention to stringent preservation guidelines required when working in a historic district such as Beacon Hill.
We also recognize the importance of proactive planning and communication with neighbors and neighborhood organizations such as the Beacon Hill Civic Association.
 Haycon Inc.
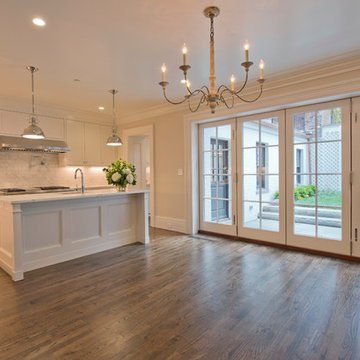
Located directly across from the Statehouse, this magnificent 6,350 square foot townhome restoration perfectly illustrates Haycon’s mastery in high end construction. Working closely with the design team over the course of a year and a half renovation project, 75 Hancock was stripped to the shell and completely transformed. The end result is a remarkable single family home which boasts incredible historic architectural detail while providing a luxurious space including the highest level of finishes, high-end appliances, and the addition of a residential elevator. Haycon appreciates the special attention to stringent preservation guidelines required when working in a historic district such as Beacon Hill.
We also recognize the importance of proactive planning and communication with neighbors and neighborhood organizations such as the Beacon Hill Civic Association.
 Haycon Inc.
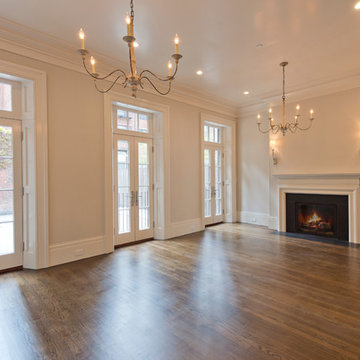
Located directly across from the Statehouse, this magnificent 6,350 square foot townhome restoration perfectly illustrates Haycon’s mastery in high end construction. Working closely with the design team over the course of a year and a half renovation project, 75 Hancock was stripped to the shell and completely transformed. The end result is a remarkable single family home which boasts incredible historic architectural detail while providing a luxurious space including the highest level of finishes, high-end appliances, and the addition of a residential elevator. Haycon appreciates the special attention to stringent preservation guidelines required when working in a historic district such as Beacon Hill.
We also recognize the importance of proactive planning and communication with neighbors and neighborhood organizations such as the Beacon Hill Civic Association.
 Haycon Inc.
Located directly across from the Statehouse, this magnificent 6,350 square foot townhome restoration perfectly illustrates Haycon’s mastery in high end construction. Working closely with the design team over the course of a year and a half renovation project, 75 Hancock was stripped to the shell and completely transformed. The end result is a remarkable single family home which boasts incredible historic architectural detail while providing a luxurious space including the highest level of finishes, high-end appliances, and the addition of a residential elevator. Haycon appreciates the special attention to stringent preservation guidelines required when working in a historic district such as Beacon Hill.
We also recognize the importance of proactive planning and communication with neighbors and neighborhood organizations such as the Beacon Hill Civic Association.
 Haycon Inc.
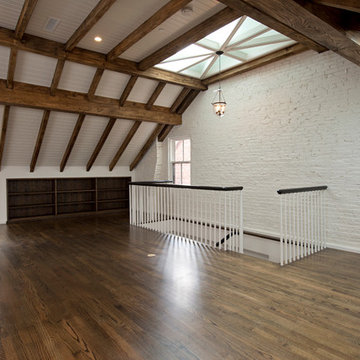
Located directly across from the Statehouse, this magnificent 6,350 square foot townhome restoration perfectly illustrates Haycon’s mastery in high end construction. Working closely with the design team over the course of a year and a half renovation project, 75 Hancock was stripped to the shell and completely transformed. The end result is a remarkable single family home which boasts incredible historic architectural detail while providing a luxurious space including the highest level of finishes, high-end appliances, and the addition of a residential elevator. Haycon appreciates the special attention to stringent preservation guidelines required when working in a historic district such as Beacon Hill.
We also recognize the importance of proactive planning and communication with neighbors and neighborhood organizations such as the Beacon Hill Civic Association.

 Highland Builders LLC
Powder room with glam geometric wallpaper complimented with a vessel sink rustic vanity with riveted hardware. Counter top is quartz Viatera - Truffle. Mirror framed wall mirror.
Ryan Hainey

 Jessica Bell Designs

Example of a large transitional l-shaped brown floor and wood ceiling kitchen design in Burlington with raised-panel cabinets, medium tone wood cabinets, white backsplash, subway tile backsplash, stainless steel appliances, an island and gray countertops


 AGA & Fired Earth Danmark
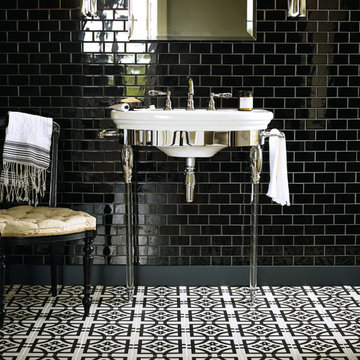
Sumptuous deco style in black and white mosaic. The penchant for impressive bathrooms with just a hint of flamboyance is timeless. After all, if you can't have a look with pizzazz in your own bathroom, where can you? Equally perfect on kitchen walls these glazed ceramic tiles are a cost effective option when creating statement making interiors.
 Direct Home Remodeling, Inc.
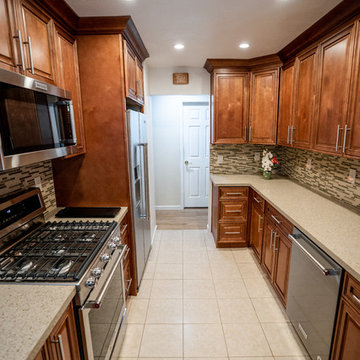
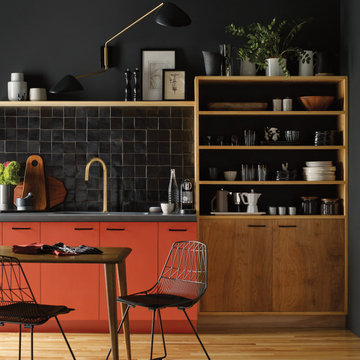
Plenty of storage in this Traditional kitchen remodel. Our clients want to design a kitchen that would provide long term use to them and there family. They wanted to be proactive with problems you find in typical kitchen such as appliance placement, counter space and lighting. This kitchen doesn't just look great it is also designed to be a better than average chef experience. Our clients loved the red stained cabinets with crown molding, easy to clean laminate countertops and even easier to clean stainless steel appliances. They also added plenty of lighting with 8 recessed lights.
 LOVEREALESTATE - Sutton Group West Coast Realty
MLS® 1019006 - $799,980.00
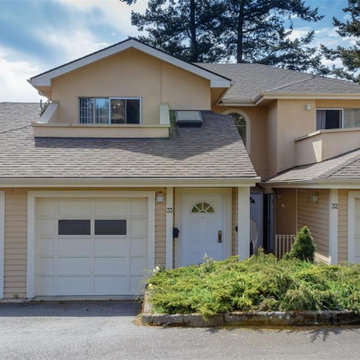
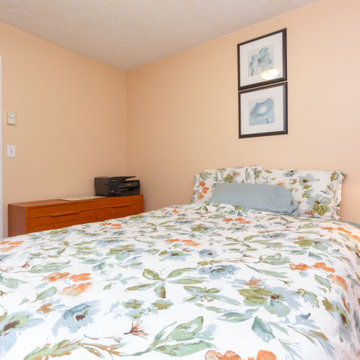
Welcome to Admirals Gate: a sought-after, well-maintained complex in Esquimalt. This updated 2-bed, 2-bath townhome offers stunning ocean and Olympic Mountain views with an exceptional sense of light and space. The large kitchen features ample storage, under-cabinet lighting, a moveable island, and a breakfast nook with balcony access — perfect for morning coffee. Warm cherrywood-style floors, crown moulding, and built-in blinds add elegance throughout. The living room offers custom built-ins, an electric fireplace, and a west-facing balcony ideal for evening sunsets over Esquimalt Harbour. The primary suite includes deck access, a walk-in closet, and a renovated ensuite, while the second bedroom is bright and spacious with its own deck. Includes garage, driveway, pet-friendly bylaws, proactive strata, and direct access to the E&N Trail.
More Info:
Jaclyn McMillan (250) 886-2129 | Jaclyn@KarenLove.com |The Karen Love Network | Sutton Group West Coast Realty
Karen Love Personal Real Estate Corporation (250) 727-5868 | Karen@KarenLove.com |The Karen Love Network | Sutton Group West Coast Realty
 Rock Creek Tree Turf & Landscape
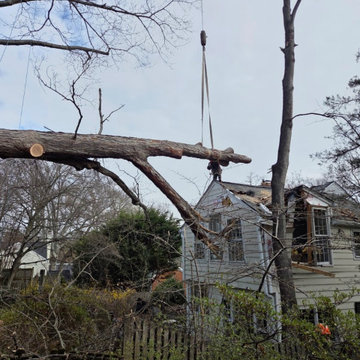
Summer storms in Bethesda can put a lot of stress on mature trees. This project, near Ramsgate Road, in Bethesda involved removing a large storm-damaged Oak tree from a home. While part of the work required crane assistance, the second photo shows one of our climbers safely dismantling sections of the tree by hand—an approach often needed when access is limited or precision is critical.
It’s a good reminder that even in the summer, routine pruning and proactive tree care can go a long way in reducing storm-related damage. Rock Creek has the tree expert and arborist staff to help 301-580-6023.
 Living with Lolo
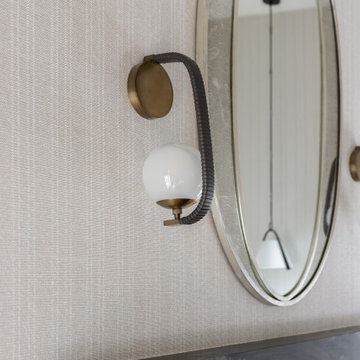
Bedroom vanity in Casa Sereno | Key Feature: An oval brass framed mirror hangs beside a brass wall sconce with a globe bulb, reflecting a black marble mantle below.
Challenge:
Balancing refined, minimalist design with the practical needs of a young family and pet required careful material selection, durability considerations, and thoughtful layout planning. Additionally, supply chain timelines required proactive coordination to maintain design integrity.
Solution:
The design team incorporated high-performance materials, layered textures, and intentional layouts to create a space that feels both luxurious and livable. Smart home technology and custom design features, including a library/bar and architectural detailing, were seamlessly integrated to enhance both functionality and aesthetic cohesion.
Materials:
Not specified in the document (performance fabrics, custom upholstery, and curated materials were used throughout).
Budget:
$75K- $100K |
Timeline:
Approximately 6 months.
 LOVEREALESTATE - Sutton Group West Coast Realty
Walk into this bright, updated airy downtown 2-bedroom, 2-bathroom corner unit is surrounded with big picture windows & greeted with warm wide plank hardwood floors that flow into an OPEN CONCEPT layout. The living room features gas (INCLUDED IN STRATA FEE) corner fireplace. This opens onto the FIRST huge courtyard patio. Rare wrap around TWO large patios enveloped with mature foliage for your own private urban garden oasis. The kitchen has nice shaker cabinets with updated hardware, plus lots of counter space and a breakfast eating area where you can sit and enjoy the morning sun & bird’s songs. Open doors to your SECOND huge patio space. Bedrooms are large enough for big furniture without feeling crowded. Also features a spa-like updated ensuite with a walk-in shower. Proactive strata with a healthy contingency. Pets, rentals, non-smokers, and children are welcome. Other features include a car wash station, storage locker, UG designated extra, guest parking, plus bike lock-up an abundance of storage in suite & on-site. In AMAZING Fairfield ROCKLAND location with fabulous walk score to parks & ocean, all amenities at your doorstep! | Karen Love* (250) 727-5868 | www.KarenLove.com RE/MAX Alliance |

5