
Search results for "Problem solvers ready" in Home Design Ideas
 Home & Garden Design, Atlanta - Danna Cain, ASLA
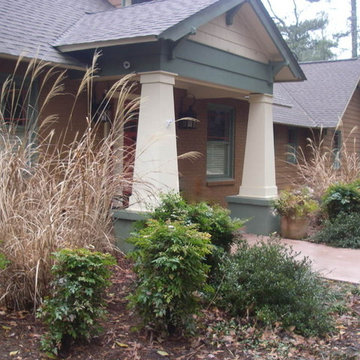
The ornamental grasses at the front door accent the Mission style architecture of this home. The owner enjoys how they dance with the slightest breeze so we don't prune them back until early spring when they are ready to resprout again. All plants here are drought tolerant and very low maintenance. Why plant drought tolerant plants in a landscape that has drainage problems? Well, Atlanta always seems to be too rainy or too dry. We've solved both problems on this site.
Photographer: Danna Cain, Home & Garden Design, Inc.
 Kitchen Solvers of Jacksonville
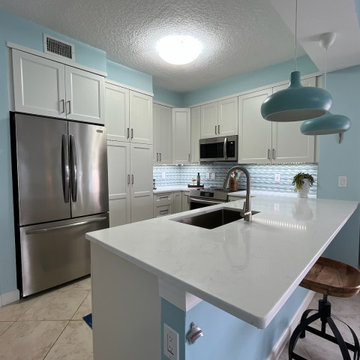
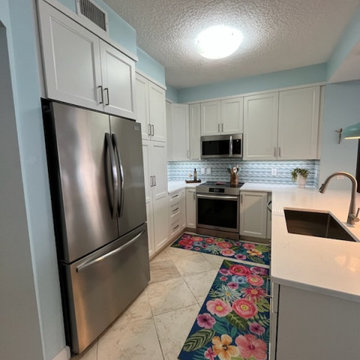
This cozy ocean-side condo kitchen was dated and crowded when more than one person was in the kitchen. We solved this problem by moving the refrigerator out of the middle of the kitchen to where the pantry closet had been. Replacing the pantry closet with a floor to ceiling pantry cabinet freed up floor space and allowed for additional countertop space. Now the couple can move around together in the kitchen. The new cabinets were done in a maple Portland door done in white from our Kitchen Solvers Classic Collection line. Next, we added a new white quartz countertop and a beach glass flowing backsplash. Our clients’ love for the beach and ocean is reflected in the lighter colored cabinets, countertop, and backsplash. The new layout, storage solutions and all new appliances made this small kitchen a big success.
 KITCHEN SOLVERS - La Crosse

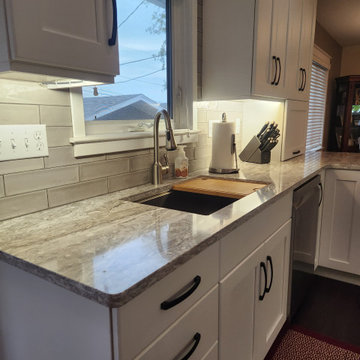
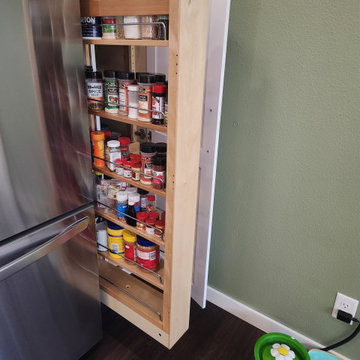
For this kitchen remodeling project, the homeowner was looking to make their small kitchen more open. To achieve this, we removed the upper cabinets from above the peninsula. We also sealed up part of a wall to make a new pantry. After we tore out all the old cabinets we are now ready to start installing the new ones. Our clients went with a classic white shaker door from our Kitchen Solvers Legacy collection. We also added flat crown molding to the tops of the cabinets. Next, we installed a new Vicostone Moonglade quartz countertop, a 3” x 12” Glossy Raku Silver backsplash and a new luxury vinyl plank floor. Another beautiful kitchen transformation.
Find the right local pro for your project
 Kitchen Solvers of Columbus
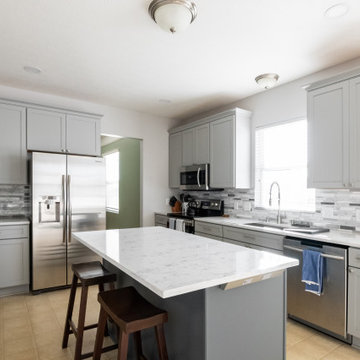
The muted monochromatic pallet beautifully transformed this boring kitchen. The island cabinets with its muted greyish blue color set it apart from the rest of the grey cabinets by just giving it some added interest. We refaced all of the cabinets in the main part of the kitchen. We also added a new coffee/beverage area with a lot more storage space for the homeowner. The entire kitchen was done in a mission door in Willow from the Kitchen Solvers Classic Collection line. To complete the new look we also installed a Quartz countertop in Blanca Arabescato and a Carbone Stone Linear backsplash. Now its updated and ready for a young family to entertain and create great memories.
 Kitchen Solvers of the Gulf Coast
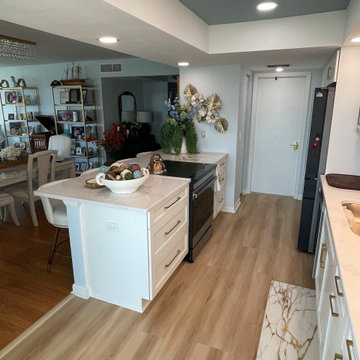
Our clients contacted us for help in designing a new kitchen. The current space felt closed in and they wanted to make it more open. We proposed removing part of the wall that separated the kitchen from the dining room. With the design in place, we were ready to get started. The new cabinets were done in our Portland door style from our Kitchen Solvers Classic Collection line in a snow white color. For the countertop, they fell in love with the Calacatta Gold quartz and we extended that as the backsplash as well. Just look at this beautiful transformation!
 Kitchen Solvers of Jacksonville
This cozy ocean-side condo kitchen was dated and crowded when more than one person was in the kitchen. We solved this problem by moving the refrigerator out of the middle of the kitchen to where the pantry closet had been. Replacing the pantry closet with a floor to ceiling pantry cabinet freed up floor space and allowed for additional countertop space. Now the couple can move around together in the kitchen. The new cabinets were done in a maple Portland door done in white from our Kitchen Solvers Classic Collection line. Next, we added a new white quartz countertop and a beach glass flowing backsplash. Our clients’ love for the beach and ocean is reflected in the lighter colored cabinets, countertop, and backsplash. The new layout, storage solutions and all new appliances made this small kitchen a big success.
 KITCHEN SOLVERS - La Crosse
For this kitchen remodeling project, the homeowner was looking to make their small kitchen more open. To achieve this, we removed the upper cabinets from above the peninsula. We also sealed up part of a wall to make a new pantry. After we tore out all the old cabinets we are now ready to start installing the new ones. Our clients went with a classic white shaker door from our Kitchen Solvers Legacy collection. We also added flat crown molding to the tops of the cabinets. Next, we installed a new Vicostone Moonglade quartz countertop, a 3” x 12” Glossy Raku Silver backsplash and a new luxury vinyl plank floor. Another beautiful kitchen transformation.
 KITCHEN SOLVERS - La Crosse
For this kitchen remodeling project, the homeowner was looking to make their small kitchen more open. To achieve this, we removed the upper cabinets from above the peninsula. We also sealed up part of a wall to make a new pantry. After we tore out all the old cabinets we are now ready to start installing the new ones. Our clients went with a classic white shaker door from our Kitchen Solvers Legacy collection. We also added flat crown molding to the tops of the cabinets. Next, we installed a new Vicostone Moonglade quartz countertop, a 3” x 12” Glossy Raku Silver backsplash and a new luxury vinyl plank floor. Another beautiful kitchen transformation.
 KITCHEN SOLVERS - La Crosse
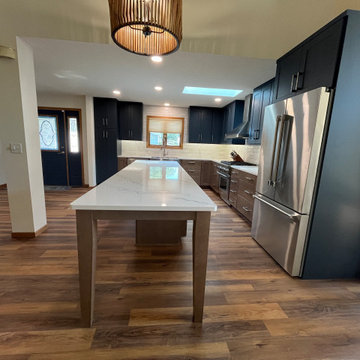
For this kitchen remodel, our clients were ready to completely reimagine their space and create a more open, functional layout. To achieve this transformation, we removed a wall, a closet, and the existing peninsula, making way for a spacious new design centered around a large island with island legs — perfect for gathering, prepping, and entertaining. The new cabinetry features shaker wide doors from our Kitchen Solvers Legacy Collection, finished in a stunning two-tone color scheme. The upper cabinets in Midnight bring depth and contrast, while the lower cabinets in Light American Walnut add warmth and natural texture, striking the perfect balance of modern and inviting. To complete the transformation, we installed Inverness Cobalt quartz countertops, whose subtle veining adds refined movement, and a Mesmerist Spirit backsplash, tying together the entire design with a beautiful, cohesive finish. The result is a kitchen that feels open, sophisticated, and perfectly suited to both everyday living and entertaining — a true showpiece of style and function.
 Kitchen Solvers of Northwest Minneapolis
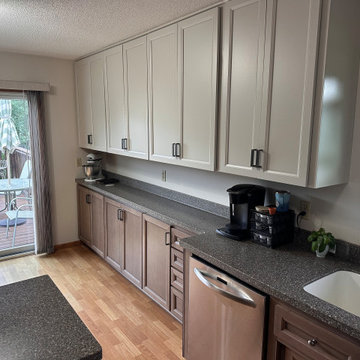
Our clients were ready to update their dated 1980s kitchen with a fresh, modern look. We opted for a stylish two-tone design: upper cabinets finished in Morning Dew and lower cabinets finished in a Light American Walnut stain. To add subtle dimensions and character, we selected the Mason door and drawer front style from our Kitchen Solvers Legacy Collection line. One of the clients' main goals was to eliminate the unused space above the cabinets and gain additional storage. To achieve this, we built custom cabinet boxes above the existing units, extending the upper cabinets all the way to the ceiling for a seamless and functional upgrade.
 KITCHEN SOLVERS - La Crosse
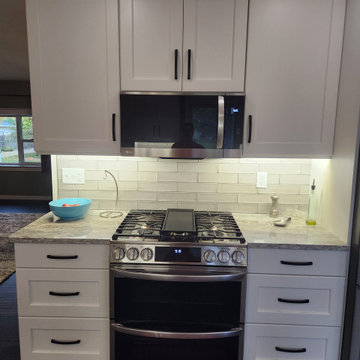
For this kitchen remodeling project, the homeowner was looking to make their small kitchen more open. To achieve this, we removed the upper cabinets from above the peninsula. We also sealed up part of a wall to make a new pantry. After we tore out all the old cabinets we are now ready to start installing the new ones. Our clients went with a classic white shaker door from our Kitchen Solvers Legacy collection. We also added flat crown molding to the tops of the cabinets. Next, we installed a new Vicostone Moonglade quartz countertop, a 3” x 12” Glossy Raku Silver backsplash and a new luxury vinyl plank floor. Another beautiful kitchen transformation.
 KITCHEN SOLVERS - La Crosse
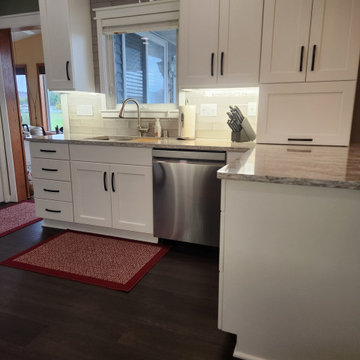
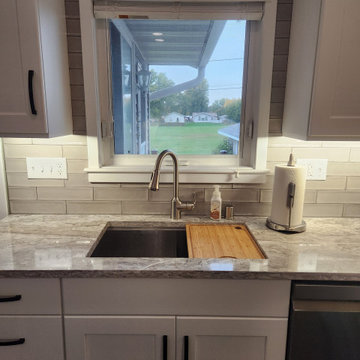
For this kitchen remodeling project, the homeowner was looking to make their small kitchen more open. To achieve this, we removed the upper cabinets from above the peninsula. We also sealed up part of a wall to make a new pantry. After we tore out all the old cabinets we are now ready to start installing the new ones. Our clients went with a classic white shaker door from our Kitchen Solvers Legacy collection. We also added flat crown molding to the tops of the cabinets. Next, we installed a new Vicostone Moonglade quartz countertop, a 3” x 12” Glossy Raku Silver backsplash and a new luxury vinyl plank floor. Another beautiful kitchen transformation.
 KITCHEN SOLVERS - La Crosse
For this kitchen remodeling project, the homeowner was looking to make their small kitchen more open. To achieve this, we removed the upper cabinets from above the peninsula. We also sealed up part of a wall to make a new pantry. After we tore out all the old cabinets we are now ready to start installing the new ones. Our clients went with a classic white shaker door from our Kitchen Solvers Legacy collection. We also added flat crown molding to the tops of the cabinets. Next, we installed a new Vicostone Moonglade quartz countertop, a 3” x 12” Glossy Raku Silver backsplash and a new luxury vinyl plank floor. Another beautiful kitchen transformation.
 Kitchen Solvers of Eau Claire
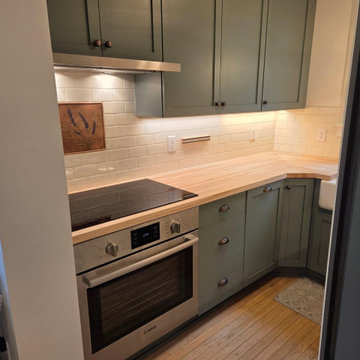
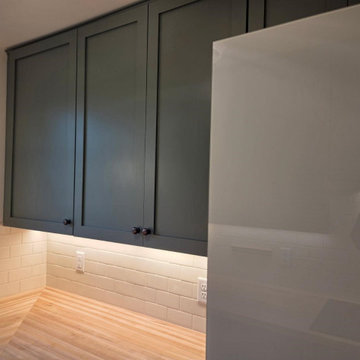
This kitchen remodeling project was a little challenging as the kitchen was very small and only had room for apartment size appliances. We needed to utilize every inch of space that we could for our client. We tore out the old cabinets, countertop and floor to make the space ready for the new cabinets. They decided to go with a maple mission style door from our Kitchen Solvers Showcase Collection in a spruce color. Next, we installed a new butcher block countertop and finished the cabinets with oil rubbed bronze knobs for the hardware. To finish this new kitchen transformation, a new wood floor was also added to the space. Now our client has a kitchen that fits their needs and looks amazing.
 Kitchen Solvers of Eau Claire
This kitchen remodeling project was a little challenging as the kitchen was very small and only had room for apartment size appliances. We needed to utilize every inch of space that we could for our client. We tore out the old cabinets, countertop and floor to make the space ready for the new cabinets. They decided to go with a maple mission style door from our Kitchen Solvers Showcase Collection in a spruce color. Next, we installed a new butcher block countertop and finished the cabinets with oil rubbed bronze knobs for the hardware. To finish this new kitchen transformation, a new wood floor was also added to the space. Now our client has a kitchen that fits their needs and looks amazing.
 KITCHEN SOLVERS - La Crosse
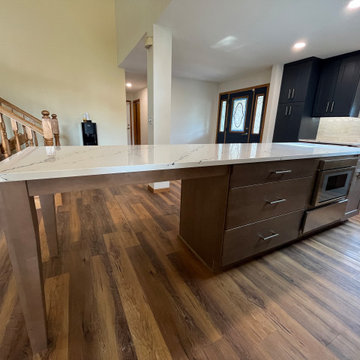
For this kitchen remodel, our clients were ready to completely reimagine their space and create a more open, functional layout. To achieve this transformation, we removed a wall, a closet, and the existing peninsula, making way for a spacious new design centered around a large island with island legs — perfect for gathering, prepping, and entertaining. The new cabinetry features shaker wide doors from our Kitchen Solvers Legacy Collection, finished in a stunning two-tone color scheme. The upper cabinets in Midnight bring depth and contrast, while the lower cabinets in Light American Walnut add warmth and natural texture, striking the perfect balance of modern and inviting. To complete the transformation, we installed Inverness Cobalt quartz countertops, whose subtle veining adds refined movement, and a Mesmerist Spirit backsplash, tying together the entire design with a beautiful, cohesive finish. The result is a kitchen that feels open, sophisticated, and perfectly suited to both everyday living and entertaining — a true showpiece of style and function.
 KITCHEN SOLVERS - La Crosse
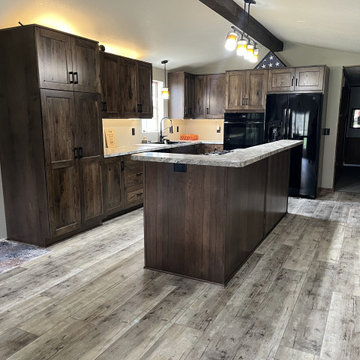
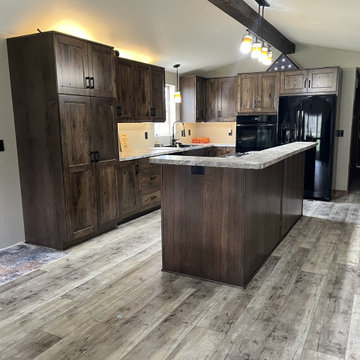
Our clients contacted us to help them transform their old and very outdated kitchen to something more functional. We helped them design a new kitchen where we removed the peninsula and then moved the refrigerator, oven and range top to new locations. We then tore out all the old cabinets and countertops to get the space ready for the new cabinets. They went with our shaker door in a Mediterranean color from our Kitchen Solvers Legacy Collection line. Next, we installed a new HD laminate Classic Crystal Granite countertop and a new Larche Zermott luxury vinyl plank floor. Just look at this stunning transformation!
 KITCHEN SOLVERS - La Crosse
Our clients contacted us to help them transform their old and very outdated kitchen to something more functional. We helped them design a new kitchen where we removed the peninsula and then moved the refrigerator, oven and range top to new locations. We then tore out all the old cabinets and countertops to get the space ready for the new cabinets. They went with our shaker door in a Mediterranean color from our Kitchen Solvers Legacy Collection line. Next, we installed a new HD laminate Classic Crystal Granite countertop and a new Larche Zermott luxury vinyl plank floor. Just look at this stunning transformation!
 Kitchen Solvers of Columbus
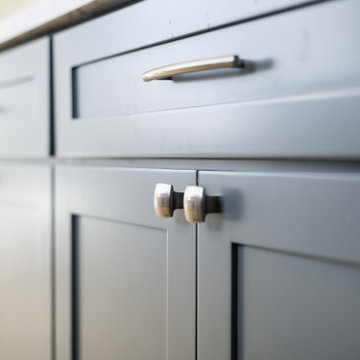
The muted monochromatic pallet beautifully transformed this boring kitchen. The island cabinets with its muted greyish blue color set it apart from the rest of the grey cabinets by just giving it some added interest. We refaced all of the cabinets in the main part of the kitchen. We also added a new coffee/beverage area with a lot more storage space for the homeowner. The entire kitchen was done in a mission door in Willow from the Kitchen Solvers Classic Collection line. To complete the new look we also installed a Quartz countertop in Blanca Arabescato and a Carbone Stone Linear backsplash. Now its updated and ready for a young family to entertain and create great memories.
 Sosna Inc
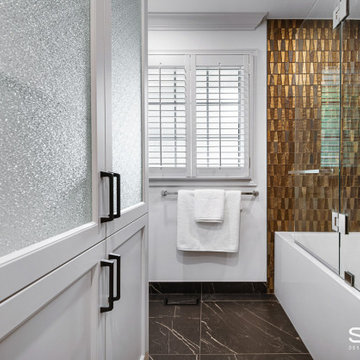
ouble the bathroom trouble in this 1990’s home … solved with this Sosna renovation!
Our clients, empty-nesters desiring the peace and ease of retirement, were instead frustrated and exhausted with leaky bathroom plumbing from a previous renovation that would just not go away.
Their Shared Bathroom, renovated by their friend years ago, was not done correctly, causing repetitive leaking with damage to their Kitchen ceiling below. They had had enough of trying to fix it themselves. To say this couple was leery of hiring another renovator was an understatement.
But they also knew it was time to fix this problem and decided to update their Master Bathroom while they were at it.
Our initial plan included minimal demolition by re-organizing the walls between the 2 Bathrooms and keeping the existing plumbing rough-ins in place, while updating the fixtures.
However, unwelcome surprises are sometimes inevitable in renovations. Even though we conducted a thorough investigation during the planning stage, we were faced with plumbing in the Shared Bathroom that was not done correctly and may even have been illegal.
Because of this, relocating the rough-ins in the Shared Bathroom were necessary after all, which then meant re-planning the walls in between the 2 Bathrooms.
These are exactly the kinds of problems we love to solve. Why? Because we know that we’re not just fixing the physical problems that can be seen; we know we are also restoring this family’s faith in quality craftsmanship and good service, and that it’s possible to enjoy the renovation process.
This is why we don’t vary from our tried and true Renovating the Sosna Way™ process.
Because it works. For everyone.
For the Masons, we ended up renovating two bathrooms and completing a number of smaller projects that were causing them great pain to find a renovator for.
At the end of the day, we have another happy client. The Masons have two new bathrooms that better fit their life stage and style, and the “Honey-Do” list is empty!
When you and your home are ready for an upgrade, we're the Renovator You Can Count On™. It's our promise. Contact us to get started!
9