
Search results for "Proceed long term" in Home Design Ideas

 MMI Design
This existing client reached out to MMI Design for help shortly after the flood waters of Harvey subsided. Her home was ravaged by 5 feet of water throughout the first floor. What had been this client's long-term dream renovation became a reality, turning the nightmare of Harvey's wrath into one of the loveliest homes designed to date by MMI. We led the team to transform this home into a showplace. Our work included a complete redesign of her kitchen and family room, master bathroom, two powders, butler's pantry, and a large living room. MMI designed all millwork and cabinetry, adjusted the floor plans in various rooms, and assisted the client with all material specifications and furnishings selections. Returning these clients to their beautiful '"new" home is one of MMI's proudest moments!
 PIEKNO Studio
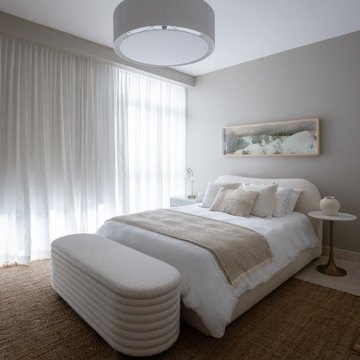
What happens when we design for teenagers? It requires a blend of sensitivity, creativity, and long-term thinking. This project was all about creating a bedroom that could evolve with a young girl - not just for today, but for the next decade and beyond.
Instead of following fleeting trends, we focused on a timeless and versatile design. The space was carefully curated using a neutral palette of whites and off-whites, providing a calming atmosphere and a flexible foundation for the years to come. Soft textures and layered materials added warmth and depth without relying on bold colors or patterns.
One of the standout elements is a recycled desk, transformed with a creative touch. By updating the handles and adding an arched mirror, it became a multifunctional piece - perfect for both study and self-care. This approach not only adds character, but also promotes sustainability and smart use of resources.
At PIEKNO Studio, we believe that design should reflect the personality and needs of the client, while offering elegance, comfort, and longevity. This project is a reflection of that vision.

 Thyme & Place Design LLC
When my client had to move from her company office to work at home, she set up in the dining room. Despite her best efforts, this was not the long-term solution she was looking for. My client realized she needed a dedicated space not on the main floor of the home. On one hand, having your office space right next to the kitchen is handy. On the other hand, it made separating work and home life was not that easy.
The house was a ranch. In essence, the basement would run entire length of the home. As we came down the steps, we entered a time capsule. The house was built in the 1950’s. The walls were covered with original knotty pine paneling. There was a wood burning fireplace and considering this was a basement, high ceilings. In addition, there was everything her family could not store at their own homes. As we wound though the space, I though “wow this has potential”, Eventually, after walking through the laundry room we came to a small nicely lit room. This would be the office.
My client looked at me and asked what I thought. Undoubtedly, I said, this can be a great workspace, but do you really want to walk through this basement and laundry to get here? Without reservation, my client said where do we start?
Once the design was in place, we started the renovation. The knotty pine paneling had to go. Specifically, to add some insulation and control the dampness and humidity. The laundry room wall was relocated to create a hallway to the office.
At the far end of the room, we designated a workout zone. Weights, mats, exercise bike and television are at the ready for morning or afternoon workouts. The space can be concealed by a folding screen for party time. Doors to an old closet under the stairs were relocated to the workout area for hidden storage. Now we had nice wall for a beautiful console and mirror for storage and serving during parties.
In order to add architectural details, we covered the old ugly support columns with simple recessed millwork panels. This detail created a visual division between the bar area and the seating area in front of the fireplace. The old red brick on the fireplace surround was replaced with stack stone. A mantle was made from reclaimed wood. Additional reclaimed wood floating shelves left and right of the fireplace provides decorative display while maintaining a rustic element balancing the copper end table and leather swivel rocker.
We found an amazing rug which tied all of the colors together further defining the gathering space. Russet and burnt orange became the accent color unifying each space. With a bit of whimsy, a rather unusual light fixture which looks like roots from a tree growing through the ceiling is a conversation piece.
The office space is quite and removed from the main part of the basement. There is a desk large enough for multiple screens, a small bookcase holding office supplies and a comfortable chair for conference calls. Because working from home requires many online meetings, we added a shiplap wall painted in Hale Navy to contrast with the orange fabric on the chair. We finished the décor with a painting from my client’s father. This is the background online visitors will see.
The last and best part of the renovation is the beautiful bar. My client is an avid collector of wine. She already had the EuroCave refrigerator, so I incorporated it into the design. The cabinets are painted Temptation Grey from Benjamin Moore. The counter tops are my favorite hard working quartzite Brown Fantasy. The backsplash is a combination of rustic wood and old tin ceiling like porcelain tiles. Together with the textures of the reclaimed wood and hide poofs balanced against the smooth finish of the cabinets, we created a comfortable luxury for relaxing.
There is ample storage for bottles, cans, glasses, and anything else you can think of for a great party. In addition to the wine storage, we incorporated a beverage refrigerator, an ice maker, and a sink. Floating shelves with integrated lighting illuminate the back bar. The raised height of the front bar provides the perfect wine tasting and paring spot. I especially love the pendant lights which look like wine glasses.
Finally, I selected carpet for the stairs and office. It is perfect for noise reduction. Meanwhile for the overall flooring, I specifically selected a high-performance vinyl plank floor. We often use this product as it is perfect to install on a concrete floor. It is soft to walk on, easy to clean and does not reduce the overall height of the space.
Find the right local pro for your project
 MMI Design

This existing client reached out to MMI Design for help shortly after the flood waters of Harvey subsided. Her home was ravaged by 5 feet of water throughout the first floor. What had been this client's long-term dream renovation became a reality, turning the nightmare of Harvey's wrath into one of the loveliest homes designed to date by MMI. We led the team to transform this home into a showplace. Our work included a complete redesign of her kitchen and family room, master bathroom, two powders, butler's pantry, and a large living room. MMI designed all millwork and cabinetry, adjusted the floor plans in various rooms, and assisted the client with all material specifications and furnishings selections. Returning these clients to their beautiful '"new" home is one of MMI's proudest moments!
 Capital Construction Custom Homes, LLC

Basement game room focused on retro style games, slot machines, pool table. Owners wanted an open feel with a little more industrial and modern appeal, therefore we left the ceiling unfinished. The floors are an epoxy type finish that allows for high traffic usage, easy clean up and no need to replace carpet in the long term.
 Keri Murray Architecture
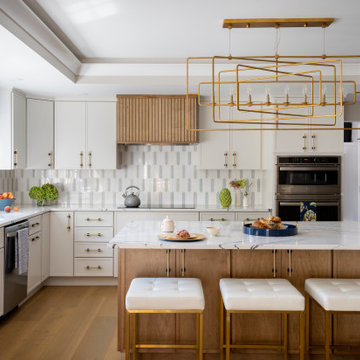
Keri Murray Architecture brings aging-in-place design to this stylish kitchen, combining accessibility with modern elegance for long-term living solutions
 Knight Varga Interiors
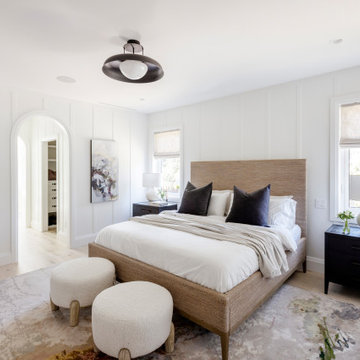
This newly constructed custom family home was designed from the ground up to meet the evolving needs of a young family. The layout balances open-concept living with quiet, more private moments, creating a home that is both stylish and functional.
Every detail has been considered for both day-to-day living and long-term enjoyment. A curated palette of natural materials ensures a sense of calm and continuity throughout the home. The thoughtful layout supports daily life, while layered materials and refined details create a calming atmosphere.
Most importantly, it’s a home that the family can grow into—designed with both the present and future in mind.

Sponsored
Columbus, OH

Hope Restoration & General Contracting
Columbus Design-Build, Kitchen & Bath Remodeling, Historic Renovations

 Schumacher Homes
Built by Schumacher Homes, America's Largest Custom Home Builder, this stunning Belleville Coastal in Hilton Head, South Carolina, effortlessly balances classic architectural details with coastal charm. Spanning a generous 3,182 square feet, this two-story custom house plan is masterfully engineered for premium multigenerational living or hosting extended guests, showcasing an open great room that serves as the home's central gathering hub. A standout feature of the main level is the primary owner’s retreat, a true private sanctuary complete with a deluxe primary bath, an expansive walk-in closet, and a dedicated flex space. This versatile front room has been masterfully converted into a custom home fitness room and exercise studio, making daily workouts completely effortless. Providing ultimate flexible living, the main floor also includes a second junior suite or secondary main-level guest suite ideal for out-of-town visitors.
The thoughtful architecture continues across the second story and beyond. Overlooking the open great room below is a bright, 14' x 11' second-story loft that serves as a flexible upstairs lounge or children's play space. The upper level also accommodates the additional secondary bedrooms, which are intelligently arranged to share a functional Jack-and-Jill bath alongside one private en-suite bathroom. Expanding the estate's footprint, the property features a detached garage with a converted bonus room studio above. This fully private detached living space functions as an independent guest apartment or premium home office, complete with its own full bathroom and dedicated workspace to offer the ultimate retreat for long-term visitors.
 Schumacher Homes
Built by Schumacher Homes, America's Largest Custom Home Builder, this stunning Bluffton Coastal in Hilton Head, South Carolina, effortlessly balances classic architectural details with coastal charm. Spanning a beautifully detailed 2,455 square feet, the open-concept layout is defined by prominent feature windows in the owner’s retreat, great room, and morning room that are strategically positioned to invite an abundance of natural light throughout the entire home. Designed for culinary enthusiasts and effortless home organization, the chef-ready kitchen boasts an incredibly large walk-in pantry with ample storage space. For those who love hosting family and friends, the layout includes an integrated covered porch that is conveniently accessible directly from the kitchen, creating a seamless transition and natural flow for indoor-outdoor entertaining.
A smart split-bedroom floor plan prioritizes rest and privacy, positioning the secondary bedrooms on the opposite side of the home where they share a highly functional Jack-and-Jill bath layout. Secluded from the rest of the main residence, the luxurious primary owner's retreat serves as a private, spa-like sanctuary. This deluxe suite features independent double walk-in closets and an enhanced primary bath beautifully appointed with a premium free-standing soak tub, offering the ultimate relaxing escape. Completing the coastal estate footprint, the property includes a detached garage featuring a fully converted bonus room above. This private studio functions as an independent detached guest apartment or premium home office, complete with its own full bathroom and dedicated workspace to provide long-term visitors with complete comfort and seclusion.
 Knight Varga Interiors
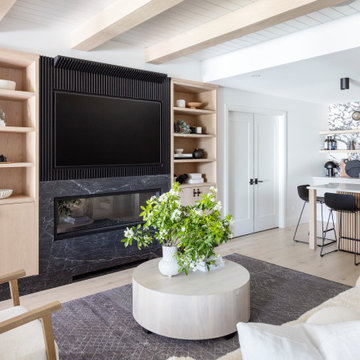
This newly constructed custom family home was designed from the ground up to meet the evolving needs of a young family. The layout balances open-concept living with quiet, more private moments, creating a home that is both stylish and functional.
Every detail has been considered for both day-to-day living and long-term enjoyment. A curated palette of natural materials ensures a sense of calm and continuity throughout the home. The thoughtful layout supports daily life, while layered materials and refined details create a calming atmosphere.
Most importantly, it’s a home that the family can grow into—designed with both the present and future in mind.
 Schumacher Homes
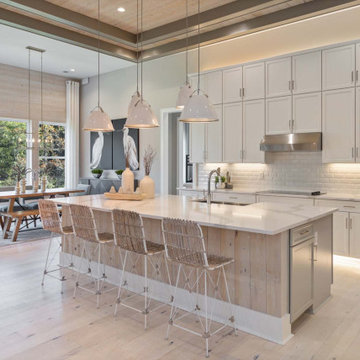
Built by Schumacher Homes, America's Largest Custom Home Builder, this stunning Bluffton Coastal in Hilton Head, South Carolina, effortlessly balances classic architectural details with coastal charm. Spanning a beautifully detailed 2,455 square feet, the open-concept layout is defined by prominent feature windows in the owner’s retreat, great room, and morning room that are strategically positioned to invite an abundance of natural light throughout the entire home. Designed for culinary enthusiasts and effortless home organization, the chef-ready kitchen boasts an incredibly large walk-in pantry with ample storage space. For those who love hosting family and friends, the layout includes an integrated covered porch that is conveniently accessible directly from the kitchen, creating a seamless transition and natural flow for indoor-outdoor entertaining.
A smart split-bedroom floor plan prioritizes rest and privacy, positioning the secondary bedrooms on the opposite side of the home where they share a highly functional Jack-and-Jill bath layout. Secluded from the rest of the main residence, the luxurious primary owner's retreat serves as a private, spa-like sanctuary. This deluxe suite features independent double walk-in closets and an enhanced primary bath beautifully appointed with a premium free-standing soak tub, offering the ultimate relaxing escape. Completing the coastal estate footprint, the property includes a detached garage featuring a fully converted bonus room above. This private studio functions as an independent detached guest apartment or premium home office, complete with its own full bathroom and dedicated workspace to provide long-term visitors with complete comfort and seclusion.
 Knight Varga Interiors
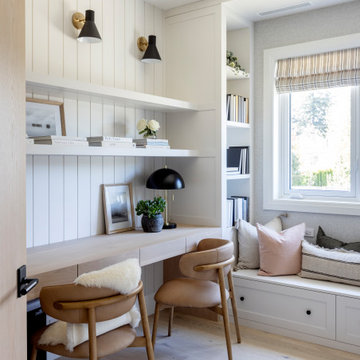
This newly constructed custom family home was designed from the ground up to meet the evolving needs of a young family. The layout balances open-concept living with quiet, more private moments, creating a home that is both stylish and functional.
Every detail has been considered for both day-to-day living and long-term enjoyment. A curated palette of natural materials ensures a sense of calm and continuity throughout the home. The thoughtful layout supports daily life, while layered materials and refined details create a calming atmosphere.
Most importantly, it’s a home that the family can grow into—designed with both the present and future in mind.
 Milano Granite
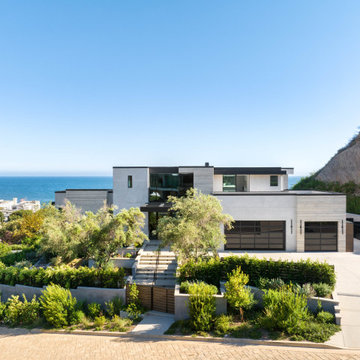
This modern coastal residence showcases precision-crafted exterior stone wall cladding, designed to elevate the home’s architectural presence while seamlessly blending with its natural surroundings. The façade features large-format stone panels installed with tight joints and clean lines, creating a refined, monolithic look that complements the home’s contemporary design.
Milano Granite executed the fabrication and installation with a focus on durability, alignment, and long-term performance—essential for coastal environments. The neutral stone palette enhances the home’s connection to the landscape, while the texture adds depth and visual interest without overpowering the structure.
From the garage elevation to the main living volumes, every detail was carefully considered to achieve a cohesive, high-end finish. The result is a striking exterior that balances modern design with timeless materiality.
Fabrication & Installation by Milano Granite

Sponsored
Columbus, OH
Hope Restoration & General Contracting
Columbus Design-Build, Kitchen & Bath Remodeling, Historic Renovations
 Michelle's Interiors
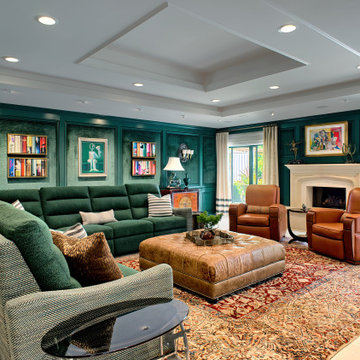
Buying good quality furniture is always a value long-term. I was able to keep the existing chairs, rug and ottoman, and I reupholstered the existing benches in velvet with rich emerald green and brown tones that gives the illusion of artistic brush strokes. That update was only possible because the pieces were well constructed.
 Jessica Koltun Home
Located at 5827 Del Roy, this new construction home by Jessica Koltun Home reflects a refined approach to residential design, where architecture, proportion, and material selection come together seamlessly. Designed and built with a focus on clean lines and timeless curb appeal, the home showcases a balanced exterior elevation, cohesive finishes, and thoughtfully integrated details that elevate the overall structure.
From initial concept through construction, this project emphasizes functional layout planning and buildable design, ensuring both visual impact and long-term durability. Jessica Koltun Home worked closely within the construction process to deliver a home that feels intentional from every angle—blending modern and transitional elements with a focus on simplicity and structure.
As with all Jessica Koltun Home projects, 5827 Del Roy highlights a commitment to designing and building high-quality new construction homes while collaborating with builders to create cohesive, well-executed residential spaces.
 Tara McCauley Interior Design
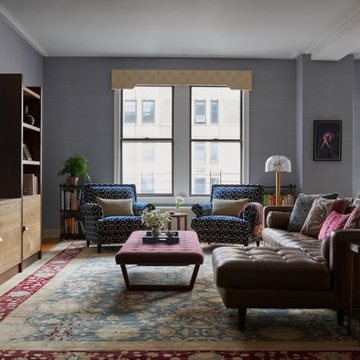
For this prewar Classic Seven on Manhattan’s Upper West Side, Tara McCauley reimagined a long-term rental for a family of five who loved their home but felt it needed a more intentional point of view. The goal was to make it feel like a fully realized, personal space without undertaking major renovation.
In the main living area, one room that functions as living room, dining room, entry hall, and play zone, the clients wanted to keep several beloved pieces, including a comfortable worn-in leather sofa, yellow patterned valances, and the Oushak rug that ultimately drove the project’s palette. New elements like grasscloth, custom lighting, and color-forward furniture add structure and warmth while still accommodating the daily orbit of three young kids.
 K & S Design Build Inc
Complete Home Remodel + Addition
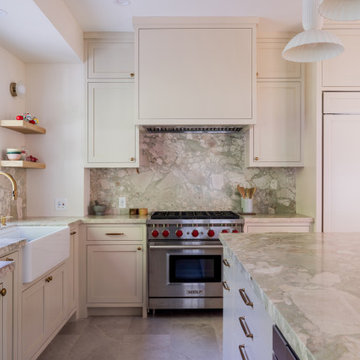
This San Marino home was taken down to the studs and completely reimagined. We added approximately 72 square feet in the primary bedroom to accommodate a new walk-in closet and larger bathroom, reconfigured the original hallway bath into two new bathrooms (a hallway bath + a kids' en suite), and removed select load-bearing walls to create a more open connection between the kitchen, dining, and living areas all while still maintaining defined spaces.
The home received all new electrical, plumbing, insulation, drywall, and flooring throughout, along with 23 new Andersen windows, relocated and upgraded mechanical systems, and a fresh exterior paint finish. A full top-to-bottom remodel designed for a growing family and long-term value.

Sponsored
Sunbury, OH

J.Holderby - Renovations
Franklin County's Leading General Contractors - 2X Best of Houzz!
 Mountainwood Homes
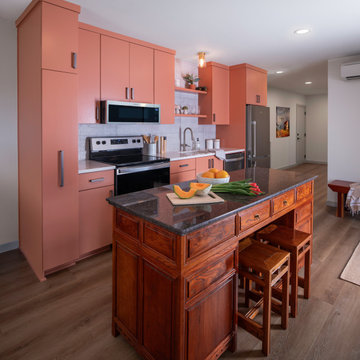
When our clients purchased this 1954 Midcentury Modern home in Northwest Portland, they envisioned transforming the lower level into a separate ADU for long-term rental—ideally suited for nurses working nearby at OHSU. The full-home remodel spanned all three levels: taking advantage of downtown views on the main floor, reworking the middle level for hosting guests, and converting the lowest level into a fully equipped, rentable ADU.
 Schumacher Homes
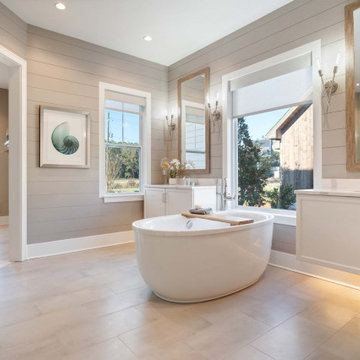
Built by Schumacher Homes, America's Largest Custom Home Builder, this stunning Bluffton Coastal in Hilton Head, South Carolina, effortlessly balances classic architectural details with coastal charm. Spanning a beautifully detailed 2,455 square feet, the open-concept layout is defined by prominent feature windows in the owner’s retreat, great room, and morning room that are strategically positioned to invite an abundance of natural light throughout the entire home. Designed for culinary enthusiasts and effortless home organization, the chef-ready kitchen boasts an incredibly large walk-in pantry with ample storage space. For those who love hosting family and friends, the layout includes an integrated covered porch that is conveniently accessible directly from the kitchen, creating a seamless transition and natural flow for indoor-outdoor entertaining.
A smart split-bedroom floor plan prioritizes rest and privacy, positioning the secondary bedrooms on the opposite side of the home where they share a highly functional Jack-and-Jill bath layout. Secluded from the rest of the main residence, the luxurious primary owner's retreat serves as a private, spa-like sanctuary. This deluxe suite features independent double walk-in closets and an enhanced primary bath beautifully appointed with a premium free-standing soak tub, offering the ultimate relaxing escape. Completing the coastal estate footprint, the property includes a detached garage featuring a fully converted bonus room above. This private studio functions as an independent detached guest apartment or premium home office, complete with its own full bathroom and dedicated workspace to provide long-term visitors with complete comfort and seclusion.
 Knight Varga Interiors
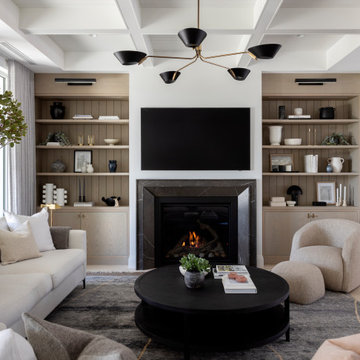
This newly constructed custom family home was designed from the ground up to meet the evolving needs of a young family. The layout balances open-concept living with quiet, more private moments, creating a home that is both stylish and functional.
Every detail has been considered for both day-to-day living and long-term enjoyment. A curated palette of natural materials ensures a sense of calm and continuity throughout the home. The thoughtful layout supports daily life, while layered materials and refined details create a calming atmosphere.
Most importantly, it’s a home that the family can grow into—designed with both the present and future in mind.
11