
Search results for "Proceedings" in Home Design Ideas

 J Design Group - Interior Designers Miami - Modern
Home and Living Examiner said:
Modern renovation by J Design Group is stunning
J Design Group, an expert in luxury design, completed a new project in Tamarac, Florida, which involved the total interior remodeling of this home. We were so intrigued by the photos and design ideas, we decided to talk to J Design Group CEO, Jennifer Corredor. The concept behind the redesign was inspired by the client’s relocation.
Andrea Campbell: How did you get a feel for the client's aesthetic?
Jennifer Corredor: After a one-on-one with the Client, I could get a real sense of her aesthetics for this home and the type of furnishings she gravitated towards.
The redesign included a total interior remodeling of the client's home. All of this was done with the client's personal style in mind. Certain walls were removed to maximize the openness of the area and bathrooms were also demolished and reconstructed for a new layout. This included removing the old tiles and replacing with white 40” x 40” glass tiles for the main open living area which optimized the space immediately. Bedroom floors were dressed with exotic African Teak to introduce warmth to the space.
We also removed and replaced the outdated kitchen with a modern look and streamlined, state-of-the-art kitchen appliances. To introduce some color for the backsplash and match the client's taste, we introduced a splash of plum-colored glass behind the stove and kept the remaining backsplash with frosted glass. We then removed all the doors throughout the home and replaced with custom-made doors which were a combination of cherry with insert of frosted glass and stainless steel handles.
All interior lights were replaced with LED bulbs and stainless steel trims, including unique pendant and wall sconces that were also added. All bathrooms were totally gutted and remodeled with unique wall finishes, including an entire marble slab utilized in the master bath shower stall.
Once renovation of the home was completed, we proceeded to install beautiful high-end modern furniture for interior and exterior, from lines such as B&B Italia to complete a masterful design. One-of-a-kind and limited edition accessories and vases complimented the look with original art, most of which was custom-made for the home.
To complete the home, state of the art A/V system was introduced. The idea is always to enhance and amplify spaces in a way that is unique to the client and exceeds his/her expectations.
To see complete J Design Group featured article, go to: http://www.examiner.com/article/modern-renovation-by-j-design-group-is-stunning
Living Room,
Dining room,
Master Bedroom,
Master Bathroom,
Powder Bathroom,
Miami Interior Designers,
Miami Interior Designer,
Interior Designers Miami,
Interior Designer Miami,
Modern Interior Designers,
Modern Interior Designer,
Modern interior decorators,
Modern interior decorator,
Miami,
Contemporary Interior Designers,
Contemporary Interior Designer,
Interior design decorators,
Interior design decorator,
Interior Decoration and Design,
Black Interior Designers,
Black Interior Designer,
Interior designer,
Interior designers,
Home interior designers,
Home interior designer,
Daniel Newcomb
 Spaces Designed, Interior Design Studio, LLC
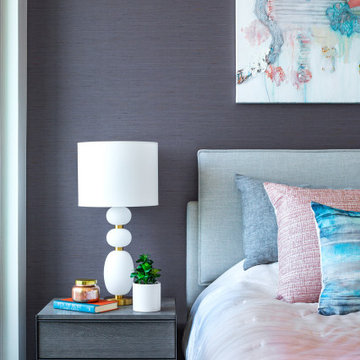
Cozy Chic - While the entire condo is under 1000 sq ft, there's no dearth of chicness. The ultra-modern kitchen has enough room to host an intimate gathering with a large island while it looks sharp with stainless appliances against a backdrop of a darker backsplash. The living room with its vibrant color palette, luxurious rug and comfortable seating continues the theme of intimate conversations in a chic setting.
The artwork in the living room and the bedroom reflects the playful personalities of the owners accompanied by hints of old fashioned charm. The glam bathroom adds a touch of royalty to the entire proceedings with hand-selected mirror, wall paper and sconce lights in the right shades of gold.
The project reflects Spaces Designed's philosophy of designing spaces to not only meet the needs of it's clients but also their personalities and sensibilities. Every space, small or large, has it's own purpose and character - our role is to identify that and meticulously craft the outcome.
 Spaces Designed, Interior Design Studio, LLC
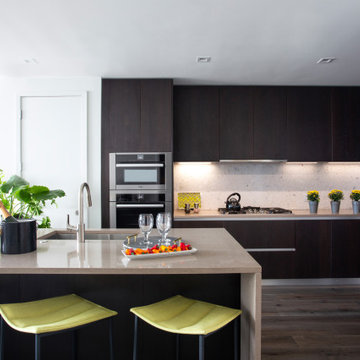
Cozy Chic - While the entire condo is under 1000 sq ft, there's no dearth of chicness. The ultra-modern kitchen has enough room to host an intimate gathering with a large island while it looks sharp with stainless appliances against a backdrop of a darker backsplash. The living room with its vibrant color palette, luxurious rug and comfortable seating continues the theme of intimate conversations in a chic setting.
The artwork in the living room and the bedroom reflects the playful personalities of the owners accompanied by hints of old fashioned charm. The glam bathroom adds a touch of royalty to the entire proceedings with hand-selected mirror, wall paper and sconce lights in the right shades of gold.
The project reflects Spaces Designed's philosophy of designing spaces to not only meet the needs of it's clients but also their personalities and sensibilities. Every space, small or large, has it's own purpose and character - our role is to identify that and meticulously craft the outcome.
Find the right local pro for your project
 Classic Kitchens Designs & Renovations Ltd.
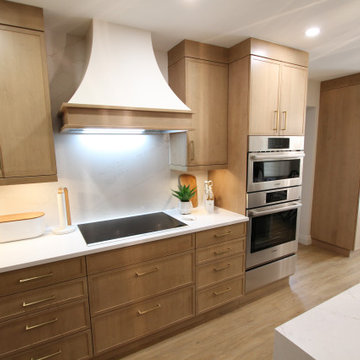
Our homeowner needed a kitchen update and removing a loadbearing support wall between the kitchen and Family room was essential to create the open concept feel they were looking for. Once the new beam was in, we proceeded to the installation of new Luxury Vinyl flooring followed by custom stained Alderwood, narrow rail cabinetry. Quartz countertops and backsplash, as well as Custom island with waterfall ends really added to the look. The addition of pendants over the island, potlights and undercabinets provided the final touches that make this kitchen shine!
 Classic Kitchens Designs & Renovations Ltd.
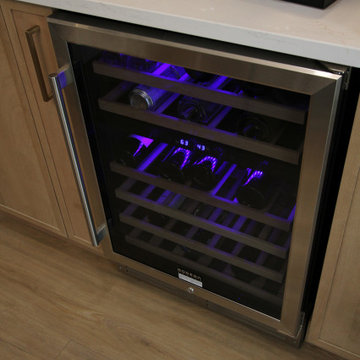
Our homeowner needed a kitchen update and removing a loadbearing support wall between the kitchen and Family room was essential to create the open concept feel they were looking for. Once the new beam was in, we proceeded to the installation of new Luxury Vinyl flooring followed by custom stained Alderwood, narrow rail cabinetry. Quartz countertops and backsplash, as well as Custom island with waterfall ends really added to the look. The addition of pendants over the island, potlights and undercabinets provided the final touches that make this kitchen shine!
 Classic Kitchens Designs & Renovations Ltd.
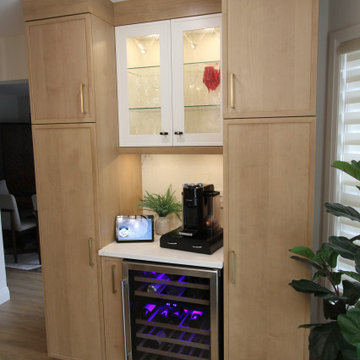
Our homeowner needed a kitchen update and removing a loadbearing support wall between the kitchen and Family room was essential to create the open concept feel they were looking for. Once the new beam was in, we proceeded to the installation of new Luxury Vinyl flooring followed by custom stained Alderwood, narrow rail cabinetry. Quartz countertops and backsplash, as well as Custom island with waterfall ends really added to the look. The addition of pendants over the island, potlights and undercabinets provided the final touches that make this kitchen shine!

 Amanda Martocchio Architecture
Time had stood still at this 1970s ranch in Armonk when the owners invited us to collaborate with them to transform it into a modern, light-filled home for their young family. The budget was lean, so economy was a primary consideration for every design decision. The challenge was to identify the modest home’s virtues – vaulted ceilings and a lovely backyard – and accentuate them by strategically optimizing available funds.
We were tasked with rectifying a dysfunctional interior stair, connecting to the outdoors with new large windows, and updating the exterior. We focused our attention on a finite set of architectural moves which would have the biggest impact and improve our clients’ daily experience of the home. Detailing was kept simple, using common grade materials and standard components. All exterior walls were revamped with new windows and siding. Although these materials were not particularly costly, thoughtful layout of boards, battens, and openings produced a cohesive, rigorous composition at each facade.
Since the budget would not cover the homeowners’ complete wish list, some items were bracketed for subsequent phases. The challenge was to establish a framework that would allow future work – including a new roof and kitchen renovation – to proceed smoothly.
The homeowners, both scientists, were enthusiastic collaborators, contributing their outstanding design sensibilities to selection of fixtures and finishes. Construction ended just in time for the arrival of their baby – and with that, the transformation of their family home was complete.
 Classic Kitchens Designs & Renovations Ltd.
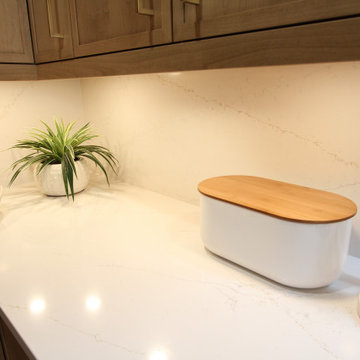
Our homeowner needed a kitchen update and removing a loadbearing support wall between the kitchen and Family room was essential to create the open concept feel they were looking for. Once the new beam was in, we proceeded to the installation of new Luxury Vinyl flooring followed by custom stained Alderwood, narrow rail cabinetry. Quartz countertops and backsplash, as well as Custom island with waterfall ends really added to the look. The addition of pendants over the island, potlights and undercabinets provided the final touches that make this kitchen shine!
 AMA Development NJ
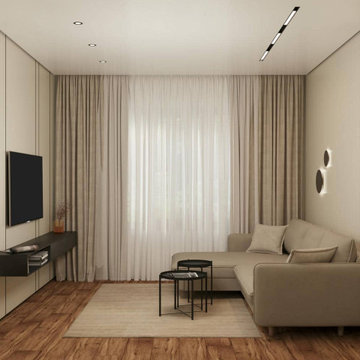
Experience the elegance and functionality of expertly designed spaces with our professional interior design and visualization services. The images above highlight our ability to create beautifully styled interiors, from a serene and inviting bedroom with natural wood accents to a sophisticated living area designed for comfort and practicality. Every project is tailored to reflect your personal style and functional needs, ensuring your home feels uniquely yours.
As part of our commitment to your satisfaction, we offer design services completely free of charge for clients who proceed with their renovation projects with us. This ensures a smooth and cohesive process, from concept to completion, without additional design fees.
Whether you’re envisioning a modern retreat or a family-friendly space, our team is here to turn your ideas into reality. Let us bring your dream home to life
 Classic Kitchens Designs & Renovations Ltd.
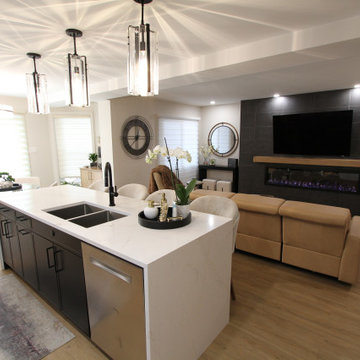
Our homeowner needed a kitchen update and removing a loadbearing support wall between the kitchen and Family room was essential to create the open concept feel they were looking for. Once the new beam was in, we proceeded to the installation of new Luxury Vinyl flooring followed by custom stained Alderwood, narrow rail cabinetry. Quartz countertops and backsplash, as well as Custom island with waterfall ends really added to the look. The addition of pendants over the island, potlights and undercabinets provided the final touches that make this kitchen shine!
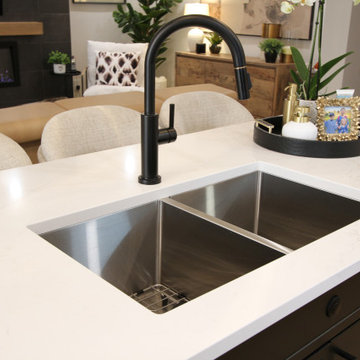 Classic Kitchens Designs & Renovations Ltd.
Our homeowner needed a kitchen update and removing a loadbearing support wall between the kitchen and Family room was essential to create the open concept feel they were looking for. Once the new beam was in, we proceeded to the installation of new Luxury Vinyl flooring followed by custom stained Alderwood, narrow rail cabinetry. Quartz countertops and backsplash, as well as Custom island with waterfall ends really added to the look. The addition of pendants over the island, potlights and undercabinets provided the final touches that make this kitchen shine!
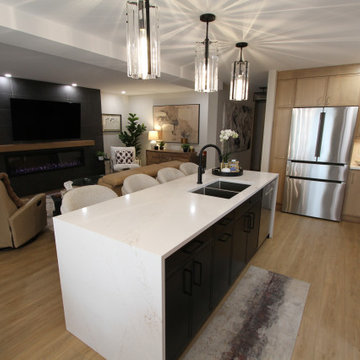 Classic Kitchens Designs & Renovations Ltd.
Our homeowner needed a kitchen update and removing a loadbearing support wall between the kitchen and Family room was essential to create the open concept feel they were looking for. Once the new beam was in, we proceeded to the installation of new Luxury Vinyl flooring followed by custom stained Alderwood, narrow rail cabinetry. Quartz countertops and backsplash, as well as Custom island with waterfall ends really added to the look. The addition of pendants over the island, potlights and undercabinets provided the final touches that make this kitchen shine!
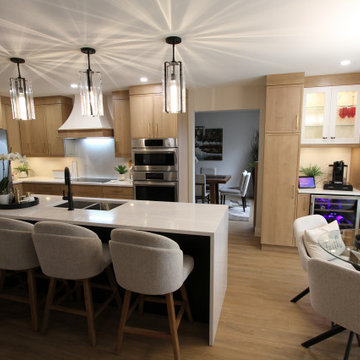 Classic Kitchens Designs & Renovations Ltd.
Our homeowner needed a kitchen update and removing a loadbearing support wall between the kitchen and Family room was essential to create the open concept feel they were looking for. Once the new beam was in, we proceeded to the installation of new Luxury Vinyl flooring followed by custom stained Alderwood, narrow rail cabinetry. Quartz countertops and backsplash, as well as Custom island with waterfall ends really added to the look. The addition of pendants over the island, potlights and undercabinets provided the final touches that make this kitchen shine!
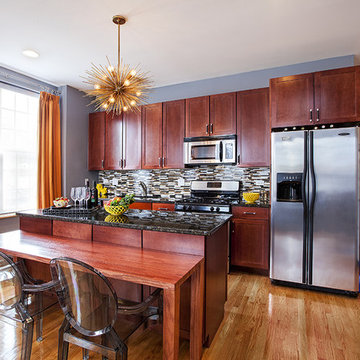
 Tiffany Brooks, HGTV Host & Interior Designer
Inquire About Our Design Services
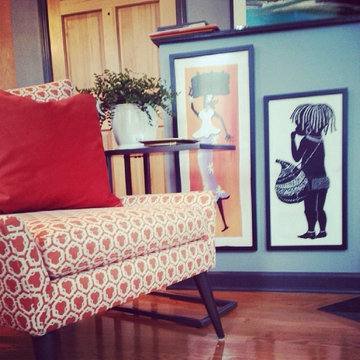
This homeowner loved color. In order to bring in more color, I ditched her yellow and orange walls by painting the room gray, with charcoal trim. I often tell folks in order to pump up the color, we have to bring down the backdrop, and Lori’s condo was my case in point.
And then we proceeded with construction. Yep, construction. I had to figure out a way around the awkward floor plan, and where to put that TV. We decided to rebuild her fireplace to house her TV - it was great way to utilize the unused space.
Marcel Page
 Division 9 Inc.
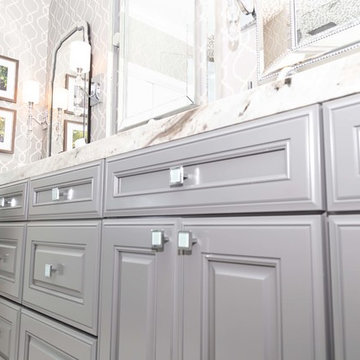
One of the top factors that can influence the value of a property is the Master Bathroom. During the complete makeover on this project, we proceeded with the complete demolition of the existing master bathroom, including floors, vanity, plumbing, lighting fixtures, toitel and tub.
In collaboration with the prestigious designer, Roberto Lugo, the D9 team worked on the layout for the Master Bathroom. With the plan of optimizing the space, we gave ample room to the vanity and the shower to allow them to include all the requested features from the homeowner.
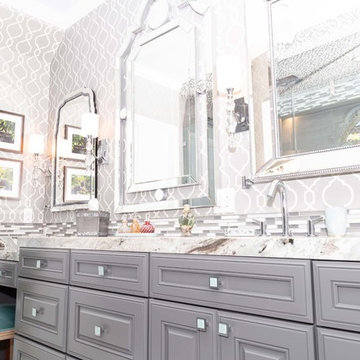
To create an inspiring and elegant atmosphere the combination of selected colors, textures and materials played a key role. The Master Bathroom was given elegance by the unique look of the gray toned Marble countertops, combined with the sophistication and detailed finish of the bathroom cabinets, and the neutral gray paint used to finish the raised-cabinets.
The shower enclosure presents a double shower with two Marble benches and four shower fixtures with hinged door.
 Croma Design Inc.
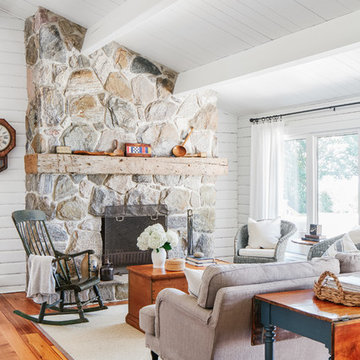
A sunny and bright lakeside Ontario cottage.
Styling: Ann Marie Favot for Style at Home
Photography: Donna Griffith for Style at Home
Inspiration for a mid-sized coastal open concept medium tone wood floor and brown floor living room remodel in Toronto with white walls, a standard fireplace, a stone fireplace and no tv
Inspiration for a mid-sized coastal open concept medium tone wood floor and brown floor living room remodel in Toronto with white walls, a standard fireplace, a stone fireplace and no tv
 Classic Kitchens Designs & Renovations Ltd.
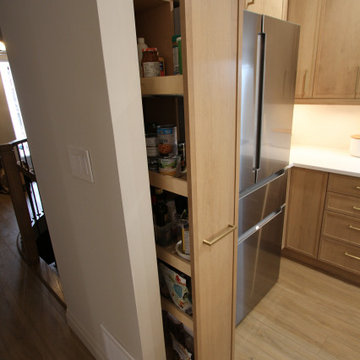
Our homeowner needed a kitchen update and removing a loadbearing support wall between the kitchen and Family room was essential to create the open concept feel they were looking for. Once the new beam was in, we proceeded to the installation of new Luxury Vinyl flooring followed by custom stained Alderwood, narrow rail cabinetry. Quartz countertops and backsplash, as well as Custom island with waterfall ends really added to the look. The addition of pendants over the island, potlights and undercabinets provided the final touches that make this kitchen shine!
 Simply Home Decorating
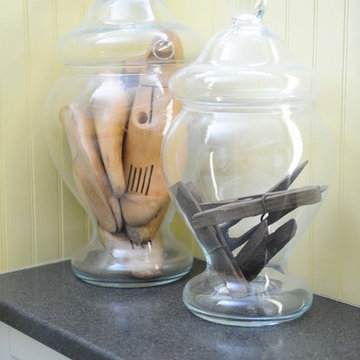
Before we redesigned the basement of this charming but compact 1950's North Vancouver home, this space was an unfinished utility room that housed nothing more than an outdated furnace and hot water tank. Since space was at a premium we recommended replacing the furnace with a high efficiency model and converting the hot water tank to an on-demand system, both of which could be housed in the adjacent crawl space. That left room for a generous laundry room conveniently located at the back entrance of the house where family members returning from a mountain bike ride can undress, drop muddy clothes into the washing machine and proceed to shower in the bathroom just across the hall. Interior Design by Lori Steeves of Simply Home Decorating. Photos by Tracey Ayton Photography.
 Tiffany Brooks, HGTV Host & Interior Designer
Inquire About Our Design Services
This homeowner loved color. In order to bring in more color, I ditched her yellow and orange walls by painting the room gray, with charcoal trim. I often tell folks in order to pump up the color, we have to bring down the backdrop, and Lori’s condo was my case in point.
And then we proceeded with construction. Yep, construction. I had to figure out a way around the awkward floor plan, and where to put that TV. We decided to rebuild her fireplace to house her TV - it was great way to utilize the unused space.
Marcel Page
 Division 9 Inc.
One of the top factors that can influence the value of a property is the Master Bathroom. During the complete makeover on this project, we proceeded with the complete demolition of the existing master bathroom, including floors, vanity, plumbing, lighting fixtures, toitel and tub.
In collaboration with the prestigious designer, Roberto Lugo, the D9 team worked on the layout for the Master Bathroom. With the plan of optimizing the space, we gave ample room to the vanity and the shower to allow them to include all the requested features from the homeowner.
To create an inspiring and elegant atmosphere the combination of selected colors, textures and materials played a key role. The Master Bathroom was given elegance by the unique look of the gray toned Marble countertops, combined with the sophistication and detailed finish of the bathroom cabinets, and the neutral gray paint used to finish the raised-cabinets.
The shower enclosure presents a double shower with two Marble benches and four shower fixtures with hinged door.
16