
Search results for "Process requests" in Home Design Ideas





Find the right local pro for your project


 West Designs - Full Service K+B Designer/Builder
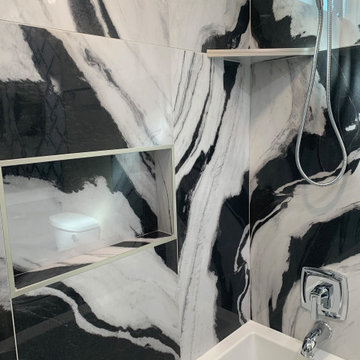
Added several shelves & wide niche for Kid's Toys
Example of a trendy bathroom design in Sacramento
Example of a trendy bathroom design in Sacramento





Sponsored
Plain City, OH

The Creative Kitchen Company
Columbus Area Kitchen Remodeling and Refacing Professional



 Silver Maple Construction LLC
Photography by Susan Teare
Staircase - large rustic wooden u-shaped staircase idea in Burlington with painted risers
Staircase - large rustic wooden u-shaped staircase idea in Burlington with painted risers

 In the D Construction
Custom build hidden stairway to basement through first floor kitchen flooring.
Inspiration for a timeless staircase remodel in Detroit
Inspiration for a timeless staircase remodel in Detroit


 Main Line Kitchen Design
 designers are some of the most experienced and award winning kitchen designers in the Delaware Valley. We design with and sell 8 nationally distributed cabinet lines. Cabinet pricing is slightly less than at major home centers for semi-custom cabinet lines, and significantly less than traditional showrooms for custom cabinet lines.
After discussing your kitchen on the phone, first appointments always take place in your home, where we discuss and measure your kitchen. Subsequent appointments usually take place in one of our offices and selection centers where our customers consider and modify 3D kitchen designs on flat screen TV’s or via Zoom. We can also bring sample cabinet doors and finishes to your home and make design changes on our laptops in 20-20 CAD with you, in your own kitchen.
Call today! We can estimate your kitchen renovation from soup to nuts in a 15 minute phone call and you can find out why we get the best reviews on the internet. We look forward to working with you. As our company tag line says: “The world of kitchen design is changing…”



 CustomBuilt-ins.com / CFM Design Inc.
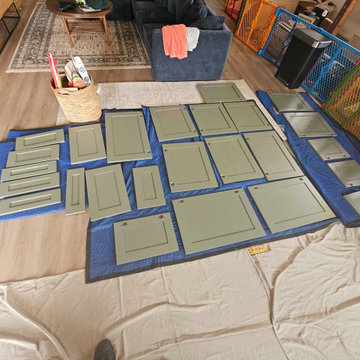
Custom Kitchen Cabinets Retrofit Rebuilding and New Island: layout and setting up for the installation of new doors and drawers.
Open concept kitchen - mid-sized transitional l-shaped terra-cotta tile, brown floor and exposed beam open concept kitchen idea in Los Angeles with an undermount sink, flat-panel cabinets, green cabinets, quartz countertops, stainless steel appliances, an island and white countertops
Open concept kitchen - mid-sized transitional l-shaped terra-cotta tile, brown floor and exposed beam open concept kitchen idea in Los Angeles with an undermount sink, flat-panel cabinets, green cabinets, quartz countertops, stainless steel appliances, an island and white countertops

 Brookfield Stairs
Photographed By: David Deviou (DMD)
Inspiration for a large contemporary wooden straight staircase remodel in Seattle with painted risers
Inspiration for a large contemporary wooden straight staircase remodel in Seattle with painted risers





98