
Search results for "Process smoother" in Home Design Ideas

 Jess Pedersen Architecture
PHOTOS: Mountain Home Photo
CONTRACTOR: 3C Construction
Main level living: 1455 sq ft
Upper level Living: 1015 sq ft
Guest Wing / Office: 520 sq ft
Total Living: 2990 sq ft
Studio Space: 1520 sq ft
2 Car Garage : 575 sq ft
General Contractor: 3C Construction: Steve Lee
The client, a sculpture artist, and his wife came to J.P.A. only wanting a studio next to their home. During the design process it grew to having a living space above the studio, which grew to having a small house attached to the studio forming a compound. At this point it became clear to the client; the project was outgrowing the neighborhood. After re-evaluating the project, the live / work compound is currently sited in a natural protected nest with post card views of Mount Sopris & the Roaring Fork Valley. The courtyard compound consist of the central south facing piece being the studio flanked by a simple 2500 sq ft 2 bedroom, 2 story house one the west side, and a multi purpose guest wing /studio on the east side. The evolution of this compound came to include the desire to have the building blend into the surrounding landscape, and at the same time become the backdrop to create and display his sculpture.
“Jess has been our architect on several projects over the past ten years. He is easy to work with, and his designs are interesting and thoughtful. He always carefully listens to our ideas and is able to create a plan that meets our needs both as individuals and as a family. We highly recommend Jess Pedersen Architecture”.
- Client
“As a general contractor, I can highly recommend Jess. His designs are very pleasing with a lot of thought put in to how they are lived in. He is a real team player, adding greatly to collaborative efforts and making the process smoother for all involved. Further, he gets information out on or ahead of schedule. Really been a pleasure working with Jess and hope to do more together in the future!”
Steve Lee - 3C Construction
 Jess Pedersen Architecture
PHOTOS: Mountain Home Photo
CONTRACTOR: 3C Construction
Main level living: 1455 sq ft
Upper level Living: 1015 sq ft
Guest Wing / Office: 520 sq ft
Total Living: 2990 sq ft
Studio Space: 1520 sq ft
2 Car Garage : 575 sq ft
General Contractor: 3C Construction: Steve Lee
The client, a sculpture artist, and his wife came to J.P.A. only wanting a studio next to their home. During the design process it grew to having a living space above the studio, which grew to having a small house attached to the studio forming a compound. At this point it became clear to the client; the project was outgrowing the neighborhood. After re-evaluating the project, the live / work compound is currently sited in a natural protected nest with post card views of Mount Sopris & the Roaring Fork Valley. The courtyard compound consist of the central south facing piece being the studio flanked by a simple 2500 sq ft 2 bedroom, 2 story house one the west side, and a multi purpose guest wing /studio on the east side. The evolution of this compound came to include the desire to have the building blend into the surrounding landscape, and at the same time become the backdrop to create and display his sculpture.
“Jess has been our architect on several projects over the past ten years. He is easy to work with, and his designs are interesting and thoughtful. He always carefully listens to our ideas and is able to create a plan that meets our needs both as individuals and as a family. We highly recommend Jess Pedersen Architecture”.
- Client
“As a general contractor, I can highly recommend Jess. His designs are very pleasing with a lot of thought put in to how they are lived in. He is a real team player, adding greatly to collaborative efforts and making the process smoother for all involved. Further, he gets information out on or ahead of schedule. Really been a pleasure working with Jess and hope to do more together in the future!”
Steve Lee - 3C Construction
 Jess Pedersen Architecture
PHOTOS: Mountain Home Photo
CONTRACTOR: 3C Construction
Main level living: 1455 sq ft
Upper level Living: 1015 sq ft
Guest Wing / Office: 520 sq ft
Total Living: 2990 sq ft
Studio Space: 1520 sq ft
2 Car Garage : 575 sq ft
General Contractor: 3C Construction: Steve Lee
The client, a sculpture artist, and his wife came to J.P.A. only wanting a studio next to their home. During the design process it grew to having a living space above the studio, which grew to having a small house attached to the studio forming a compound. At this point it became clear to the client; the project was outgrowing the neighborhood. After re-evaluating the project, the live / work compound is currently sited in a natural protected nest with post card views of Mount Sopris & the Roaring Fork Valley. The courtyard compound consist of the central south facing piece being the studio flanked by a simple 2500 sq ft 2 bedroom, 2 story house one the west side, and a multi purpose guest wing /studio on the east side. The evolution of this compound came to include the desire to have the building blend into the surrounding landscape, and at the same time become the backdrop to create and display his sculpture.
“Jess has been our architect on several projects over the past ten years. He is easy to work with, and his designs are interesting and thoughtful. He always carefully listens to our ideas and is able to create a plan that meets our needs both as individuals and as a family. We highly recommend Jess Pedersen Architecture”.
- Client
“As a general contractor, I can highly recommend Jess. His designs are very pleasing with a lot of thought put in to how they are lived in. He is a real team player, adding greatly to collaborative efforts and making the process smoother for all involved. Further, he gets information out on or ahead of schedule. Really been a pleasure working with Jess and hope to do more together in the future!”
Steve Lee - 3C Construction
Find the right local pro for your project
 Jess Pedersen Architecture
PHOTOS: Mountain Home Photo
CONTRACTOR: 3C Construction
Main level living: 1455 sq ft
Upper level Living: 1015 sq ft
Guest Wing / Office: 520 sq ft
Total Living: 2990 sq ft
Studio Space: 1520 sq ft
2 Car Garage : 575 sq ft
General Contractor: 3C Construction: Steve Lee
The client, a sculpture artist, and his wife came to J.P.A. only wanting a studio next to their home. During the design process it grew to having a living space above the studio, which grew to having a small house attached to the studio forming a compound. At this point it became clear to the client; the project was outgrowing the neighborhood. After re-evaluating the project, the live / work compound is currently sited in a natural protected nest with post card views of Mount Sopris & the Roaring Fork Valley. The courtyard compound consist of the central south facing piece being the studio flanked by a simple 2500 sq ft 2 bedroom, 2 story house one the west side, and a multi purpose guest wing /studio on the east side. The evolution of this compound came to include the desire to have the building blend into the surrounding landscape, and at the same time become the backdrop to create and display his sculpture.
“Jess has been our architect on several projects over the past ten years. He is easy to work with, and his designs are interesting and thoughtful. He always carefully listens to our ideas and is able to create a plan that meets our needs both as individuals and as a family. We highly recommend Jess Pedersen Architecture”.
- Client
“As a general contractor, I can highly recommend Jess. His designs are very pleasing with a lot of thought put in to how they are lived in. He is a real team player, adding greatly to collaborative efforts and making the process smoother for all involved. Further, he gets information out on or ahead of schedule. Really been a pleasure working with Jess and hope to do more together in the future!”
Steve Lee - 3C Construction
 Jess Pedersen Architecture
PHOTOS: Mountain Home Photo
CONTRACTOR: 3C Construction
Main level living: 1455 sq ft
Upper level Living: 1015 sq ft
Guest Wing / Office: 520 sq ft
Total Living: 2990 sq ft
Studio Space: 1520 sq ft
2 Car Garage : 575 sq ft
General Contractor: 3C Construction: Steve Lee
The client, a sculpture artist, and his wife came to J.P.A. only wanting a studio next to their home. During the design process it grew to having a living space above the studio, which grew to having a small house attached to the studio forming a compound. At this point it became clear to the client; the project was outgrowing the neighborhood. After re-evaluating the project, the live / work compound is currently sited in a natural protected nest with post card views of Mount Sopris & the Roaring Fork Valley. The courtyard compound consist of the central south facing piece being the studio flanked by a simple 2500 sq ft 2 bedroom, 2 story house one the west side, and a multi purpose guest wing /studio on the east side. The evolution of this compound came to include the desire to have the building blend into the surrounding landscape, and at the same time become the backdrop to create and display his sculpture.
“Jess has been our architect on several projects over the past ten years. He is easy to work with, and his designs are interesting and thoughtful. He always carefully listens to our ideas and is able to create a plan that meets our needs both as individuals and as a family. We highly recommend Jess Pedersen Architecture”.
- Client
“As a general contractor, I can highly recommend Jess. His designs are very pleasing with a lot of thought put in to how they are lived in. He is a real team player, adding greatly to collaborative efforts and making the process smoother for all involved. Further, he gets information out on or ahead of schedule. Really been a pleasure working with Jess and hope to do more together in the future!”
Steve Lee - 3C Construction
 Jess Pedersen Architecture
PHOTOS: Mountain Home Photo
CONTRACTOR: 3C Construction
Main level living: 1455 sq ft
Upper level Living: 1015 sq ft
Guest Wing / Office: 520 sq ft
Total Living: 2990 sq ft
Studio Space: 1520 sq ft
2 Car Garage : 575 sq ft
General Contractor: 3C Construction: Steve Lee
The client, a sculpture artist, and his wife came to J.P.A. only wanting a studio next to their home. During the design process it grew to having a living space above the studio, which grew to having a small house attached to the studio forming a compound. At this point it became clear to the client; the project was outgrowing the neighborhood. After re-evaluating the project, the live / work compound is currently sited in a natural protected nest with post card views of Mount Sopris & the Roaring Fork Valley. The courtyard compound consist of the central south facing piece being the studio flanked by a simple 2500 sq ft 2 bedroom, 2 story house one the west side, and a multi purpose guest wing /studio on the east side. The evolution of this compound came to include the desire to have the building blend into the surrounding landscape, and at the same time become the backdrop to create and display his sculpture.
“Jess has been our architect on several projects over the past ten years. He is easy to work with, and his designs are interesting and thoughtful. He always carefully listens to our ideas and is able to create a plan that meets our needs both as individuals and as a family. We highly recommend Jess Pedersen Architecture”.
- Client
“As a general contractor, I can highly recommend Jess. His designs are very pleasing with a lot of thought put in to how they are lived in. He is a real team player, adding greatly to collaborative efforts and making the process smoother for all involved. Further, he gets information out on or ahead of schedule. Really been a pleasure working with Jess and hope to do more together in the future!”
Steve Lee - 3C Construction
 Jess Pedersen Architecture
PHOTOS: Mountain Home Photo
CONTRACTOR: 3C Construction
Main level living: 1455 sq ft
Upper level Living: 1015 sq ft
Guest Wing / Office: 520 sq ft
Total Living: 2990 sq ft
Studio Space: 1520 sq ft
2 Car Garage : 575 sq ft
General Contractor: 3C Construction: Steve Lee
The client, a sculpture artist, and his wife came to J.P.A. only wanting a studio next to their home. During the design process it grew to having a living space above the studio, which grew to having a small house attached to the studio forming a compound. At this point it became clear to the client; the project was outgrowing the neighborhood. After re-evaluating the project, the live / work compound is currently sited in a natural protected nest with post card views of Mount Sopris & the Roaring Fork Valley. The courtyard compound consist of the central south facing piece being the studio flanked by a simple 2500 sq ft 2 bedroom, 2 story house one the west side, and a multi purpose guest wing /studio on the east side. The evolution of this compound came to include the desire to have the building blend into the surrounding landscape, and at the same time become the backdrop to create and display his sculpture.
“Jess has been our architect on several projects over the past ten years. He is easy to work with, and his designs are interesting and thoughtful. He always carefully listens to our ideas and is able to create a plan that meets our needs both as individuals and as a family. We highly recommend Jess Pedersen Architecture”.
- Client
“As a general contractor, I can highly recommend Jess. His designs are very pleasing with a lot of thought put in to how they are lived in. He is a real team player, adding greatly to collaborative efforts and making the process smoother for all involved. Further, he gets information out on or ahead of schedule. Really been a pleasure working with Jess and hope to do more together in the future!”
Steve Lee - 3C Construction
 Jess Pedersen Architecture
PHOTOS: Mountain Home Photo
CONTRACTOR: 3C Construction
Main level living: 1455 sq ft
Upper level Living: 1015 sq ft
Guest Wing / Office: 520 sq ft
Total Living: 2990 sq ft
Studio Space: 1520 sq ft
2 Car Garage : 575 sq ft
General Contractor: 3C Construction: Steve Lee
The client, a sculpture artist, and his wife came to J.P.A. only wanting a studio next to their home. During the design process it grew to having a living space above the studio, which grew to having a small house attached to the studio forming a compound. At this point it became clear to the client; the project was outgrowing the neighborhood. After re-evaluating the project, the live / work compound is currently sited in a natural protected nest with post card views of Mount Sopris & the Roaring Fork Valley. The courtyard compound consist of the central south facing piece being the studio flanked by a simple 2500 sq ft 2 bedroom, 2 story house one the west side, and a multi purpose guest wing /studio on the east side. The evolution of this compound came to include the desire to have the building blend into the surrounding landscape, and at the same time become the backdrop to create and display his sculpture.
“Jess has been our architect on several projects over the past ten years. He is easy to work with, and his designs are interesting and thoughtful. He always carefully listens to our ideas and is able to create a plan that meets our needs both as individuals and as a family. We highly recommend Jess Pedersen Architecture”.
- Client
“As a general contractor, I can highly recommend Jess. His designs are very pleasing with a lot of thought put in to how they are lived in. He is a real team player, adding greatly to collaborative efforts and making the process smoother for all involved. Further, he gets information out on or ahead of schedule. Really been a pleasure working with Jess and hope to do more together in the future!”
Steve Lee - 3C Construction
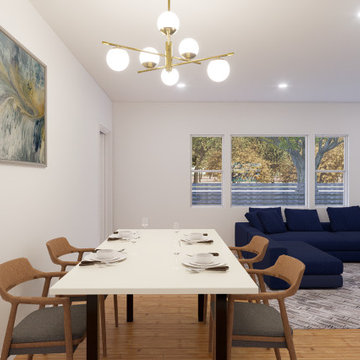
 Yard Design
Revamp Your Outdoor Oasis: Introducing Comprehensive Yard Design Services!
Elevate your outdoor living space with our all-inclusive Yard Design Services. Whether you're dreaming of a serene garden retreat, a cozy patio oasis, or a functional outdoor entertainment area, we've got you covered.
Our team of experienced designers will work closely with you to bring your vision to life, from concept to completion.
But that's not all – we also specialize in room additions and Accessory Dwelling Units (ADUs), seamlessly integrating them into your existing space to maximize both functionality and aesthetic appeal. And to make the process even smoother, we handle all the necessary permits and approvals, ensuring compliance with local regulations every step of the way.
With our expertise in both exterior and interior design, we'll create a cohesive and harmonious living environment that reflects your unique style and enhances the beauty of your home. Say goodbye to cookie-cutter designs and hello to a personalized outdoor haven that you'll love coming home to.
Ready to transform your home into the ultimate sanctuary? Contact us today to schedule your consultation and take the first step towards realizing your dream outdoor space!
Contact us at (949) 401-3370
info@yarddes.com
www.yarddes.com
.
.
.
.
#BackyardBliss #EleganceInNature #BackyardRevamp #OutdoorEscape #DesignElevated #deckdesign #backyarddesign #landscapdesign #yarddesign #ipedeck #ipe #compositedeck #timbertech #designprocess #outdoordesign #TimelessElegance #3ddesign #3dvisualization #designprocess #BackyardMakeover #TransformationInProgress #backYardMakeover #roomaddition #permitsforconstruction #permits #hillsidedeck #interiordesign #adudesign #adupermit #roomaddition
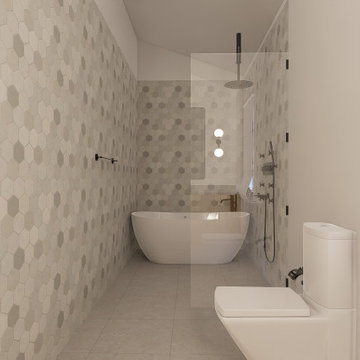 Yard Design
Revamp Your Outdoor Oasis: Introducing Comprehensive Yard Design Services!
Elevate your outdoor living space with our all-inclusive Yard Design Services. Whether you're dreaming of a serene garden retreat, a cozy patio oasis, or a functional outdoor entertainment area, we've got you covered.
Our team of experienced designers will work closely with you to bring your vision to life, from concept to completion.
But that's not all – we also specialize in room additions and Accessory Dwelling Units (ADUs), seamlessly integrating them into your existing space to maximize both functionality and aesthetic appeal. And to make the process even smoother, we handle all the necessary permits and approvals, ensuring compliance with local regulations every step of the way.
With our expertise in both exterior and interior design, we'll create a cohesive and harmonious living environment that reflects your unique style and enhances the beauty of your home. Say goodbye to cookie-cutter designs and hello to a personalized outdoor haven that you'll love coming home to.
Ready to transform your home into the ultimate sanctuary? Contact us today to schedule your consultation and take the first step towards realizing your dream outdoor space!
Contact us at (949) 401-3370
info@yarddes.com
www.yarddes.com
.
.
.
.
#BackyardBliss #EleganceInNature #BackyardRevamp #OutdoorEscape #DesignElevated #deckdesign #backyarddesign #landscapdesign #yarddesign #ipedeck #ipe #compositedeck #timbertech #designprocess #outdoordesign #TimelessElegance #3ddesign #3dvisualization #designprocess #BackyardMakeover #TransformationInProgress #backYardMakeover #roomaddition #permitsforconstruction #permits #hillsidedeck #interiordesign #adudesign #adupermit #roomaddition
 Jess Pedersen Architecture
PHOTOS: Mountain Home Photo
CONTRACTOR: 3C Construction
Main level living: 1455 sq ft
Upper level Living: 1015 sq ft
Guest Wing / Office: 520 sq ft
Total Living: 2990 sq ft
Studio Space: 1520 sq ft
2 Car Garage : 575 sq ft
General Contractor: 3C Construction: Steve Lee
The client, a sculpture artist, and his wife came to J.P.A. only wanting a studio next to their home. During the design process it grew to having a living space above the studio, which grew to having a small house attached to the studio forming a compound. At this point it became clear to the client; the project was outgrowing the neighborhood. After re-evaluating the project, the live / work compound is currently sited in a natural protected nest with post card views of Mount Sopris & the Roaring Fork Valley. The courtyard compound consist of the central south facing piece being the studio flanked by a simple 2500 sq ft 2 bedroom, 2 story house one the west side, and a multi purpose guest wing /studio on the east side. The evolution of this compound came to include the desire to have the building blend into the surrounding landscape, and at the same time become the backdrop to create and display his sculpture.
“Jess has been our architect on several projects over the past ten years. He is easy to work with, and his designs are interesting and thoughtful. He always carefully listens to our ideas and is able to create a plan that meets our needs both as individuals and as a family. We highly recommend Jess Pedersen Architecture”.
- Client
“As a general contractor, I can highly recommend Jess. His designs are very pleasing with a lot of thought put in to how they are lived in. He is a real team player, adding greatly to collaborative efforts and making the process smoother for all involved. Further, he gets information out on or ahead of schedule. Really been a pleasure working with Jess and hope to do more together in the future!”
Steve Lee - 3C Construction
 Jess Pedersen Architecture
PHOTOS: Mountain Home Photo
CONTRACTOR: 3C Construction
Main level living: 1455 sq ft
Upper level Living: 1015 sq ft
Guest Wing / Office: 520 sq ft
Total Living: 2990 sq ft
Studio Space: 1520 sq ft
2 Car Garage : 575 sq ft
General Contractor: 3C Construction: Steve Lee
The client, a sculpture artist, and his wife came to J.P.A. only wanting a studio next to their home. During the design process it grew to having a living space above the studio, which grew to having a small house attached to the studio forming a compound. At this point it became clear to the client; the project was outgrowing the neighborhood. After re-evaluating the project, the live / work compound is currently sited in a natural protected nest with post card views of Mount Sopris & the Roaring Fork Valley. The courtyard compound consist of the central south facing piece being the studio flanked by a simple 2500 sq ft 2 bedroom, 2 story house one the west side, and a multi purpose guest wing /studio on the east side. The evolution of this compound came to include the desire to have the building blend into the surrounding landscape, and at the same time become the backdrop to create and display his sculpture.
“Jess has been our architect on several projects over the past ten years. He is easy to work with, and his designs are interesting and thoughtful. He always carefully listens to our ideas and is able to create a plan that meets our needs both as individuals and as a family. We highly recommend Jess Pedersen Architecture”.
- Client
“As a general contractor, I can highly recommend Jess. His designs are very pleasing with a lot of thought put in to how they are lived in. He is a real team player, adding greatly to collaborative efforts and making the process smoother for all involved. Further, he gets information out on or ahead of schedule. Really been a pleasure working with Jess and hope to do more together in the future!”
Steve Lee - 3C Construction
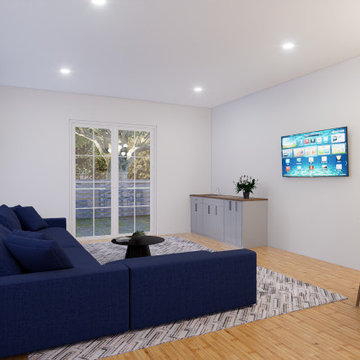 Yard Design
Revamp Your Outdoor Oasis: Introducing Comprehensive Yard Design Services!
Elevate your outdoor living space with our all-inclusive Yard Design Services. Whether you're dreaming of a serene garden retreat, a cozy patio oasis, or a functional outdoor entertainment area, we've got you covered.
Our team of experienced designers will work closely with you to bring your vision to life, from concept to completion.
But that's not all – we also specialize in room additions and Accessory Dwelling Units (ADUs), seamlessly integrating them into your existing space to maximize both functionality and aesthetic appeal. And to make the process even smoother, we handle all the necessary permits and approvals, ensuring compliance with local regulations every step of the way.
With our expertise in both exterior and interior design, we'll create a cohesive and harmonious living environment that reflects your unique style and enhances the beauty of your home. Say goodbye to cookie-cutter designs and hello to a personalized outdoor haven that you'll love coming home to.
Ready to transform your home into the ultimate sanctuary? Contact us today to schedule your consultation and take the first step towards realizing your dream outdoor space!
Contact us at (949) 401-3370
info@yarddes.com
www.yarddes.com
.
.
.
.
#BackyardBliss #EleganceInNature #BackyardRevamp #OutdoorEscape #DesignElevated #deckdesign #backyarddesign #landscapdesign #yarddesign #ipedeck #ipe #compositedeck #timbertech #designprocess #outdoordesign #TimelessElegance #3ddesign #3dvisualization #designprocess #BackyardMakeover #TransformationInProgress #backYardMakeover #roomaddition #permitsforconstruction #permits #hillsidedeck #interiordesign #adudesign #adupermit #roomaddition
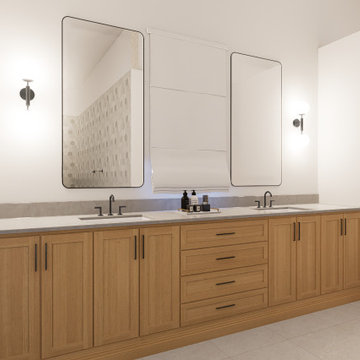 Yard Design
Revamp Your Outdoor Oasis: Introducing Comprehensive Yard Design Services!
Elevate your outdoor living space with our all-inclusive Yard Design Services. Whether you're dreaming of a serene garden retreat, a cozy patio oasis, or a functional outdoor entertainment area, we've got you covered.
Our team of experienced designers will work closely with you to bring your vision to life, from concept to completion.
But that's not all – we also specialize in room additions and Accessory Dwelling Units (ADUs), seamlessly integrating them into your existing space to maximize both functionality and aesthetic appeal. And to make the process even smoother, we handle all the necessary permits and approvals, ensuring compliance with local regulations every step of the way.
With our expertise in both exterior and interior design, we'll create a cohesive and harmonious living environment that reflects your unique style and enhances the beauty of your home. Say goodbye to cookie-cutter designs and hello to a personalized outdoor haven that you'll love coming home to.
Ready to transform your home into the ultimate sanctuary? Contact us today to schedule your consultation and take the first step towards realizing your dream outdoor space!
Contact us at (949) 401-3370
info@yarddes.com
www.yarddes.com
.
.
.
.
#BackyardBliss #EleganceInNature #BackyardRevamp #OutdoorEscape #DesignElevated #deckdesign #backyarddesign #landscapdesign #yarddesign #ipedeck #ipe #compositedeck #timbertech #designprocess #outdoordesign #TimelessElegance #3ddesign #3dvisualization #designprocess #BackyardMakeover #TransformationInProgress #backYardMakeover #roomaddition #permitsforconstruction #permits #hillsidedeck #interiordesign #adudesign #adupermit #roomaddition
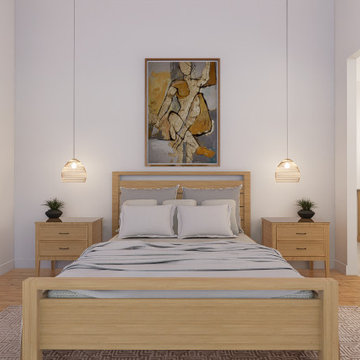 Yard Design
Revamp Your Outdoor Oasis: Introducing Comprehensive Yard Design Services!
Elevate your outdoor living space with our all-inclusive Yard Design Services. Whether you're dreaming of a serene garden retreat, a cozy patio oasis, or a functional outdoor entertainment area, we've got you covered.
Our team of experienced designers will work closely with you to bring your vision to life, from concept to completion.
But that's not all – we also specialize in room additions and Accessory Dwelling Units (ADUs), seamlessly integrating them into your existing space to maximize both functionality and aesthetic appeal. And to make the process even smoother, we handle all the necessary permits and approvals, ensuring compliance with local regulations every step of the way.
With our expertise in both exterior and interior design, we'll create a cohesive and harmonious living environment that reflects your unique style and enhances the beauty of your home. Say goodbye to cookie-cutter designs and hello to a personalized outdoor haven that you'll love coming home to.
Ready to transform your home into the ultimate sanctuary? Contact us today to schedule your consultation and take the first step towards realizing your dream outdoor space!
Contact us at (949) 401-3370
info@yarddes.com
www.yarddes.com
.
.
.
.
#BackyardBliss #EleganceInNature #BackyardRevamp #OutdoorEscape #DesignElevated #deckdesign #backyarddesign #landscapdesign #yarddesign #ipedeck #ipe #compositedeck #timbertech #designprocess #outdoordesign #TimelessElegance #3ddesign #3dvisualization #designprocess #BackyardMakeover #TransformationInProgress #backYardMakeover #roomaddition #permitsforconstruction #permits #hillsidedeck #interiordesign #adudesign #adupermit #roomaddition
 Jess Pedersen Architecture
PHOTOS: Mountain Home Photo
CONTRACTOR: 3C Construction
Main level living: 1455 sq ft
Upper level Living: 1015 sq ft
Guest Wing / Office: 520 sq ft
Total Living: 2990 sq ft
Studio Space: 1520 sq ft
2 Car Garage : 575 sq ft
General Contractor: 3C Construction: Steve Lee
The client, a sculpture artist, and his wife came to J.P.A. only wanting a studio next to their home. During the design process it grew to having a living space above the studio, which grew to having a small house attached to the studio forming a compound. At this point it became clear to the client; the project was outgrowing the neighborhood. After re-evaluating the project, the live / work compound is currently sited in a natural protected nest with post card views of Mount Sopris & the Roaring Fork Valley. The courtyard compound consist of the central south facing piece being the studio flanked by a simple 2500 sq ft 2 bedroom, 2 story house one the west side, and a multi purpose guest wing /studio on the east side. The evolution of this compound came to include the desire to have the building blend into the surrounding landscape, and at the same time become the backdrop to create and display his sculpture.
“Jess has been our architect on several projects over the past ten years. He is easy to work with, and his designs are interesting and thoughtful. He always carefully listens to our ideas and is able to create a plan that meets our needs both as individuals and as a family. We highly recommend Jess Pedersen Architecture”.
- Client
“As a general contractor, I can highly recommend Jess. His designs are very pleasing with a lot of thought put in to how they are lived in. He is a real team player, adding greatly to collaborative efforts and making the process smoother for all involved. Further, he gets information out on or ahead of schedule. Really been a pleasure working with Jess and hope to do more together in the future!”
Steve Lee - 3C Construction

 Degnan Design Build + Degnan Design Group
Example of a mid-sized arts and crafts formal and enclosed medium tone wood floor and brown floor living room design in New York with green walls

 CAP Carpet & Flooring
CAP Carpet & Flooring is the leading provider of flooring & area rugs in the Twin Cities. CAP Carpet & Flooring is a locally owned and operated company, and we pride ourselves on helping our customers feel welcome from the moment they walk in the door. We are your neighbors. We work and live in your community and understand your needs. You can expect the very best personal service on every visit to CAP Carpet & Flooring and value and warranties on every flooring purchase. Our design team has worked with homeowners, contractors and builders who expect the best. With over 30 years combined experience in the design industry, Angela, Sandy, Sunnie,Maria, Caryn and Megan will be able to help whether you are in the process of building, remodeling, or re-doing. Our design team prides itself on being well versed and knowledgeable on all the up to date products and trends in the floor covering industry as well as countertops, paint and window treatments. Their passion and knowledge is abundant, and we're confident you'll be nothing short of impressed with their expertise and professionalism. When you love your job, it shows: the enthusiasm and energy our design team has harnessed will bring out the best in your project. Make CAP Carpet & Flooring your first stop when considering any type of home improvement project- we are happy to help you every single step of the way.

 Highland Builders LLC
Powder room with glam geometric wallpaper complimented with a vessel sink rustic vanity with riveted hardware. Counter top is quartz Viatera - Truffle. Mirror framed wall mirror.
Ryan Hainey
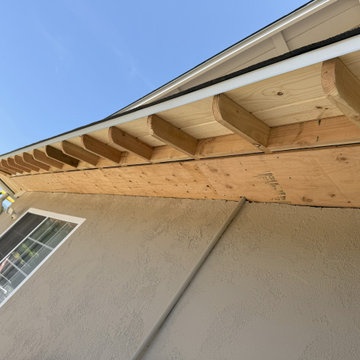
 RG Painting and Construction Inc.
RG Painting & Construction, Inc. is Santa Barbara’s trusted local favorite for warm, high-quality home remodels. As a licensed general contractor with all trades in-house, we help homeowners reimagine their spaces with thoughtful design, durable materials, and craftsmanship that fits the Santa Barbara and Montecito lifestyle. We understand local homes, coastal weather, and the character that makes each property unique, and we remodel with care, intention, and long-lasting quality.
Our home remodeling services include:
• Full home remodels, interior and exterior renovations, and complete property updates
• Kitchen remodeling, layout redesigns, cabinetry, countertops, and custom finishes
• Bathroom remodeling with tile, stone, walk-in showers, and spa-inspired upgrades
• Exterior home remodels, painting, stucco repair, siding, and curb-appeal improvements
• Drywall, carpentry, trim work, and custom wood details
• Lighting upgrades, electrical improvements, and minor plumbing corrections
• Window and door installation, energy-efficient updates, and coastal protection
• Permitting, inspections, project planning, and full remodel management
Why Santa Barbara homeowners feel comfortable choosing us:
• Local, family-run company with roots in the community
• One in-house team handling every step for a smoother, faster remodel
• Warm communication, honest budgeting, and clear expectations
• Meticulous preparation, clean work sites, and respectful crews
• Beautiful, lasting craftsmanship designed for Santa Barbara’s coastal climate
Whether you’re updating an older Santa Barbara home, refreshing a Montecito property, or transforming a space that no longer fits your lifestyle, we approach every remodel with care and pride. Our goal is to make the process feel easy, organized, and enjoyable while delivering a home you love coming back to every day.
Serving Santa Barbara, Montecito, Hope Ranch, Goleta, Mission Canyon, the Riviera, and surrounding neighborhoods.
5