
Search results for "Process" in Home Design Ideas
 Leslie Foster Interiors, LLC

Presentation layout for Primary Bedroom Design.
Bedroom - large traditional master medium tone wood floor and brown floor bedroom idea in Dallas with blue walls, a standard fireplace and a stone fireplace
Bedroom - large traditional master medium tone wood floor and brown floor bedroom idea in Dallas with blue walls, a standard fireplace and a stone fireplace
 The Landscaping People, Inc.
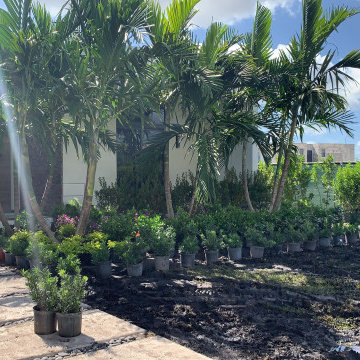
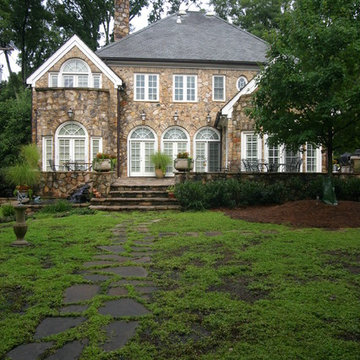
Landscaping design and plants installation.
Large minimalist home design photo in Miami
Large minimalist home design photo in Miami
Find the right local pro for your project
 the bara process PA
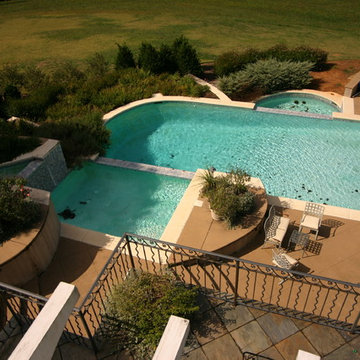
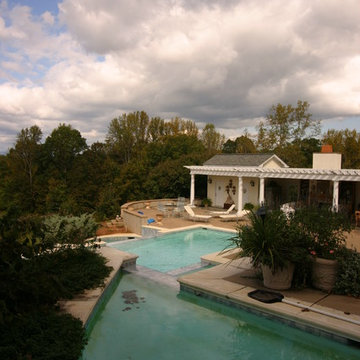
looking from the 2nd floor down on the 3 pools emptying into an infinity spill over
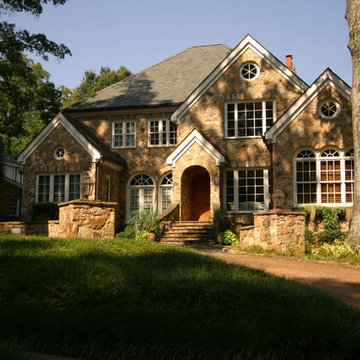
Home design - large farmhouse home design idea in Charlotte
Home design - large farmhouse home design idea in Charlotte

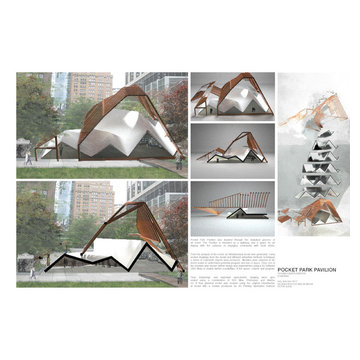
 Susan Cader Santos
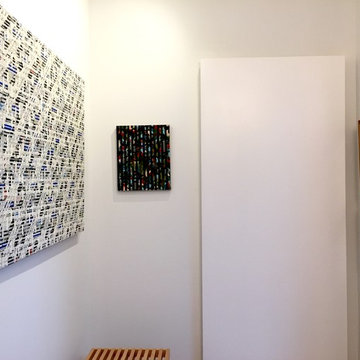
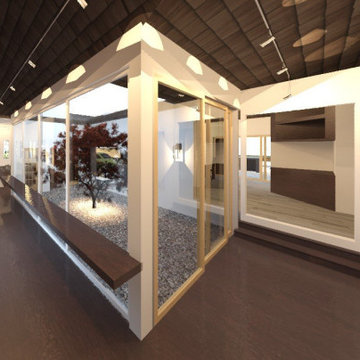
In this Assignment we were encouraged to draw inspiration from the analytical process of an event.
Pocket Park Pavilion is intended as a walkway and space for art display with the purpose of engaging community with local artists.

 Leslie Foster Interiors, LLC
Half Bath Material Presentation
Inspiration for a small transitional white tile and marble tile marble floor, blue floor, single-sink and wallpaper toilet room remodel in Dallas with raised-panel cabinets, light wood cabinets, a two-piece toilet, blue walls, an undermount sink, quartzite countertops, white countertops and a built-in vanity
Inspiration for a small transitional white tile and marble tile marble floor, blue floor, single-sink and wallpaper toilet room remodel in Dallas with raised-panel cabinets, light wood cabinets, a two-piece toilet, blue walls, an undermount sink, quartzite countertops, white countertops and a built-in vanity
 Southern Dreamscapes LLC
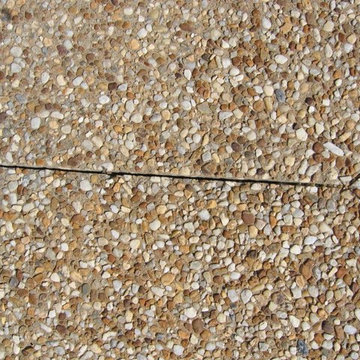
A close- up of the sandstone- colored concrete with raised (exposed) pea gravel aggregate, and saw- cut expansion joints... the mark of good work here is consistency (no patches missing stones- not raised and no stones easily breaking loose!

 User
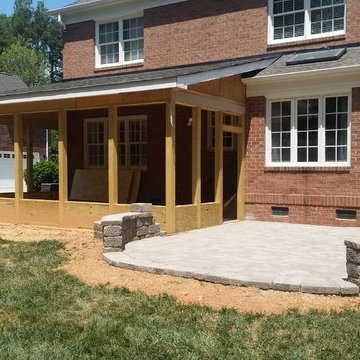
UserHere is a screened in porch with a paver patio attached - as a work in progress
Inspiration for a large timeless screened-in back porch remodel in Charlotte with decking and a roof extension
Inspiration for a large timeless screened-in back porch remodel in Charlotte with decking and a roof extension
 Max Bohn
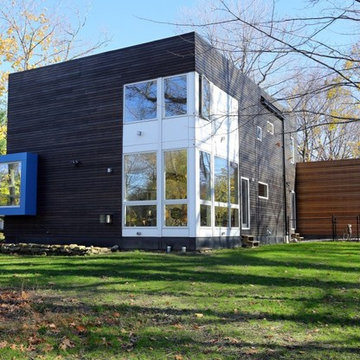
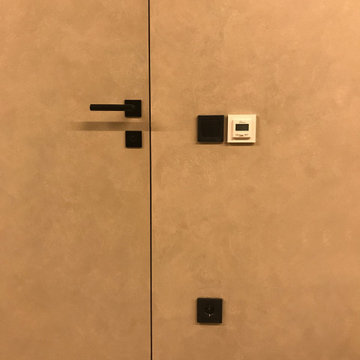
300 sq. ft. apartment interior design work in process
Example of a trendy powder room design in New York
Example of a trendy powder room design in New York
45