
Search results for "Process" in Home Design Ideas

 Land2c Landscape Architecture
Beginning construction of stone kneewall for glasshouse base. Gravel garden to follow.

 South Haven Homes
Walk-in closet - large country gender-neutral medium tone wood floor and brown floor walk-in closet idea in Salt Lake City with flat-panel cabinets and white cabinets

Find the right local pro for your project
 Christian Exteriors LLC
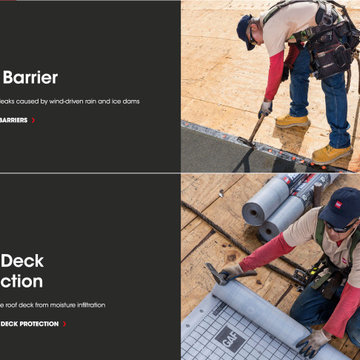
At Christian Exteriors, we use GAF, known for the manufacturing of exquisite roofing materials that ensure protection against weather extremes. Our roofing system keeps the roof deck dry and moisture-free so you don’t have to deal with problems like wall stains, wet insulation, or even rotting of the deck, thus preventing you from the loss of hundreds, and even thousands of dollars! GAF is the number one asphalt roofing shingle manufacturing company in all of North America.
![AirBnB : Cottage Modern [in process]](https://st.hzcdn.com/fimgs//pictures/bathrooms/airbnb-cottage-modern-in-process-studiobaron-design-staging-img~5621ccc20b2e924c_8400-1-7d37ced-w360-h360-b0-p0.jpg)

 Christian Exteriors LLC
At Christian Exteriors, we use GAF, known for the manufacturing of exquisite roofing materials that ensure protection against weather extremes. Our roofing system keeps the roof deck dry and moisture-free so you don’t have to deal with problems like wall stains, wet insulation, or even rotting of the deck, thus preventing you from the loss of hundreds, and even thousands of dollars! GAF is the number one asphalt roofing shingle manufacturing company in all of North America.




 April Owens Design, LLC - California Landscapes
In this beautiful coastal California garden we replaced an outdated and overgrown landscape with a beautiful flowering coastal plant community native plant garden. A swale, large flagstone and tan colored boulders create the hardscape.



 California Closets Southdale
California Closets Master Walk-In in Minneapolis, MN. Custom made in California Closets exclusive Cassini Beach finish from the Tesoro collection. Lit shelving and hanging sections. Drawers and Hamper, with custom mirror backing. Crown molding, custom vented toe-kick. Floor to ceiling, built-in cabinet design. Shaker mitered drawer and doors with glass inserts.


 H-18 Construction
Example of a mid-sized classic bathroom design in Miami with white countertops and a built-in vanity

 David Henig, Architect
Eric Rorer
Bedroom - mid-sized 1950s master dark wood floor bedroom idea in San Francisco with white walls and no fireplace
Bedroom - mid-sized 1950s master dark wood floor bedroom idea in San Francisco with white walls and no fireplace


 Middlefork Luxury Home Builders
Rising amidst the grand homes of North Howe Street, this stately house has more than 6,600 SF. In total, the home has seven bedrooms, six full bathrooms and three powder rooms. Designed with an extra-wide floor plan (21'-2"), achieved through side-yard relief, and an attached garage achieved through rear-yard relief, it is a truly unique home in a truly stunning environment.
The centerpiece of the home is its dramatic, 11-foot-diameter circular stair that ascends four floors from the lower level to the roof decks where panoramic windows (and views) infuse the staircase and lower levels with natural light. Public areas include classically-proportioned living and dining rooms, designed in an open-plan concept with architectural distinction enabling them to function individually. A gourmet, eat-in kitchen opens to the home's great room and rear gardens and is connected via its own staircase to the lower level family room, mud room and attached 2-1/2 car, heated garage.
The second floor is a dedicated master floor, accessed by the main stair or the home's elevator. Features include a groin-vaulted ceiling; attached sun-room; private balcony; lavishly appointed master bath; tremendous closet space, including a 120 SF walk-in closet, and; an en-suite office. Four family bedrooms and three bathrooms are located on the third floor.
This home was sold early in its construction process.
Nathan Kirkman
58