
Search results for "Processed" in Home Design Ideas

 ARZU STUDIO HOPE
ARZU's Simplicity Rug from the Modern Collection
Inspiration for a modern pool remodel in Tampa
Inspiration for a modern pool remodel in Tampa
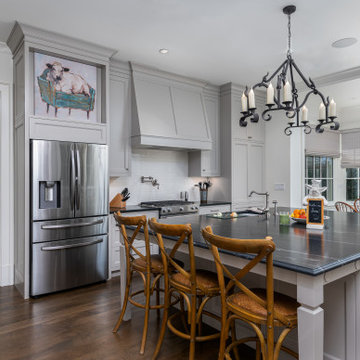
 Jones Pierce Architects
Designed for flexible use to process grandchild meals at the island and to have a sunny space for informal and morning dining.
Elegant l-shaped dark wood floor and brown floor kitchen photo in Atlanta with an undermount sink, shaker cabinets, gray cabinets, white backsplash, mosaic tile backsplash, stainless steel appliances, an island and black countertops
Elegant l-shaped dark wood floor and brown floor kitchen photo in Atlanta with an undermount sink, shaker cabinets, gray cabinets, white backsplash, mosaic tile backsplash, stainless steel appliances, an island and black countertops

 Lake Living Design and Construction
Looking for "before" picture for this one. Originally built-in bunkbeds in this niche. Bumped out wall about 8 inches and added a compact full bathroom. Saniflo toilet system processes shower/wc/sink & washer/dryer (behind closet door on right).
Find the right local pro for your project

 MIX CONSTRUCTION
This patio is still in process. It will be very beautiful after it is finished. Who’s want something like this in the back yard to enjoy with a family and friends.
We do all type of concrete work give us a call at 919-464-6642 for a free estimate

 Maggy Costandy Interiors
We are a full service interior design firm, and have been operating since 1979. We treat the design process as a collaborative effort, we listen to you and your wishes, and strive to create beautiful, as well as functional solutions for your environment.

 Cortese Kitchens & Baths
A collaborative design process will reflect your unique tastes and lifestyle.
Example of a large gender-neutral carpeted and beige floor walk-in closet design in New York with open cabinets and medium tone wood cabinets
Example of a large gender-neutral carpeted and beige floor walk-in closet design in New York with open cabinets and medium tone wood cabinets

 Robert A Civiletti Hardwood Floors, LLC
Staircase - mid-sized traditional wooden curved staircase idea in Newark with wooden risers



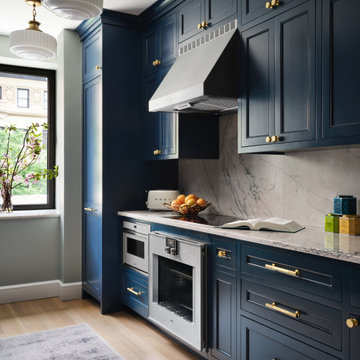
 Michele Bitter Designs
Late in the process, we decided the kitchen needed a refresh to match the rest of this gorgeous home! Custom cabinets in a deep blue complete the look!


 ACR Construction
"I couldn't say enough good things about the process and the results. I live in a 1924 Tudor and had strong reservations about increasing the footprint. I didn't want it to look like a tacked-on box but I also needed additional kitchen space. We spent as much time on the exterior design as the interior. The attention to detail and craftsmanship on the exterior actually enhances the original design." - Sheryl Terlouw (homeowner)

 Daniel Contelmo Architects
This kitchen was part of the construction of an entire new house. The clients were looking for a classic, simple design on a budget. We used simple detailing and careful planning to create this space. The moldings and panels are simple, with straight edges. The kitchen opens up to the great room to create one big open space. The ceiling is vaulted to create a feeling of grandeur.
Photo by: Daniel Contelmo Jr.

 Main Line Kitchen Design
 is a group of skilled Kitchen Designers each with many years of experience planning kitchens around the Delaware Valley. Using doorstyle and finish kitchen cabinetry samples, photo design books, and laptops to display your kitchen as it is designed, we eliminate the need for and the cost associated with a showroom business model. This makes the design process more convenient for our customers, and we pass the significant savings on to them as well.
Our design process also allows us to spend more time with our customers working on their designs. This is what we enjoy most about our business – it’s what brought us together in the first place. The kitchen cabinet lines we design with and sell are Jim Bishop, Durasupreme, 6 Square, Oracle, Village, Collier, and Bremtowm Fine Custom Cabinetry.
jg

 Knotwood
Here is a current commercial project in process using Knotwood done by DBS
Contractors, Professional pictures to come once project is complete.
Inspiration for a coastal exterior home remodel in Brisbane
Inspiration for a coastal exterior home remodel in Brisbane



 LACH Kitchen & Bath
Transitional enclosed carpeted and green floor home theater photo in Detroit with multicolored walls and a projector screen
214