
Search results for "Processed" in Home Design Ideas

 Maggy Costandy Interiors
We are a full service interior design firm, and have been operating since 1979. We treat the design process as a collaborative effort, we listen to you and your wishes, and strive to create beautiful, as well as functional solutions for your environment.
 Maggy Costandy Interiors
We are a full service interior design firm, and have been operating since 1979. We treat the design process as a collaborative effort, we listen to you and your wishes, and strive to create beautiful, as well as functional solutions for your environment.
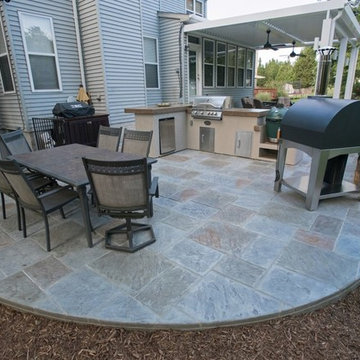
 Salzano Custom Concrete
Custom multi-color stamped concrete. Colors are custom blended and uses a special application process to achieve a style nearly indistinguishable from natural flagstone.
Find the right local pro for your project
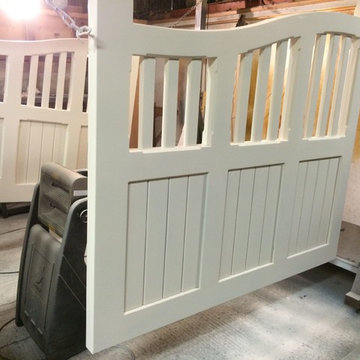
 Mitech Joinery LTD UK
Busy with the paint shop!
Wooden gates on their last painting process before delivery down to London.
www.mitechjoinery.co.uk/gate-gallery
#paintedgates
#woodengates
#hardwoodgateslondon (4 photos)
 Maggy Costandy Interiors
We are a full service interior design firm, and have been operating since 1979. We treat the design process as a collaborative effort, we listen to you and your wishes, and strive to create beautiful, as well as functional solutions for your environment.
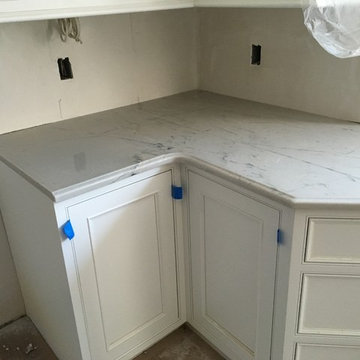
 junebugmama12
Kitchen in process. Stone is Calucatta Macaubus aka White Macaubus quartzite. Cabinetry is white with contrasting island in cherry. Farm sink and prep sinks are Franke.
 User
For this swimming pool renovation in Long Grove, Il we started by building a new pool structure inside an existing steel walled, concrete bottomed pool. We then added a new hot tub with its own dedicated, separate equipment. Both pool and spa received Hartstone coping and Jewelscapes glass bead interior. The pool has a full-end sun shelf in the deep end of the pool and full-end steps in the shallow end. The pool is also equipped with a new automatic cover. The Hot Tub equipment is located in the basement, which provides for year-round operation. Both the pool and the hot tub are controlled by a Pentair Intellitouch system with iPhone interface compatibility.
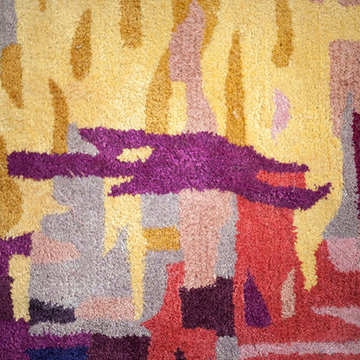
 Lucy and Company
design by beth keim, photo by mekenzie france
Home design - transitional home design idea in Charlotte
Home design - transitional home design idea in Charlotte

 Caudill Design Group Design-Build LLC
This living room, located on the front of the house, grew to be 8 feet longer during the process of the renovation.
Inspiration for a craftsman enclosed dark wood floor living room remodel in Raleigh with gray walls, a standard fireplace and a tv stand
Inspiration for a craftsman enclosed dark wood floor living room remodel in Raleigh with gray walls, a standard fireplace and a tv stand
 Maggy Costandy Interiors
We are a full service interior design firm, and have been operating since 1979. We treat the design process as a collaborative effort, we listen to you and your wishes, and strive to create beautiful, as well as functional solutions for your environment.
 CR Contracting
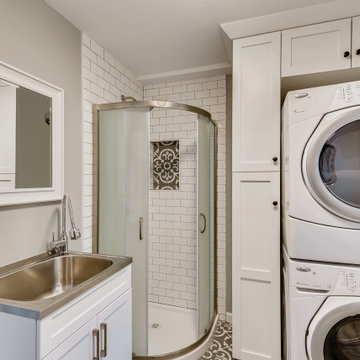
We used our Design Build Process to ensure this family got the kitchen, bathrooms, and living space they have always dreamed of.
Example of an arts and crafts kitchen design in Louisville with a single-bowl sink, raised-panel cabinets, gray cabinets, quartzite countertops, white backsplash, subway tile backsplash, a peninsula and white countertops
Example of an arts and crafts kitchen design in Louisville with a single-bowl sink, raised-panel cabinets, gray cabinets, quartzite countertops, white backsplash, subway tile backsplash, a peninsula and white countertops

 Lake Living Design and Construction
Looking for "before" picture for this one. Originally built-in bunkbeds in this niche. Bumped out wall about 8 inches and added a compact full bathroom. Saniflo toilet system processes shower/wc/sink & washer/dryer (behind closet door on right).
 Cabinet Painting Vancouver
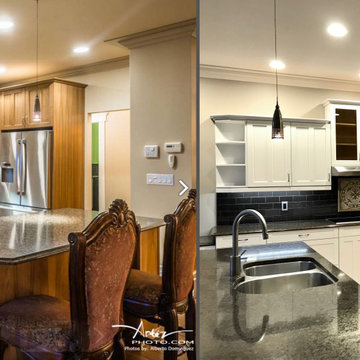
Our 4 day cabinet refinishing process. We resprayed these cabinets with a white lacquer to give it a new factory finish.
Inspiration for a modern home design remodel in Vancouver
Inspiration for a modern home design remodel in Vancouver

 Oak Angel Custom Builders
These photos document the insurance adjuster process during a storm damage inspection. This is one of dozens of roof claims we manage yearly.
Example of a classic gable roof design in Charleston with a shingle roof
Example of a classic gable roof design in Charleston with a shingle roof
 CR Contracting
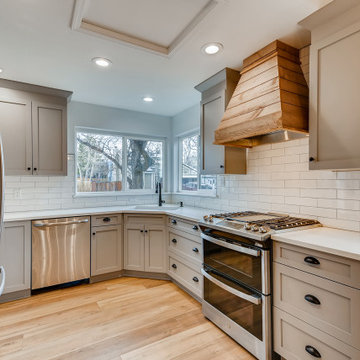
We used our Design Build Process to ensure this family got the kitchen, bathrooms, and living space they have always dreamed of.
Inspiration for a craftsman kitchen remodel in Denver with a single-bowl sink, raised-panel cabinets, gray cabinets, quartzite countertops, white backsplash, subway tile backsplash, a peninsula and white countertops
Inspiration for a craftsman kitchen remodel in Denver with a single-bowl sink, raised-panel cabinets, gray cabinets, quartzite countertops, white backsplash, subway tile backsplash, a peninsula and white countertops

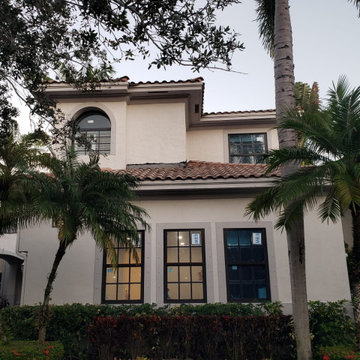
 Künstler Plus
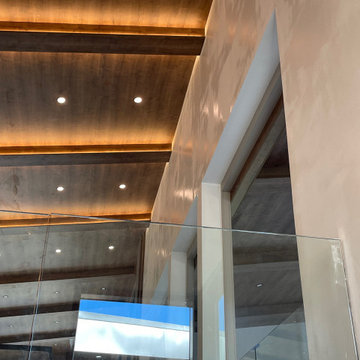
Beautiful new impact windows, combine heavy-duty frames with impact-resistant laminated glass and a special silicone glazing process to keep the glass from breaking away from its frame
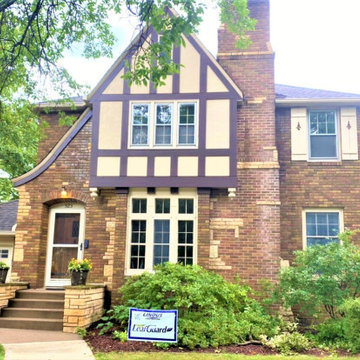
 Lindus Construction/Midwest LeafGuard
After hail destroyed tis historic home's gutters, our craftsmen went to work installing new LeafGuard® Brand Gutters.
During the process, special care was taken not to disturb the property's landscaping.
Here's a look at the final result!

235