
Search results for "Procurement projects" in Home Design Ideas
 Cocobee Home
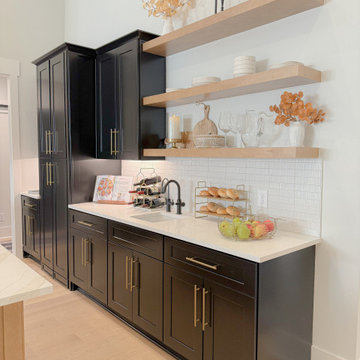
Challenge: The new construction home lacked organizational systems and style.
Solution: Custom Hive whole home edit, systems planning, product procurement, trade coordination, project management, wallpaper installation, professional organizing, interior design, and painting.
 Angie Bascom
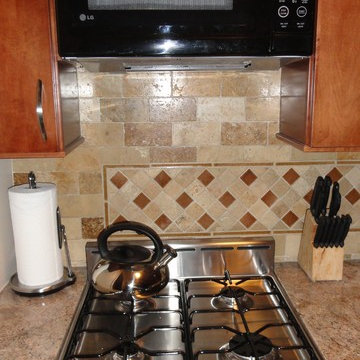
Complete renovation of Transitional Kitchen and Bathroom of one bedroom apartment in the Downtown Brooklyn Area of New York City.
Services Rendered:
Design Consulting
Project Management
Finish Selection
Specification
Procurement
Features:
Kraft Maid Cabinetry in Cherry Wood
Custom Granite Kitchen Counter
Custom Lavatory Top in Caesarstone
Italian Porcelain Tile with Glass Mosaic Detail in Bathroom
Italian Porcelain Tile in Kitchen Floor
Natural Stone Backsplash with Crackle Glass Mosaic Detail
Photography by Angie Bascom
 Beachy Boheme
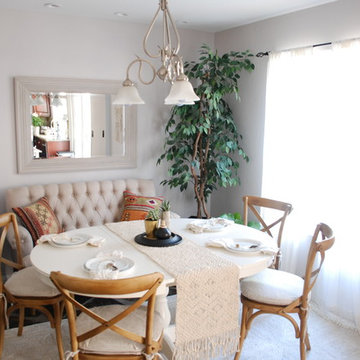
The client came to us to transform a room in their new house, with the purpose of entertaining friends. In order to give them the relaxed, airy vibe they were looking for, the original outdated space needed some TLC... starting with a coat of paint. We did a walk through with the client to get a feel for the room we’d be working with, asked the couple to give us some insight into their budget and color and style preferences, and then we got to work!
We created three unique design concepts with their preferences in mind: Beachy, Breezy and Boho. Our client chose concept #2 "Breezy" and we got cranking on the procurement and installation (as in putting together an Ikea table).From designing, editing, and ordering to installing, our process took just a few weeks for this project (most of the lag time spent waiting for furniture to arrive)! And we managed to get the husband's seal of approval, too. Double win.
Find the right local pro for your project
 Durango Wood Company
DChristopher Marona
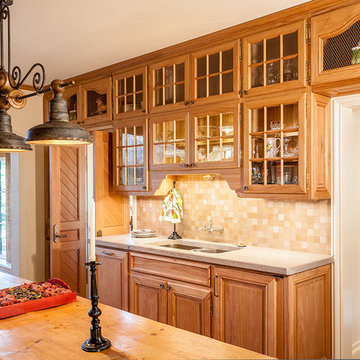
Eat-in kitchen - large traditional single-wall medium tone wood floor eat-in kitchen idea in Albuquerque with marble countertops, beige backsplash, an undermount sink, raised-panel cabinets, beige cabinets, glass tile backsplash, paneled appliances and an island
Eat-in kitchen - large traditional single-wall medium tone wood floor eat-in kitchen idea in Albuquerque with marble countertops, beige backsplash, an undermount sink, raised-panel cabinets, beige cabinets, glass tile backsplash, paneled appliances and an island
 Halcyon Interiors Co.
A Minimal Palette
Inspired by Scandinavian design we created warm modern living spaces with a minimal palette of warm white oak, cream, black, and camel leather. The show stopping Geiger Crosshatch chairs act as two large pieces of sculptural art and are as comfortable as they are beautiful. The end result are minimal and comfortable living spaces that are the epitome of quite luxury.
SCOPE OF SERVICES
Interior Architecture & Design, Project Management, Custom Millwork and Built-In Design and Elevation DrawingsSpace Planning, Furniture, Lighting, Window Treatments, Textiles, and Decor Sourcing and Procurement, Art Curation, and final Styling to deliver a fully realized space.
 Boyd's Custom Masonry LLC
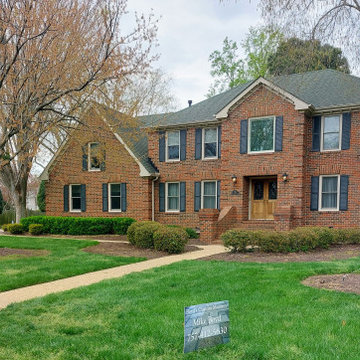
✨ CUSTOM Brick Masonry Mailbox with CUSTOM Black Cap ? ?
☎️ Call Mike at 757-412-5630 to discuss your next masonry project. Now scheduling for JULY 2024. ?️
This CUSTOM mailbox was built to the client’s specifications. The mailbox was designed to match the existing columns on the house with the addition of a CUSTOM black brick step-out band & a CUSTOM black concrete cap.
Brick: Triangle Cap Cod O/S
Mortar: Workrite 2081 N Sawgrass
28x28 Custom Black Concrete Cap
Mailbox: Procured by the client
Materials from Riverside Brick & Supply Co., Inc. -- Chesapeake
#brick #masonry #brickmailbox #mailboxideas #custom #customwork #art #skilledtrades #skills
 Kimmel Interiors
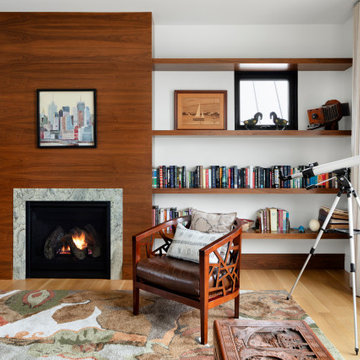
For the discerning client, this architectural precision living space was conceived to establish a true legacy. The bespoke walnut facade and continuous shelving echo the horizontality of the natural surroundings, grounding the home. Our design incorporates custom millwork and thoughtfully curated FF&E procurement to craft a serene, modern library that balances warmth and light.
Project Info: Living Room in Mid-Century Modern featuring Custom Walnut Millwork and Bespoke Bookshelves.



 pipexai
Improve your industrial performance with premium Valves that ensure accurate flow regulation, leak-proof operation, and long service life in critical systems. Build strong and secure structures using high-strength Bolts designed to handle heavy loads and demanding conditions. Get dependable fastening solutions with precision-engineered Nuts that provide consistent grip, proper load distribution, and enhanced joint stability across applications.
Complete your projects with versatile Screws that offer easy installation, firm holding power, and compatibility with a wide range of materials, including metal and wood. For high-pressure and heavy-duty environments, Stud Bolts deliver exceptional strength, proper alignment, and secure fastening in pipelines and structural assemblies. With Pipex.ai, businesses can easily connect with trusted manufacturers and suppliers, ensuring access to high-quality industrial products with seamless sourcing.
Boost your brand visibility using B2B Marketing to reach the right industrial audience and generate quality leads. Expand your business network and simplify procurement processes through B2B leads, helping you achieve efficiency, reliability, and long-term growth in a competitive market.
 Edgewater Group - Development & Properties Ltd.
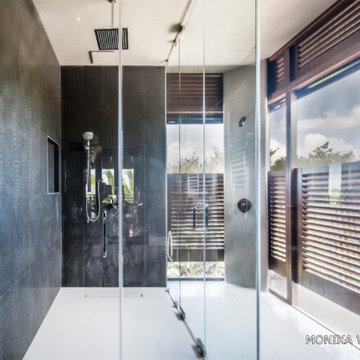
Custom luxury home completed in Little Cayman. Services included complete architectural and interior design services, construction and project management, and complete procurement of all materials and amenities for the home, down to the pots, pans, and cutlery!
Design and build by: Edgewater Development Ltd.
Photographed by: Monika Wojtkiewics
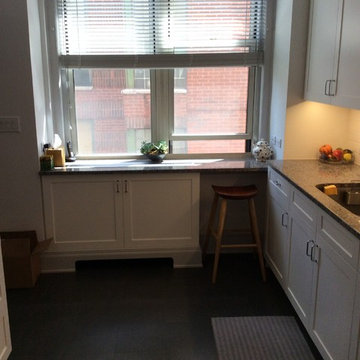 Angie Bascom
Complete renovation of contemporary Kitchen in Upper East Side Manhattan apartment.
Services Rendered:
Design Consulting
Project Management
Finish Selection & Specification
Procurement
Features:
Custom Shaker Cabinets (Supplied by others)
Sub-Zero/Wolf Appliances (Supplied by others)
Custom Granite Counter Surfaces
Custom Ceramic Tile Back Splash (Heath)
Large Format Italian Porcelain Tile Floor
Rohl Country Kitchen Faucet
and Franke Oceana Sink in Stainless Steel
Photography by Client
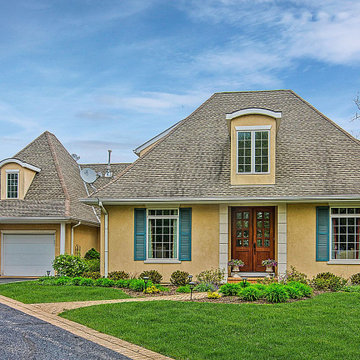
 Guepard Group, Corp.
Brand new construction of the Classic French Chateau located at Northshore of Chicago. This new built home embraces all the characteristics of Old European Classics with all modern amenities and high end finishes. This beauty boast Brazilian Mahogany solid wood floors through out. Solid Mahogany beveled glass doors, Marvin windows and patio doors. Custom cherry kitchen with granite counter tops and harlequin lime stone tile back splash, custom stone tile work throughout the house including basket weave stone rugs with onyx and travertine mosaics. 6" mill-work through out the house, columns separating the spaces, butler's pantry, interior and exterior fireplaces with a stone patio.
Joanna was in charge of all the product procurement, all finishes and overall execution of the project including supervision of the crews and all professionals such as architects, engineers, surveyors and city inspectors
This is an Instant Classic

 Dina2Decor Construction & Interior Design
A showcase of custom furniture design and manufacturing. I designed and built this dining table in our woodshop, featuring a contrasting ebony-stained base and a top finished to match the home's existing woodwork. The adjacent wine bar is a custom built-in piece designed to fit the specific wall dimensions, incorporating a professional wine cooler and matching the architectural cabinetry of the kitchen. All furniture procurement and accessory styling were handled as part of this turn-key project.
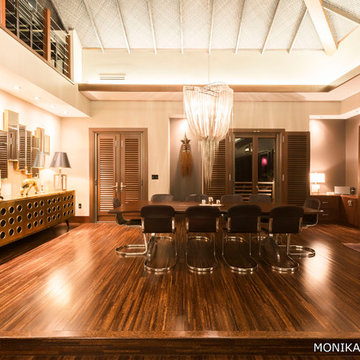 Edgewater Group - Development & Properties Ltd.
Custom luxury home completed in Little Cayman. Services included complete architectural and interior design services, construction and project management, and complete procurement of all materials and amenities for the home, down to the pots, pans, and cutlery!
Design and build by: Edgewater Development Ltd.
Photographed by: Monika Wojtkiewics

Sponsored
Delaware, OH

Buckeye Basements, Inc.
Central Ohio's Basement Finishing ExpertsBest Of Houzz '13-'21
 J Hill Interiors
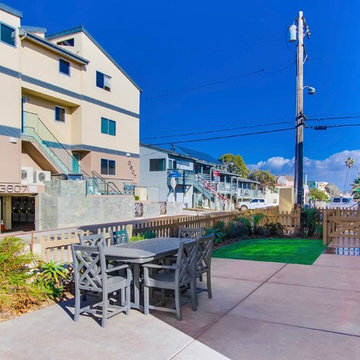
These particular clients are from San Francisco and hired us to decorate their second home in Mission Beach. The goal of this project was to decorate in such a way that accommodated the family for their uses, and also renters while they are away. Window treatments, decor, bedding and furniture were strategically procured with both users in mind. Enjoy the pictures!
 Lumar Interiors
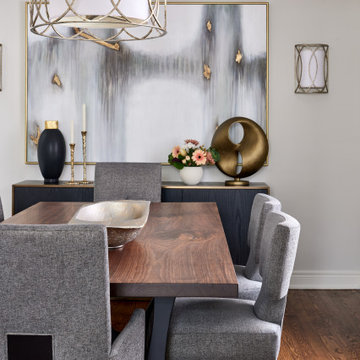
With an excellent eye for design, this client needed help in executing and procuring the look she was after. We helped design the stunning fireplace wall and gave a facelift to the kitchen with new counters and hardware. We completely furnished the family room and kitchen eating area, including light fixtures. We also helped design and furnish the dining room and front hall.
They wanted the custom details provided through their renovation and furnishings that took their home from builder-basic to very upscale.
For more about Lumar Interiors, see here: https://www.lumarinteriors.com/
To learn more about this project, see here: https://www.lumarinteriors.com/portfolio/vaughan-home-renovation-furnishing
 Boyd's Custom Masonry LLC
?NEW CUSTOM DESIGN?

?Brick + Stone mailbox designed by the client & made a reality by Mike at Boyd's Custom Masonry.
?Check out how well it matches the existing style of the home!
☎Call Mike Boyd at 757-412-5630 to discuss your next masonry project.
Brick: Laurel Bay by Palmetto Brick
Stone: Weather Ledge in Elkwood by Dutch Quality Stone
Cap: Autumn Brown Artisan Cap by Old World Flagstone
Address Plaque: Procured by Client
Stone Mortar: Laticrete Masonry Veneer Non Sag Grey Mortar
Brick Mortar: Roanoke Buff Type N
Materials from Riverside Brick & Supply Co., Inc.
#boydscustommasonry #brick #block #stone #masonry #laticrete #dutchqualitystone #palmettobrick #oldworldflagstone #artisoncap #riversidebrick #riversidebrickchesapeake #mailboxideas #homeimprovement #masoninvirginiabeach #mailboxdesignideas #virginiabeach #757 #homegoals #curbappeal #skills
 ANNEXE ÉCRANS URBAINS
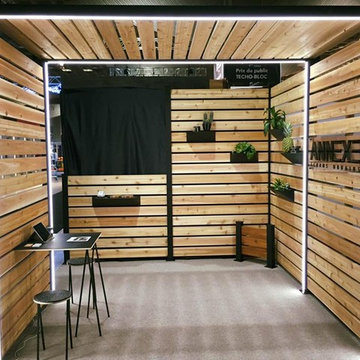
Fait de cèdre rouge, ce projet vous permet d'explorer plusieurs possibilités que peut vous procurer écrans. Ajoutez des lumières pour un look moderne en soirée.
Made of red cedar, this project allows you to explore several possibilities that our screens can provide. Add lights for a modern look in the evening.


 Kay Cosby Interiors
We feel a waterfall of emotion when we enter this monochromatic kitchen. The focus of this remodel was to update the clean lines and maintain the modern style. This was accomplished through the use of a bright white shaker style cabinet with a contemporary 2 step style and built-in appliances. The client expressed that organization and functionality of their cabinet interiors was a priority for them so we incorporated utensil, drawer and corner storage solutions that transfer their items with the slightest pull. A waterfall edge on the peninsula counter top shows off the beautiful marble stone and creates a feature unique to this kitchen.
Please note that phase I, the kitchen, was completed while Kay was employed by Redstone Kitchens. She served as the project manager and oversaw all aspects of kitchen design planning, cabinetry procurement, and material/fixture selection. Photos by Barrett Woodward of Showcase Photographers

22