
Search results for "Produce" in Home Design Ideas

 M.T.N Design
The two-story fireplace included in the living room stuns and yet also begs you to gather round for conversations and stunning views. Produced by: PrecisionCraft Log & Timber Homes. Image copyright: Scott Pease Photography.
 Cathie Hong Interiors
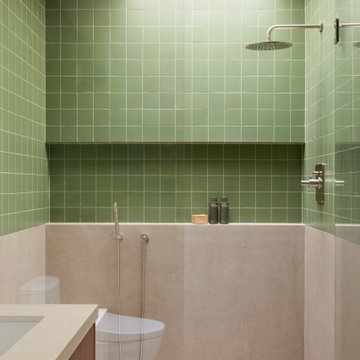
A full home renovation and addition for a young creative couple - a home baker and an electronic music producer. We designed to their Japanese/American heritage and customized their home to support their lifestyle, hobbies, and careers.

 E. F. San Juan
New Urban Luxury
Private Residence – Alys Beach, Florida
Architect: Khoury & Vogt Architects
Builder: BRW Builders of Destin
E. F. San Juan supplied all the interior and exterior wood millwork for this expertly designed residence adjacent to the snow-white dunes found in the serene New Urban townscape of Alys Beach, Florida.
Challenges:
The most significant design challenge of this project was to engineer a processing method to fabricate the complex millwork components in mass for the outdoor lounge. Khoury & Vogt Architects created a custom design for an inspiring and elegant outdoor living space. Fortunately, this house had a resourceful and creative team ensuring the vision of the design stayed intact.
Solution:
The intricate design required a creative approach which entailed high-level fabricating skills. “This project stands out in my mind because it required that I personally design and build numerous jigs,” says Edward San Juan. Taking on the challenge, San Juan designed and handcrafted each jig to the exact specification required for the exterior design.
The team at E. F. San Juan continued with the creative approach, integrating and assembling the custom jigs to produce a work of art. The millwork beautifully complements the sleek white design on the deep indoor-outdoor decks, allowing the feel of the surrounding nature to flow inside. The result is a breathtaking and inspiring New Urban home in a luxurious beach town along Scenic Highway 30-A.
---
Photography by Jack Gardner
Find the right local pro for your project

 Closets and Shelving, LLC
Inspiration for a contemporary porcelain tile kitchen pantry remodel in Orlando with open cabinets, white cabinets and white backsplash
 M.T.N Design
Dark, handcrafted logs welcome guests from the circle driveway.
Produced by: PrecisionCraft Log & Timber Homes. Image Copyright: Roger Wade Studio
Rustic exterior home idea in Raleigh
Rustic exterior home idea in Raleigh

 Solid & Void
Part of overall circulation renovations for a guest house (hotel) in Monrovia, Liberia. Using only local materials and labor, some beautiful work was produced for this exterior staircase detail.
 Bella Dura Architectural Stone
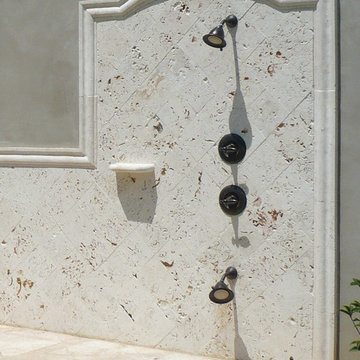
This outdoor shower is produced in our Ostra shellstone. The cut is "shell cut" for the shells to be exposed in full view on the wall as opposed to "cross cut" that is used for floors.
Photography by Bella Dura Architectural Stone

 Nella Vetrina Showroom
Italian crystal hanging light produced using the highest quality crystals in the world to create one of a kind artworks. The collection uses classic technology and artisan techniques to create refined crystals in various shapes and sizes one by one. Available in a variety of crystal colors and featuring Stainless Steel hardware.

 Lore Patterson
Heirloom Tomatoes | Lore Patterson
Design ideas for a traditional full sun backyard formal garden in Seattle for summer.
Design ideas for a traditional full sun backyard formal garden in Seattle for summer.

 StruXture Photography
 operates on the leading edge of digital technology and masterfully employs cutting edge photographic methods to truly capture the essence of your property. Our extensive experience with multi-exposure photography, architectural aesthetics, lighting, composition, and dynamic range allows us to produce and deliver superior, magazine-quality images.
 StruXture Photography
 operates on the leading edge of digital technology and masterfully employs cutting edge photographic methods to truly capture the essence of your property. Our extensive experience with multi-exposure photography, architectural aesthetics, lighting, composition, and dynamic range allows us to produce and deliver superior, magazine-quality images.

 Amanda Martocchio Architecture
Time had stood still at this 1970s ranch in Armonk when the owners invited us to collaborate with them to transform it into a modern, light-filled home for their young family. The budget was lean, so economy was a primary consideration for every design decision. The challenge was to identify the modest home’s virtues – vaulted ceilings and a lovely backyard – and accentuate them by strategically optimizing available funds.
We were tasked with rectifying a dysfunctional interior stair, connecting to the outdoors with new large windows, and updating the exterior. We focused our attention on a finite set of architectural moves which would have the biggest impact and improve our clients’ daily experience of the home. Detailing was kept simple, using common grade materials and standard components. All exterior walls were revamped with new windows and siding. Although these materials were not particularly costly, thoughtful layout of boards, battens, and openings produced a cohesive, rigorous composition at each facade.
Since the budget would not cover the homeowners’ complete wish list, some items were bracketed for subsequent phases. The challenge was to establish a framework that would allow future work – including a new roof and kitchen renovation – to proceed smoothly.
The homeowners, both scientists, were enthusiastic collaborators, contributing their outstanding design sensibilities to selection of fixtures and finishes. Construction ended just in time for the arrival of their baby – and with that, the transformation of their family home was complete.
 M.T.N Design
Nighttime is the best time to admire the many windows that offer stunning views any time of the day. Produced by: PrecisionCraft Log & Timber Homes. Image copyright: Scott Pease Photography.
 Cathie Hong Interiors
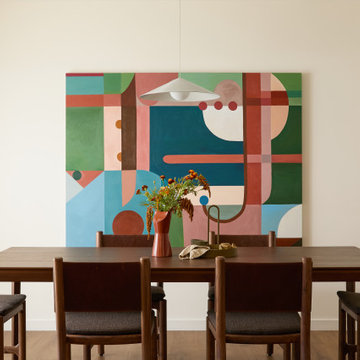
A full home renovation and addition for a young creative couple - a home baker and an electronic music producer. We designed to their Japanese/American heritage and customized their home to support their lifestyle, hobbies, and careers.
 Keep Calm and Stage LLC
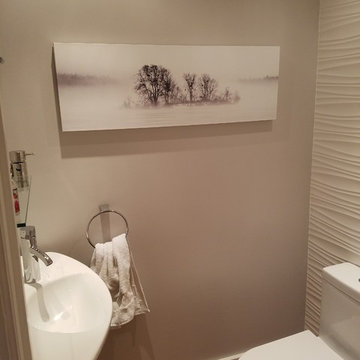
This powder room is 4' x 3'. The designers used a small toilet, a narrow sink, Porcelanosa wall tile and ceramic wood-effect floor tiles.The artwork in this bathroom was produced by Danielle Kyberd Photography, (www.daniellekyberd.com), photo printed on canvas.
 Cathie Hong Interiors
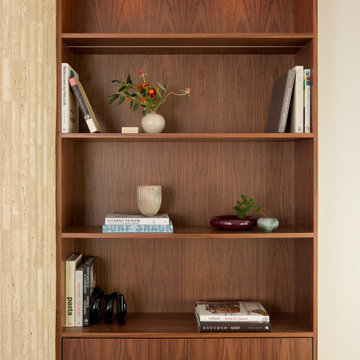
A full home renovation and addition for a young creative couple - a home baker and an electronic music producer. We designed to their Japanese/American heritage and customized their home to support their lifestyle, hobbies, and careers.
 Cathie Hong Interiors
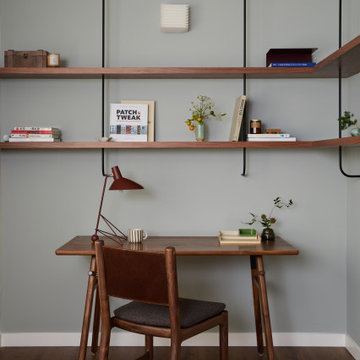
A full home renovation and addition for a young creative couple - a home baker and an electronic music producer. We designed to their Japanese/American heritage and customized their home to support their lifestyle, hobbies, and careers.

 Outdoor Creations Unlimited
There are an infinite number of possible designs, and outdoor fire pits no longer need to be just a round pile of rocks. I work with several basic styles of gas fed fire pits when I design outdoor gardens to enchant my clients.
The popularity of fire pits and the fire effects they produce in the garden is one of fastest growing trends in outdoor design. The allure of sitting around a fire ring has been around since the beginning of mankind. Fire provides warmth, light, a cooking source and, of course relaxation. A dancing flame has a mesmerizing affect that encourages you to unwind and settle in. The popularity of fire pits, or conversation pits as they are commonly called, has grown rapidly in recent years. Proper design and construction will ensure a safe and enjoyable feature that will last several decades
This fully equipped outdoor kitchen is separate from the rest of the living space, allowing the two areas to be utilized entirely on their own. outdoor kitchens are most efficient when it's zoned into logical uses. your cook space should have plenty of prep space, room to set down utensils and stage ingredients, and a comfortable buffer from the seating island to keep guests protected from the heat.

 Artistic Interiors by Dollahon Designs
Inspired by the caves located in West Texas, these textured walls give the feeling of etched stone by years of wear and tear. Against the pristine white trim and cabinetry and black granite counter, it produces the perfect backdrop for a man's bathroom, a rugged elegance.
 Cathie Hong Interiors
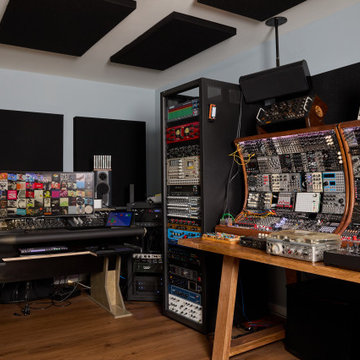
A full home renovation and addition for a young creative couple - a home baker and an electronic music producer. We designed to their Japanese/American heritage and customized their home to support their lifestyle, hobbies, and careers.
104