
Search results for "Produce" in Home Design Ideas
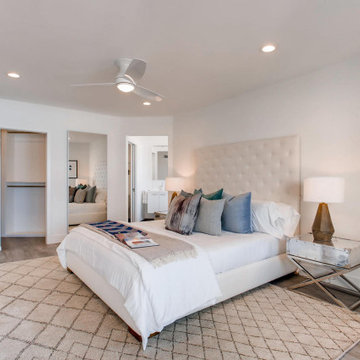
 Jay Becker - Pacific Sotheby's Int'l Realty
Inspiration for a contemporary home design remodel in San Diego
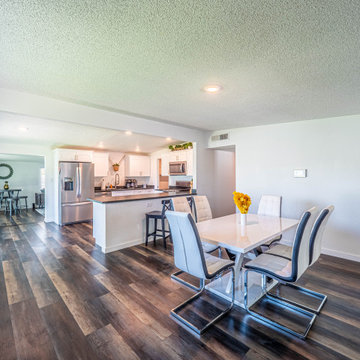
 Blackbird Industries
Courtney owned a home in need of significant renovation 10 minutes from the Las Vegas strip. Her goals with the renovation were twofold: to optimize for her own modern living needs with a plan in 3 years for the home to produce significant cash flow via AirBNB as a short term rental.

Find the right local pro for your project

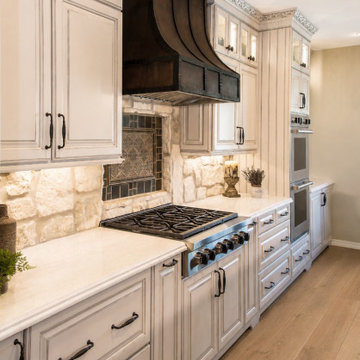
 Mauk Cabinets by Design
A few small updates produced a wonderful result. A new granite counter top, tile back splash, and some new plumbing fixtures gave this kitchen a wonderful, clean new look.
 Jay Sifford
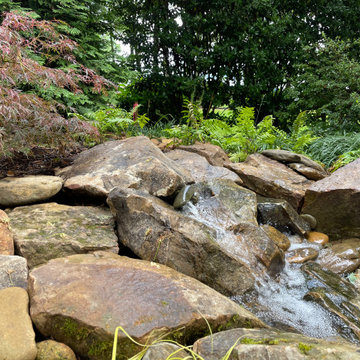
The top waterfall, while not large in scale, produces sound that can be heard on the deck above. The relatively flat grade called for a lower drop.
Inspiration for a rustic landscaping in Charlotte.
Inspiration for a rustic landscaping in Charlotte.

 Seed
Meet the SOL Floor Lamp, an extension of the SOL series. Produced in carbon fiber, SOL Floor Lamp is undoubtedly a product that is sturdy, every inch resilient in structure and ideally completing the original idea from designer.

 Christopher Peacock, NJ
Bench made, furniture quality cabinetry, with a contemporary twist. MOTRA provides the solution for those who desire a cleaner modern aesthetic, built to a standard far superior to the mass produced kitchen from Europe. Available in a wide variety of natural and stained wood finishes, as well as any paint color you desire MOTRA is equally at home in a modern city loft apartment or a suburban home.

 M.T.N Design
The simple lines created by the timber framing compliment the contemporary style of this beautiful dining room. Produced By: PrecisionCraft Log & Timber Homes
Photo Credit: Jim Fairchild

 Homestyle Select Decor
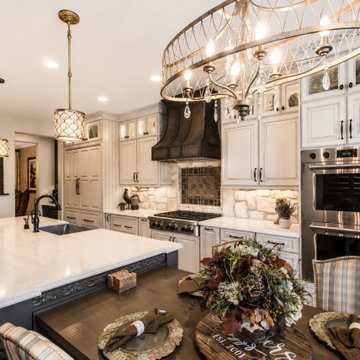
Kitchen was designed with a bit of glam with lots of curves and textures and antiqued finishes on the cabinets. When adding a light for the island, a New Orleans inspired weathered fixture complemented the finishes beautifully. Bar stools upholstered with a fabric that contains all the colors in the backsplash producing a cohesive look in the space.

 Nature's Designs
Annual flowers planted under a very well aged apple tree, that still produces red apples. Flower summer thru Fall
Designed and installed by Nature's Designs

 Christine Kelly / Crafted Architecture
Stacy Zarin Goldberg, Photographer
Charlotte Savafi, Producer and Stylist
Jennifer Costanzo, Interior Design
Dining room - traditional dining room idea in DC Metro
Dining room - traditional dining room idea in DC Metro

 RoomService 360
Founded in 1973, Fiam Italia is a global icon of glass culture with four decades of glass innovation and design that produced revolutionary structures and created a new level of utility for glass as a material in residential and commercial interior decor. Fiam Italia designs, develops and produces items of furniture in curved glass, creating them through a combination of craftsmanship and industrial processes, while merging tradition and innovation, through a hand-crafted approach.

 ZeroEnergy Design
 (ZED) created this modern home for a progressive family in the desirable community of Lexington.
Thoughtful Land Connection. The residence is carefully sited on the infill lot so as to create privacy from the road and neighbors, while cultivating a side yard that captures the southern sun. The terraced grade rises to meet the house, allowing for it to maintain a structured connection with the ground while also sitting above the high water table. The elevated outdoor living space maintains a strong connection with the indoor living space, while the stepped edge ties it back to the true ground plane. Siting and outdoor connections were completed by ZED in collaboration with landscape designer Soren Deniord Design Studio.
Exterior Finishes and Solar. The exterior finish materials include a palette of shiplapped wood siding, through-colored fiber cement panels and stucco. A rooftop parapet hides the solar panels above, while a gutter and site drainage system directs rainwater into an irrigation cistern and dry wells that recharge the groundwater.
Cooking, Dining, Living. Inside, the kitchen, fabricated by Henrybuilt, is located between the indoor and outdoor dining areas. The expansive south-facing sliding door opens to seamlessly connect the spaces, using a retractable awning to provide shade during the summer while still admitting the warming winter sun. The indoor living space continues from the dining areas across to the sunken living area, with a view that returns again to the outside through the corner wall of glass.
Accessible Guest Suite. The design of the first level guest suite provides for both aging in place and guests who regularly visit for extended stays. The patio off the north side of the house affords guests their own private outdoor space, and privacy from the neighbor. Similarly, the second level master suite opens to an outdoor private roof deck.
Light and Access. The wide open interior stair with a glass panel rail leads from the top level down to the well insulated basement. The design of the basement, used as an away/play space, addresses the need for both natural light and easy access. In addition to the open stairwell, light is admitted to the north side of the area with a high performance, Passive House (PHI) certified skylight, covering a six by sixteen foot area. On the south side, a unique roof hatch set flush with the deck opens to reveal a glass door at the base of the stairwell which provides additional light and access from the deck above down to the play space.
Energy. Energy consumption is reduced by the high performance building envelope, high efficiency mechanical systems, and then offset with renewable energy. All windows and doors are made of high performance triple paned glass with thermally broken aluminum frames. The exterior wall assembly employs dense pack cellulose in the stud cavity, a continuous air barrier, and four inches exterior rigid foam insulation. The 10kW rooftop solar electric system provides clean energy production. The final air leakage testing yielded 0.6 ACH 50 - an extremely air tight house, a testament to the well-designed details, progress testing and quality construction. When compared to a new house built to code requirements, this home consumes only 19% of the energy.
Architecture & Energy Consulting: ZeroEnergy Design
Landscape Design: Soren Deniord Design
Paintings: Bernd Haussmann Studio
Photos: Eric Roth Photography

 SEM Power
5000 square foot Zero Energy home. Using mono-crystalline Solar modules on Spanish tile. This home will produce the energy it needs using Solar Power!
Troy Morgan - Photos From The Air

 Victory Home Remodeling
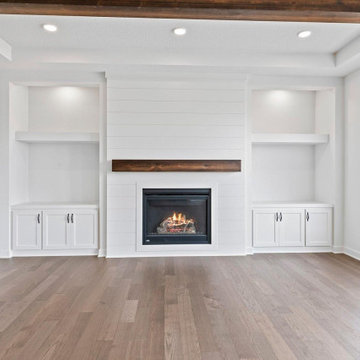
Call us as your Kenmore general contractor, and get the best home remodel in Kenmore for your needs. Our home remodeling in Kenmore is bound to produce a soothing and refreshing feeling for your entire family.
Home Remodeling in Kenmore WA - https://www.vhrseattle.com/
 Victory Home Remodeling
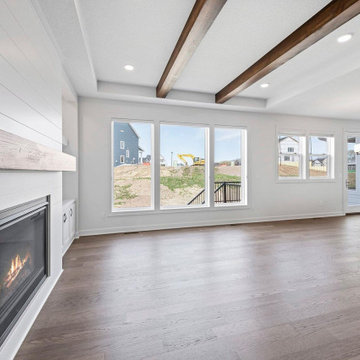
Call us as your Kenmore general contractor, and get the best home remodel in Kenmore for your needs. Our home remodeling in Kenmore is bound to produce a soothing and refreshing feeling for your entire family.
Home Remodeling in Kenmore WA - https://www.vhrseattle.com/

 SKS Appliances
With everything we create we demonstrate respect for food at every level. Delivering performance, design and precision, we honor the ones who are producing it, the ones preparing it, and most of all, the ones lucky enough to be enjoying it. This is how we stay True to Food.
160