
Search results for "Produce" in Home Design Ideas
 Building Concepts LLC
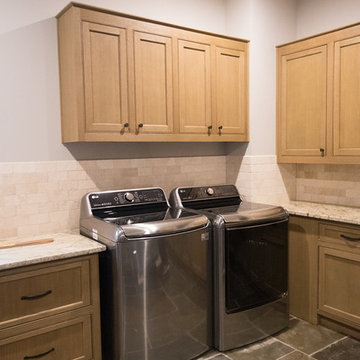
What a mud room. Cabinets are quarter sawn oak, that are then sand blasted with pecan shells to produce this unique texture. Yes, we have the best custom cabinet builder ever!!!


 Infratech Comfort Heaters
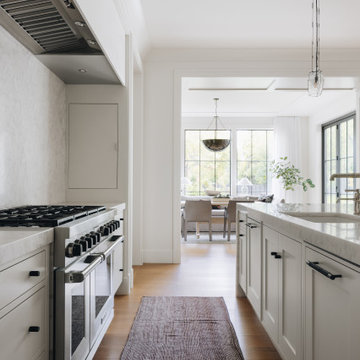
Infratech WD-Series heaters were specified for the Misty Mill lake house renovation by architecture and design firm and production company Wade Works Creative, led by HGTV’s Emmy-winning designer, craftsman and producer, Chip Wade.
Find the right local pro for your project
 Victory Home Remodeling
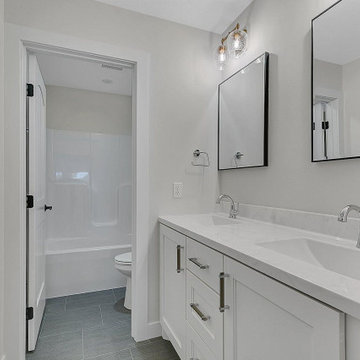
Call us as your Seattle general contractor, and get the best bathroom remodel in Seattle for your specific needs. Our bathroom remodeling in Seattle is bound to produce a soothing and refreshing feeling for your entire family.
Bathroom Remodeling in Seattle WA - https://www.vhrseattle.com/

 SKS Appliances
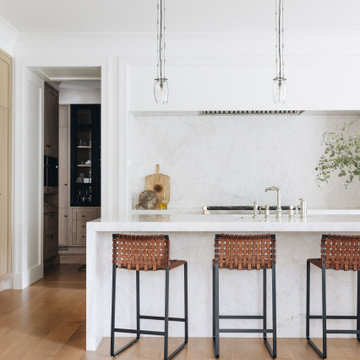
Our 18-inch Integrated Column Freezer produces distinctive ice. The square ice shape gives an air of distinction while the removable clear bins hold up to 6 lbs., perfect for entertaining.

 Garage Living Orlando
Tudor is a fusion of passion and tradition, where green, white, and grey come together to produce a contemporary look. The Garage Living Designer Series is a collection of exclusive garage designs inspired by and created for you.
Learn more at https://www.garageliving.com/designerseries/tudor/
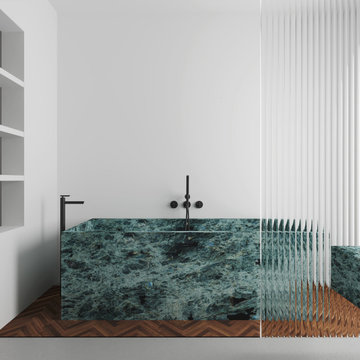
 Ultra Stones
Lemurian Blue granite is an exotic stone quarried in Madagascar. Its striking visuals make it an excellent choice for captivating accent features in both residential and commercial spaces. This stone showcases stunning teal, blue-green, and grey crystals. Greenish to white striations within the crystals create a mysterious, smoky effect. Additionally, iridescent labradorite inclusions reflect light in vibrant blues and greens, producing visually intriguing effects.

 Garage Living of Connecticut
Tudor is a fusion of passion and tradition, where green, white, and grey come together to produce a contemporary look. The Garage Living Designer Series is a collection of exclusive garage designs inspired by and created for you.
Learn more at https://www.garageliving.com/designerseries/tudor/

 ApexStone
This is Smokey River displayed with no mortar joint (Dry Stacked).
Our Chateau Collection consists of cut/sawn/chopped or hand selected stone that is placed in a tumbler which rotates the stones against each other. This tumbling process produces a variety of edges including smooth, softened and rounded edging finishes.

 Fireplace Xtrordinair
The Large Flush Hybrid-Fyre™ Wood Insert Rect. Is the cleanest burning, most efficient, large wood insert in the world! This wood insert burns so clean that it produces only 0.58 grams of emissions per hour and tests at over 80% efficiency. Its revolutionary Hybrid-Fyre™ technology is what makes for an incredibly clean burn that emits virtually no smoke or carbon monoxide, all while saving you money and trips to the wood pile.
The Large Flush Hybrid-Fyre™ Wood Insert is approved to fit large zero clearance and masonry fireplaces with its 19 inch depth and 3 cubic foot firebox. It features a huge fire viewing area that comes available with decorative rectangular and arched door options. It also includes concealed twin 90 CFM convection fans that powerfully heat up to 2,500 square feet, while producing burn times of up to 12 hours.


 Door 48 Handcrafted Garage Doors
These are our custom steel clad garage doors. The steel cladding has had a patina and high quality clear protective coating to produce a rustic look garage door that will last for years.

 My Outdoor Rooms
 produces prebuilt outdoor spaces using large timber construction. This features tongue and groove cypress ceiling with stone bases, custom outdoor fireplace and two outdoor kitchen islands that are prebuilt. Contact My Outdoor Rooms to find out how to make your outdoor space a reality.

 Ward Jewell Architect AIA
Ward Jewell, AIA was asked to design a comfortable one-story stone and wood pool house that was "barn-like" in keeping with the owner’s gentleman farmer concept. Thus, Mr. Jewell was inspired to create an elegant New England Stone Farm House designed to provide an exceptional environment for them to live, entertain, cook and swim in the large reflection lap pool.
Mr. Jewell envisioned a dramatic vaulted great room with hand selected 200 year old reclaimed wood beams and 10 foot tall pocketing French doors that would connect the house to a pool, deck areas, loggia and lush garden spaces, thus bringing the outdoors in. A large cupola “lantern clerestory” in the main vaulted ceiling casts a natural warm light over the graceful room below. The rustic walk-in stone fireplace provides a central focal point for the inviting living room lounge. Important to the functionality of the pool house are a chef’s working farm kitchen with open cabinetry, free-standing stove and a soapstone topped central island with bar height seating. Grey washed barn doors glide open to reveal a vaulted and beamed quilting room with full bath and a vaulted and beamed library/guest room with full bath that bookend the main space.
The private garden expanded and evolved over time. After purchasing two adjacent lots, the owners decided to redesign the garden and unify it by eliminating the tennis court, relocating the pool and building an inspired "barn". The concept behind the garden’s new design came from Thomas Jefferson’s home at Monticello with its wandering paths, orchards, and experimental vegetable garden. As a result this small organic farm, was born. Today the farm produces more than fifty varieties of vegetables, herbs, and edible flowers; many of which are rare and hard to find locally. The farm also grows a wide variety of fruits including plums, pluots, nectarines, apricots, apples, figs, peaches, guavas, avocados (Haas, Fuerte and Reed), olives, pomegranates, persimmons, strawberries, blueberries, blackberries, and ten different types of citrus. The remaining areas consist of drought-tolerant sweeps of rosemary, lavender, rockrose, and sage all of which attract butterflies and dueling hummingbirds.
Photo Credit: Laura Hull Photography. Interior Design: Jeffrey Hitchcock. Landscape Design: Laurie Lewis Design. General Contractor: Martin Perry Premier General Contractors

 Arclinea NY
Armour is a new material with core in Kraft paper, produced using an innovative, high-pressure heat lamination process. Resistant to scratching, abrasion and acid solvents, Armour enjoys an excellent color intensity and is easy to clean, reducing surface bacteria in your kitchen.

 User
The magnificent Casey Flat Ranch Guinda CA consists of 5,284.43 acres in the Capay Valley and abuts the eastern border of Napa Valley, 90 minutes from San Francisco.
There are 24 acres of vineyard, a grass-fed Longhorn cattle herd (with 95 pairs), significant 6-mile private road and access infrastructure, a beautiful ~5,000 square foot main house, a pool, a guest house, a manager's house, a bunkhouse and a "honeymoon cottage" with total accommodation for up to 30 people.
Agriculture improvements include barn, corral, hay barn, 2 vineyard buildings, self-sustaining solar grid and 6 water wells, all managed by full time Ranch Manager and Vineyard Manager.The climate at the ranch is similar to northern St. Helena with diurnal temperature fluctuations up to 40 degrees of warm days, mild nights and plenty of sunshine - perfect weather for both Bordeaux and Rhone varieties. The vineyard produces grapes for wines under 2 brands: "Casey Flat Ranch" and "Open Range" varietals produced include Cabernet Sauvignon, Cabernet Franc, Syrah, Grenache, Mourvedre, Sauvignon Blanc and Viognier.
There is expansion opportunity of additional vineyards to more than 80 incremental acres and an additional 50-100 acres for potential agricultural business of walnuts, olives and other products.
Casey Flat Ranch brand longhorns offer a differentiated beef delight to families with ranch-to-table program of lean, superior-taste "Coddled Cattle". Other income opportunities include resort-retreat usage for Bay Area individuals and corporations as a hunting lodge, horse-riding ranch, or elite conference-retreat.

 Someone's in the Kitchen, Inc.
Authentic mortise and tenon post & beam framing provides the "bones" for this kitchen.
Ensemble elements include - blacksmith-produced iron vent-hood shell and oven housing; open pantry and cutting block of solid walnut; scrolled metal bakers rack and chandeliers; tumbled travertine wall and floor tile.

 Regenesis Ecological Design
A mixed-use back yard: the drought-tolerant eco-lawn provides open space for play; the raised garden beds produce strawberries + culinary herbs; and fire pit patio rests beneath a Giant Sequoia.

 MVR LANDSCAPE | ARCHITECT
(DEER PARK) GARDEN VIEW BEFORE. THEMES:
Landscape Restoration|Renovation Measures;
SHRUB removals/relocations/transplanting;
SHRUB rejuvenation/pruned height reductions; TREE Canopy 'lifting'|thinning; TREE structural pruning. These measures combined produced the impressive results shown in next 2 images.
170