
Search results for "Production entails" in Home Design Ideas




Find the right local pro for your project
 CREATIVE DESIGN TEAM-Marya Flurnoy
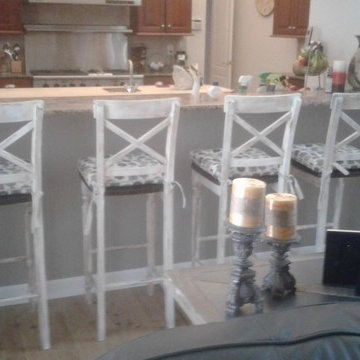
We re-designed this home with our client's input and desires. The new family room included new TV media, art and accessories, refinished mantel and barstools. We selected new area rugs and reclaimed wood coffee table.
Once we changed the paint to a soft grey the whole house opened up to become bright and exquisite.
The Dining room was painted in dark red and gold's. Once the new coat of paint was applied, WOW..it became a completely different room. We loved our client's existing table and chairs. Instead of replacing we recovered in two fabrics that complement the custom drapery panels.
For the Living room, we repainted and refinished the existing mirror. With a few new added accessories and area rug the living room w=is made new!
The Foyer, Kitchen and halls were completed with new paint and accessories.
A spectacular new space!
by Sue Lee CDT staff writer

 studio of h + o
Living room - light wood floor living room idea in Los Angeles with no tv
Living room - light wood floor living room idea in Los Angeles with no tv












 Hornbeam Customs
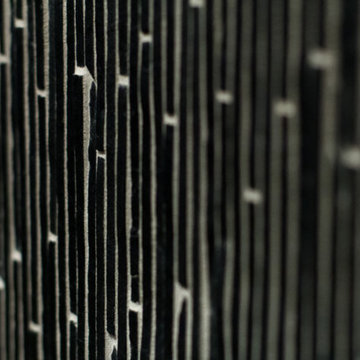
This piece of structural woodworking is made from solid red oak with a Shou Sugi Ban (or Yakisugi) finish.
Specifically, this example is 23 feet tall. However, being that it can be custom fitted to any dimensions.
Alternate designs are also an option.
If you can dream it, we can build it!
 Pure Energy Construction
A sleek, contemporary exterior that blends modern geometry with industrial accents. The asymmetrical roofline creates a striking architectural silhouette, while the large picture window framed in corrugated metal adds both texture and character. Smooth, minimalist siding keeps the design fresh and refined, and the metal railing and wood fencing balance the look with warmth and structure. A truly unique remodel with a crisp, urban edge.



 Melissa Sacco Interiors, INC.
Photo Credit: Dawn Hoffman Photography
Example of a transitional family room design in New York
Example of a transitional family room design in New York

 Alair Homes Red Deer
This custom home features vaulted ceilings, an open concept layout, and light wood floors.
Bedroom - mid-sized modern master carpeted and gray floor bedroom idea with beige walls and no fireplace
Bedroom - mid-sized modern master carpeted and gray floor bedroom idea with beige walls and no fireplace



 Kitchen by Design
Example of a small minimalist u-shaped ceramic tile open concept kitchen design with a double-bowl sink, flat-panel cabinets, dark wood cabinets, granite countertops, beige backsplash, ceramic backsplash, stainless steel appliances and no island
Example of a small minimalist u-shaped ceramic tile open concept kitchen design with a double-bowl sink, flat-panel cabinets, dark wood cabinets, granite countertops, beige backsplash, ceramic backsplash, stainless steel appliances and no island


65