
Search results for "Professional chauffeurs" in Home Design Ideas


 Outdoorliving By Kenneth Reilly
Large elegant backyard concrete paver patio kitchen photo in New York with an awning

Find the right local pro for your project



 iTrust Electrical
sony VPL-VW295ES projector and Steward Fim Screen
WallScreen Series
Fixed Frame, Snap Screens with Various Framing Options
Model Name: WallScreen 2.5
Model Number: WS25145HST13G4EZMX
Image Size: 71in x 126.375in (145in diag.) 16:9
Projection Type: Front Projection Seamless
Screen Material: StudioTek 130 G4
Perforation: MicroPerf -> Entire Screen
Material Overall Dim: 73.75in x 129.125in
Frame Overall Dim: 76.125in x 131.5in
Frame Color: Velux
Mounting: EZ Mount





 Heather Bruno-Sears, Decorative Artist
Metal Effects Color-washed Faux Finish by Heather Bruno-Sears
Inspiration for an eclectic bedroom remodel in New York
Inspiration for an eclectic bedroom remodel in New York
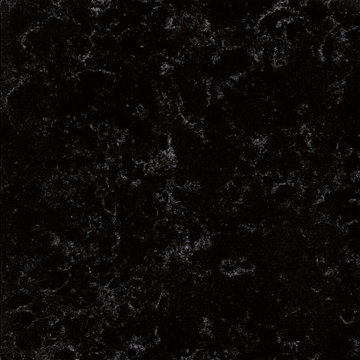
 Sun Marble
SILHOUETTE – MV628
Boldness that feels vintage and sophisticated. Silhouette’s rich, sable base is anchored by clean white marbling for a dramatic, yet grounding effect.



 The Flooring Group Ltd
Client: Private Residence In North London
Brief: To supply & install wood flooring to room
Transitional living room photo in London
Transitional living room photo in London

 Color Match Masonry
brick wall post graffiti cleanup
Beige two-story brick exterior home photo in Baltimore
Beige two-story brick exterior home photo in Baltimore

 My Designer Did It LLC
Living room - mid-sized coastal open concept ceramic tile living room idea in Miami with beige walls


 Aardvark Architecture
Eilien and Kim's property relatively small property is located at the end of a long oak-tree-lined driveway. Once past the huge 55" oak tree, the property reveals a grove of 40" redwoods, as well as two gargantuan 65" redwoods smack dab in the middle of the buildable area. Eilien and Kim desired a home that celebrates these beautiful mature trees and that blended the indoor-outdoor barrier.
The home that Aardvark Architecture designed for their family takes the shape of a pseudo-courtyard home built right up to the critical root zones of the gargantuan redwoods in the middle of the lot. Full-height sliding glass doors are centered on these huge trees and open directly onto a large deck built tight to these unique feature trees.
A rich material palette of redwood siding and brick veneer blends in harmoniously with the serenely wooded site. Large banks of skylights allow for views of the huge oak tree canopy that would otherwise have been blocked off by other spaces.
The second floor is accessed by a light-filled staircase that wraps around a redwood-clad elevator shaft. When coming down the stairs, the full-height windows direct the eye towards a grove of 40" redwood trees.
The second floor hosts a luxurious master suite, as well as a second bedroom and a home gym. These spaces are raised up into the canopy of the mature redwood and oak trees, and incorporate full-height windows so the residents can take full advantage of these beautiful specimens.



Sponsored
Columbus, OH

Wannemacher Interiors
Customized Award-Winning Interior Design Solutions in Franklin Cnty OH




 Houston Concrete Staining
Pressure wash the driveway and acid wash with muriatic acid
Inspiration for a mediterranean exterior home remodel in Houston
Inspiration for a mediterranean exterior home remodel in Houston
5