
Search results for "Professional development" in Home Design Ideas

 Case Architects & Remodelers
Project Developer Elle Hunter
https://www.houzz.com/pro/eleanorhunter/elle-hunter-case-design-and-remodeling
Designer Gizem Ozkaya
https://www.houzz.com/pro/gozkaya/gizem-ozkaya-case-design-remodeling-inc
Photography by Stacy Zarin Goldberg
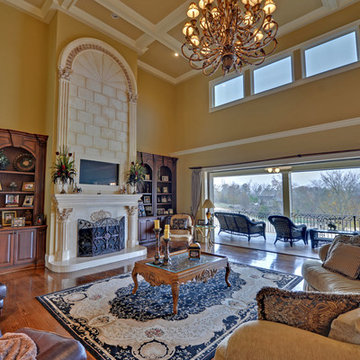
 Envision Web
Stuart Wade, Envision Virtual Tours
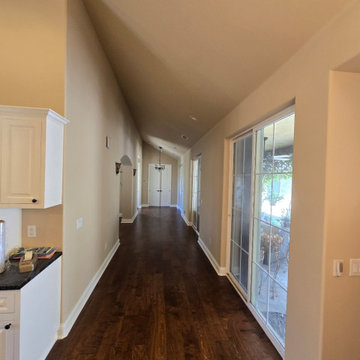
Envision Virtual Tours and Web Development is an Atlanta Based group of professional photographers dedicated to client success.
Traditions of Braselton is an 1100 acre community just outside the sleepy
town of Braselton, GA. Five minutes from I-85, this master-planned community
will throw you back in time while providing easy access to the cities of
Atlanta, Athens and Gainesville as well as nearby Mall of Georgia, Lake
Lanier and Lake Hartwell.
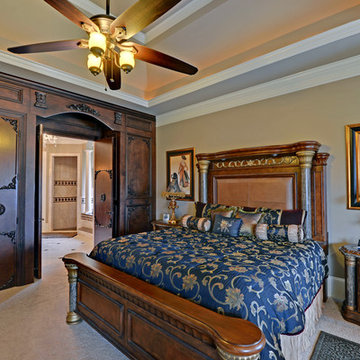 Envision Web
Stuart Wade, Envision Virtual Tours
Envision Virtual Tours and Web Development is an Atlanta Based group of professional photographers dedicated to client success.
Traditions of Braselton is an 1100 acre community just outside the sleepy
town of Braselton, GA. Five minutes from I-85, this master-planned community
will throw you back in time while providing easy access to the cities of
Atlanta, Athens and Gainesville as well as nearby Mall of Georgia, Lake
Lanier and Lake Hartwell.
Find the right local pro for your project
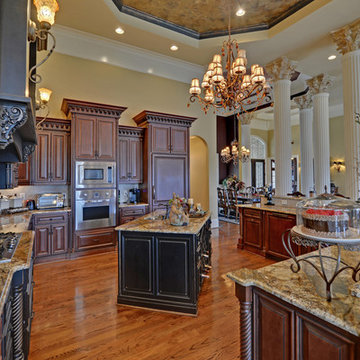 Envision Web
Stuart Wade, Envision Virtual Tours
Envision Virtual Tours and Web Development is an Atlanta Based group of professional photographers dedicated to client success.
Traditions of Braselton is an 1100 acre community just outside the sleepy
town of Braselton, GA. Five minutes from I-85, this master-planned community
will throw you back in time while providing easy access to the cities of
Atlanta, Athens and Gainesville as well as nearby Mall of Georgia, Lake
Lanier and Lake Hartwell.


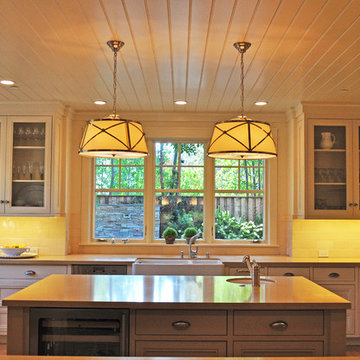
 Morgenroth Development
Morgenroth Development is a fully licensed general contractor in Pleasanton, California, #700987. We offer a full-range of professional design and construction services. We have a team of excellent craftsmen exercising the highest quality in all disciplines. Since 1995 we have earned and retained clients by providing superior customer service and quality design.

 Hickory Furniture Mart
Mid-sized transitional enclosed living room photo in Charlotte with black walls, no fireplace and no tv


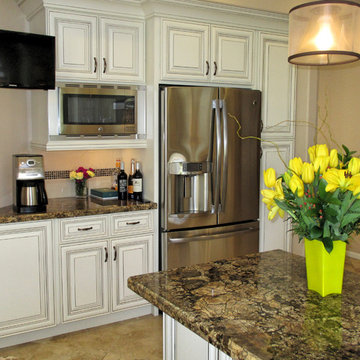
 Wild Development Design & Renovation
Voted as a 2016, 2015 and 2014 Best of Houzz winner, Wild Development is a team of residential design & build professionals specializing in kitchen and bathroom remodeling. We help our clients conceptualize their home improvement projects from design to completion. With Wild Development, your project will look and function the way you envisioned. We pride ourselves on our ability to deliver your project on time and on budget. When you collaborate with Wild Development, your project will be a positive and rewarding experience and a wise investment for your home.

 Simply Home Decorating
This beautiful North Vancouver home belongs to a nature-loving and health-conscious couple, Emma and Vince (names changed), their two young children, and their dog, Jasper. When they contacted us about renovating and furnishing their kitchen and family room, we walked in and saw a world of potential waiting to be uncovered.
Before: Larkhall Crescent Home:
Like many original North Vancouver homes, the interior was definitely dated. We encountered late ‘80s finishes in powder pink and teal green, old carpet, and a kitchen that wasn’t maximized to suit this family’s modern-day lifestyle. However, the size of the rooms offered us a ton of space with which to get creative.
Knowing our clients’ love of cooking, need for work spaces (Emma and Vince both work remotely), and growing family, we developed a design concept that would increase usable space, optimize storage, and create intimacy in this large area. As for the style, we were inspired by their European roots, inventing a new and modern take on “Belgian Farmhouse” style. Now, the home is truly one-of-a-kind.
After: Warm & Cozy Family Room:
Fresh, bright, and comfortable, this living area has been transformed! We started with the fireplace as a focal point, selecting aged brick tiles for added texture and a crisp wood mantle. The taupe-coloured sectional infuses the room with visual warmth and serves the added purpose of separating the family room from the kitchen.
Emma and Vince were also keen on using non-toxic materials in their home, and we were happy to oblige. To meet their needs, we sourced natural wood elements and sought out Canadian-made products - that adhere to high health standards - whenever possible.
Look closer at the elements of this space, and you will find this stunning, honeycomb-patterned rug in earthy gold, beige, and charcoal tones. It’s plush to the touch and full of visual texture that brings this room’s colour palette together. We sourced these two-tone chairs with caning, petrified wood side table, black sconces, and botanical prints in greyscale from local artist, Heather Johnston.
We topped off the space with this dark wood and rattan console that offers storage facing the kitchen and presents an opportunity to display cherished items. The result is a cozy lounging space brimming with comfort and functionality. It’s perfect for enjoying quality family time, or Emma can simply slide the coffee table away to make room for her morning yoga practice.
Now, let’s turn around and give some attention to the kitchen. Do you remember what the original kitchen looked like? If not, scroll back up, because the transformation is shocking…
Moody & Welcoming Kitchen for Healthy Living:
This kitchen looks very different from how it started, right? Though we didn’t touch any walls, the kitchen has almost doubled in usable space! We created a long, extended island with storage, an outlet for small appliances, and seating for comfortable prep, after-school snacking, or mingling among friends.
On the other side of the island, the family has even more storage and an integrated dishwasher within easy reach of the sink, perfect for quick clean-up. From this angle, you can also see the expansive custom Shaker cabinetry in white and the integrated double ovens. These facilitate their cooking experience and gave us the opportunity to add an additional surprise…
A coffee garage station and more hidden storage! Keeping these items located along the perimeter allows them to be accessed by the family or their guests without someone getting under the cook’s feet. These are the little details that make everyday life easier and more enjoyable.
Moving deeper into the kitchen, the seamless induction cooktop topped with a freestanding concealed hood fan commands attention in a soft yet prominent way. The natural wood accent mirrors the fireplace mantle, and the choice of off-black wood-grain cabinets not only continues our black-and-white colour palette but adds a sense of depth and contrast. The corner sink is located to the right and perfectly positioned with a view of their thriving backyard.
To invite more of this family’s character into the space, we mixed metals for interest — matte black, dark pewter, and warm brass — and created open shelves in white oak for their plants and decor. You can also glimpse the tumbled edge of the backsplash tile, which echoes the rustic brick of the fireplace. It adds that farmhouse charm while still feeling timeless and sophisticated.
Last but not least, we designed this dining banquette in the bay window (with integrated bench storage, of course), where the family can share a meal together, the kids can do homework, or Emma and Vince can work and enjoy a change of scenery from their offices. Like the other spaces in the home, it was designed to be beautiful, multi-functional, and long-lasting.
Praise from Our Clients:
It is clear that we love this home, but what did our clients have to say?
“Lori is a visionary and masters execution to the finest detail all at the same time. When she first met us to know more about who we are and how we live, she could right away envision how we could use the space in our kitchen and living room…The results exceeded our expectations.
Lori and her team were also a delight to work with — coordination with all the trades, fast problem-solving, regular updates, professional and friendly attitude of her entire team — made it the dream team. Thank you SHD for making our space so beautiful!”
In turn, we are so grateful for this family’s trust, their open communication, and for being wonderful people with whom to work. (So, thank you!)
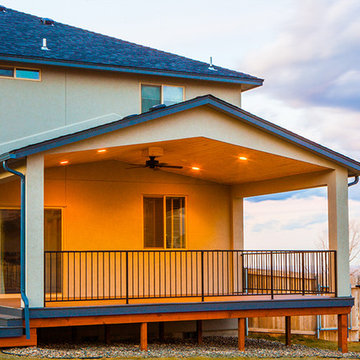
 AJ Construction and Development
Breshears Professional Photography
Deck - craftsman deck idea in Seattle
Deck - craftsman deck idea in Seattle

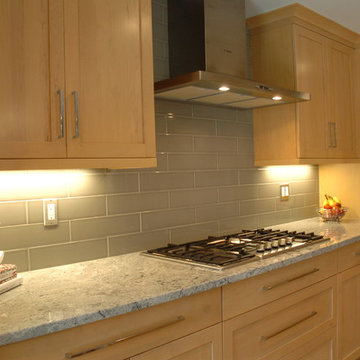
 Bayside Kitchens & Bath
The professional team at Bayside Kitchen & Bath has over 20 years experience creating dream designs. We offer expertise and guidance in the development, building, and installation of functional kitchen and baths. We suit everyone's needs, taste, and style with a wide range of quality cabinetry, fixtures, and tile.


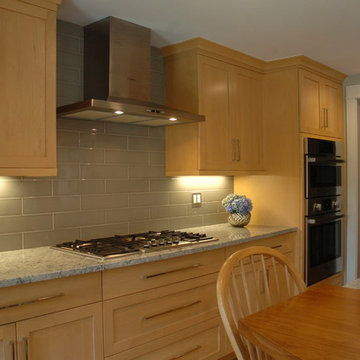 Bayside Kitchens & Bath
The professional team at Bayside Kitchen & Bath has over 20 years experience creating dream designs. We offer expertise and guidance in the development, building, and installation of functional kitchen and baths. We suit everyone's needs, taste, and style with a wide range of quality cabinetry, fixtures, and tile.
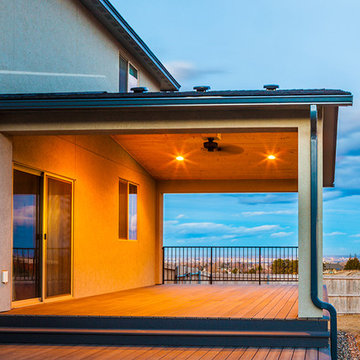 AJ Construction and Development
Breshears Professional Photography
Deck - craftsman deck idea in Seattle
Deck - craftsman deck idea in Seattle
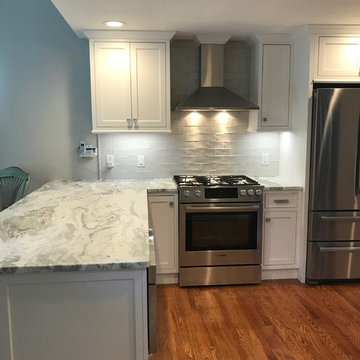 Bayside Kitchens & Bath
The professional team at Bayside Kitchen & Bath has over 20 years experience creating dream designs. We offer expertise and guidance in the development, building, and installation of functional kitchen and baths. We suit everyone's needs, taste, and style with a wide range of quality cabinetry, fixtures, and tile.
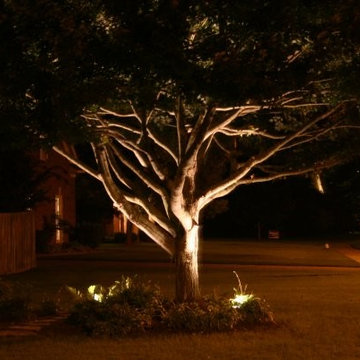
 Outdoor Lighting Perspectives of Memphis
When considering illuminating your favorite tree in your yard, it's important to leave it to the professionals. At Outdoor Lighting Perspectives of Memphis, we take our time to develop the perfect design which will cast your favorite tree(s) in its best light.

Sponsored
Columbus, OH
We Design, Build and Renovate

CHC & Family Developments
Industry Leading General Contractors in Franklin County, Ohio
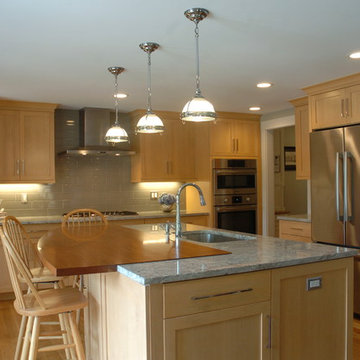 Bayside Kitchens & Bath
The professional team at Bayside Kitchen & Bath has over 20 years experience creating dream designs. We offer expertise and guidance in the development, building, and installation of functional kitchen and baths. We suit everyone's needs, taste, and style with a wide range of quality cabinetry, fixtures, and tile.
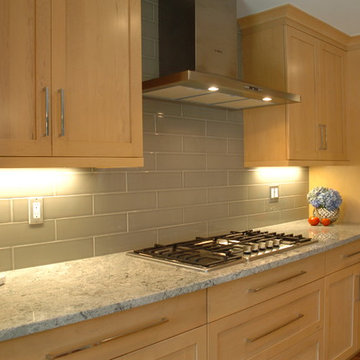 Bayside Kitchens & Bath
The professional team at Bayside Kitchen & Bath has over 20 years experience creating dream designs. We offer expertise and guidance in the development, building, and installation of functional kitchen and baths. We suit everyone's needs, taste, and style with a wide range of quality cabinetry, fixtures, and tile.
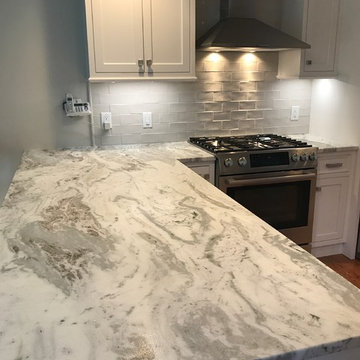 Bayside Kitchens & Bath
The professional team at Bayside Kitchen & Bath has over 20 years experience creating dream designs. We offer expertise and guidance in the development, building, and installation of functional kitchen and baths. We suit everyone's needs, taste, and style with a wide range of quality cabinetry, fixtures, and tile.
29