
Search results for "Professional dry" in Home Design Ideas
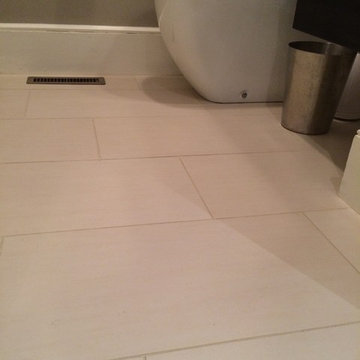
 Villandry Contracting Inc
Photos taken by Villandry Contracting
Minimalist home design photo in Boston
Minimalist home design photo in Boston

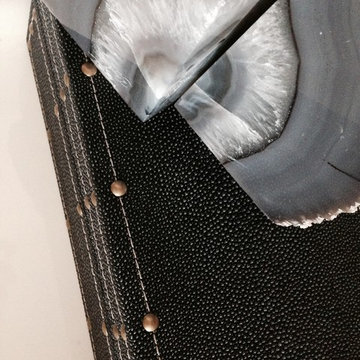
 Cure Design Group
This coastal glam dining room is bright and clean. Featuring espresso wood dining table, upholstered host and hostess chairs in a gray and white color palette. Accents of navy, mind and yellow. Mercury glass chandelier and over sized sconces fill the space.
Find the right local pro for your project


 Toupin Construction
Inspiration for a mid-sized timeless 3/4 brown tile, gray tile and stone tile porcelain tile alcove bathtub remodel in San Francisco with flat-panel cabinets, distressed cabinets, a one-piece toilet, gray walls, a vessel sink and concrete countertops

 Kristina Bruno
Small transitional master beige tile and porcelain tile porcelain tile and beige floor alcove shower photo in Orlando with beige walls
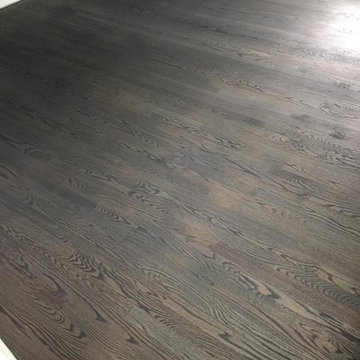




 Carpet One Floor & Home Rochester
Mid-sized transitional 3/4 brown tile and porcelain tile light wood floor and brown floor alcove shower photo


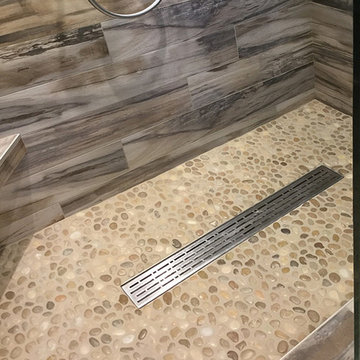



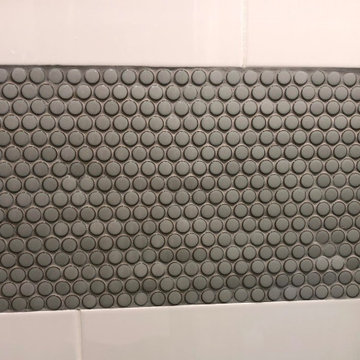
 Whitney Garrett / Kenwood Kitchens
Small country kids' white tile and subway tile cement tile floor, multicolored floor and single-sink alcove bathtub photo in Baltimore with recessed-panel cabinets, medium tone wood cabinets, a one-piece toilet, gray walls, an undermount sink, quartz countertops, white countertops, a niche and a built-in vanity




 User
On this project we combined a closet with a powder to room to create a full Master Bath. Porcelain stall shower with 12”x12” tile on brick pattern bottom and 6”x6” tile on a diamond pattern on the top. Glass mosaics serve as accents with fee standing stone bench and pie shelves. Shower is completed with a frameless enclosure with oil rubbed bronze hardware.
We continued with matching porcelain tile on the main floor with a pinwheel pattern. New glazed vanity and new recessed lighting design. After some minor reframing we enclosed the newly configured bathroom with a pocket door.

 Memories Restored, Inc
This historic home was built in the early 1900's. The original lighting fixtures were Art Nouveau in style. The house has several arches carried throughout, including over the tub shower, front entry door & entry. The bathroom has built in cabinetry just inside the door from the living area & a door from master bedroom. All woodwork was prepped & freshly painted. Original tub had been reglazed once & had failed, so tub had to be replaced. Shower liner was removed & walls & shower ceiling were tiled. The tile was continued as a wainscoting around the bathroom. New vanity was installed to replace the one from the 1960's. Anaglypta wallcovering was used on ceiling. Luxury vinyl plank was used for flooring. The beautiful arch over the tub was highlighted with glass mosaic tile.
 Whitney Garrett / Kenwood Kitchens
Example of a mid-sized transitional master white tile and ceramic tile porcelain tile, brown floor and double-sink corner shower design in Baltimore with shaker cabinets, white cabinets, a one-piece toilet, gray walls, an undermount sink, quartz countertops, a hinged shower door, multicolored countertops and a freestanding vanity



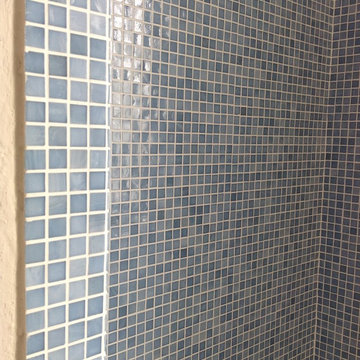
 Liadesign
Inspiration for a mid-sized modern master blue tile and glass tile bamboo floor home design remodel in Milan with an integrated sink, flat-panel cabinets, white cabinets, quartz countertops, a wall-mount toilet and beige walls
Inspiration for a mid-sized modern master blue tile and glass tile bamboo floor home design remodel in Milan with an integrated sink, flat-panel cabinets, white cabinets, quartz countertops, a wall-mount toilet and beige walls


 Cynthia Ann Design
Pompeii Kitchen and Baths
Inspiration for a large modern master gray tile and porcelain tile porcelain tile freestanding bathtub remodel in San Diego with an undermount sink, recessed-panel cabinets, gray cabinets, quartz countertops, a bidet and gray walls
Inspiration for a large modern master gray tile and porcelain tile porcelain tile freestanding bathtub remodel in San Diego with an undermount sink, recessed-panel cabinets, gray cabinets, quartz countertops, a bidet and gray walls
79