
Search results for "Professional finish" in Home Design Ideas

 The Finishing Touch Home and Office Interiors, LLC
Inspiration for a contemporary home office remodel in St Louis

 The Brooklyn Studio
Photography by Francis Dzikowski / OTTO
Alcove bathtub - traditional gender-neutral and kids' white tile and subway tile mosaic tile floor and white floor alcove bathtub idea in New York with blue cabinets, white walls and an undermount sink
Alcove bathtub - traditional gender-neutral and kids' white tile and subway tile mosaic tile floor and white floor alcove bathtub idea in New York with blue cabinets, white walls and an undermount sink

 A2 Architect, PC
Project professionals include A2 Architect, Proline Finishing Corp., Weitzman Halpern Interior Design, Elephants Custom Furniture, Inc. JCP Cabinetry, Staci Ruiz Lighting Consultant.
Find the right local pro for your project
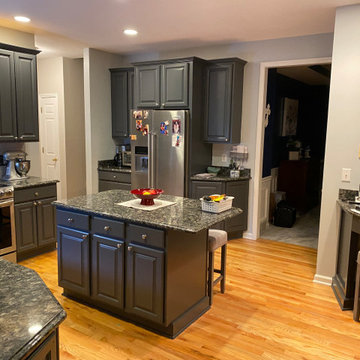
 RedRock Finishes, Inc.
2021 Kitchen Update. Professionally painted kitchen cabinets.
Kitchen - traditional kitchen idea
Kitchen - traditional kitchen idea



 RW Anderson Homes
In the prestigious Enatai neighborhood in Bellevue, this mid 90’s home was in need of updating. Bringing this home from a bleak spec project to the feeling of a luxurious custom home took partnering with an amazing interior designer and our specialists in every field. Everything about this home now fits the life and style of the homeowner and is a balance of the finer things with quaint farmhouse styling.
RW Anderson Homes is the premier home builder and remodeler in the Seattle and Bellevue area. Distinguished by their excellent team, and attention to detail, RW Anderson delivers a custom tailored experience for every customer. Their service to clients has earned them a great reputation in the industry for taking care of their customers.
Working with RW Anderson Homes is very easy. Their office and design team work tirelessly to maximize your goals and dreams in order to create finished spaces that aren’t only beautiful, but highly functional for every customer. In an industry known for false promises and the unexpected, the team at RW Anderson is professional and works to present a clear and concise strategy for every project. They take pride in their references and the amount of direct referrals they receive from past clients.
RW Anderson Homes would love the opportunity to talk with you about your home or remodel project today. Estimates and consultations are always free. Call us now at 206-383-8084 or email Ryan@rwandersonhomes.com.

 Denise Quade Design
Open concept kitchen - large transitional l-shaped medium tone wood floor and brown floor open concept kitchen idea with an undermount sink, shaker cabinets, white cabinets, quartz countertops, white backsplash, glass tile backsplash, paneled appliances, an island and black countertops


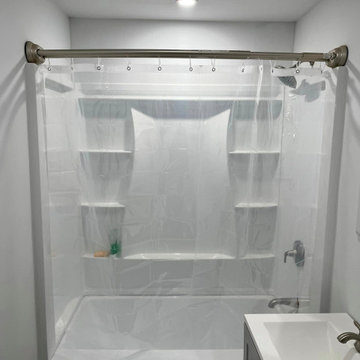

 Denise Quade Design
Large transitional l-shaped medium tone wood floor and brown floor open concept kitchen photo with an undermount sink, shaker cabinets, white cabinets, quartz countertops, white backsplash, glass tile backsplash, paneled appliances, an island and black countertops

 Mary Packard
Inspiration for a large timeless l-shaped medium tone wood floor kitchen pantry remodel in Boston with a drop-in sink, raised-panel cabinets, white cabinets, limestone countertops, white backsplash, stainless steel appliances and an island

 New Castle Properties
Kitchen - large traditional u-shaped porcelain tile kitchen idea in Nashville with a farmhouse sink, shaker cabinets, white cabinets, granite countertops, white backsplash, stone tile backsplash, stainless steel appliances and an island

 Texas Flooring Professionals
Replaced carpet stairway with new Hardwood Floors for a more durable and modern finish throughout the home.
Example of a minimalist wooden staircase design in Austin with wooden risers
Example of a minimalist wooden staircase design in Austin with wooden risers
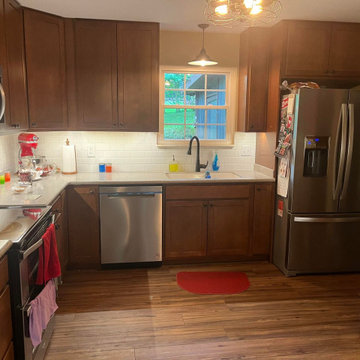


 Denise Quade Design
Example of a large transitional l-shaped medium tone wood floor and brown floor open concept kitchen design with an undermount sink, shaker cabinets, white cabinets, quartz countertops, white backsplash, glass tile backsplash, paneled appliances, an island and black countertops

 DUCHATEAU Floors
DuChateau Floors. Chateau Olde Dutch wide-plank, natural finish, European style hardwood flooring.
Enclosed kitchen - small transitional galley medium tone wood floor enclosed kitchen idea in San Francisco with a single-bowl sink, flat-panel cabinets, white cabinets, marble countertops, white backsplash, porcelain backsplash, stainless steel appliances and white walls
Enclosed kitchen - small transitional galley medium tone wood floor enclosed kitchen idea in San Francisco with a single-bowl sink, flat-panel cabinets, white cabinets, marble countertops, white backsplash, porcelain backsplash, stainless steel appliances and white walls

 Excelsior Professional Painting
Mid-sized transitional screened-in back porch idea with a roof extension
 Denise Quade Design
Large transitional l-shaped medium tone wood floor and brown floor open concept kitchen photo with an undermount sink, shaker cabinets, white cabinets, quartz countertops, white backsplash, glass tile backsplash, paneled appliances, an island and black countertops


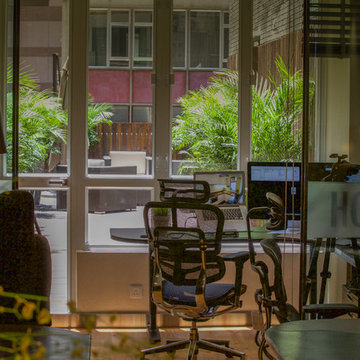
 LEEHAR HOME LTD
Client Satisfaction & Finishing
Example of a minimalist home design design in Hong Kong
Example of a minimalist home design design in Hong Kong
 Denise Quade Design
Example of a large transitional l-shaped medium tone wood floor and brown floor open concept kitchen design with an undermount sink, shaker cabinets, white cabinets, quartz countertops, white backsplash, glass tile backsplash, paneled appliances, an island and black countertops

 Cedar Mountain Woodwrights
Michael Bello
Mid-sized arts and crafts l-shaped enclosed kitchen photo in Seattle with shaker cabinets, medium tone wood cabinets and an island
Mid-sized arts and crafts l-shaped enclosed kitchen photo in Seattle with shaker cabinets, medium tone wood cabinets and an island
89