
Search results for "Professional service" in Home Design Ideas

 Bredernitz Professional Services
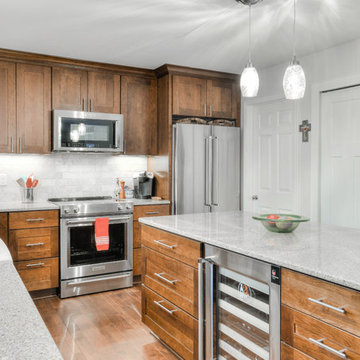
Example of a mid-sized transitional l-shaped dark wood floor enclosed kitchen design in Detroit with a farmhouse sink, shaker cabinets, dark wood cabinets, granite countertops, gray backsplash, stone tile backsplash, stainless steel appliances and an island
Find the right local pro for your project
 Bredernitz Professional Services
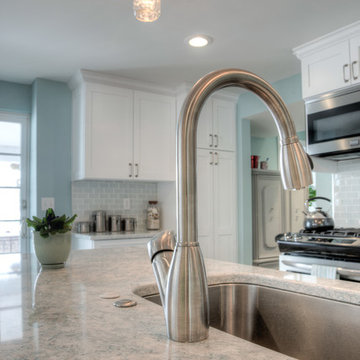
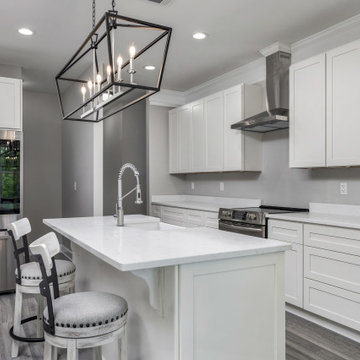
Large transitional single-wall light wood floor eat-in kitchen photo in San Diego with an undermount sink, shaker cabinets, white cabinets, granite countertops, gray backsplash, subway tile backsplash, stainless steel appliances and an island

 Iconic Landscape Professional Services
Above picture of a basic flower bed Installation with mulch and river rock
Photo of a modern landscaping in Austin.
Photo of a modern landscaping in Austin.


 Bredernitz Professional Services
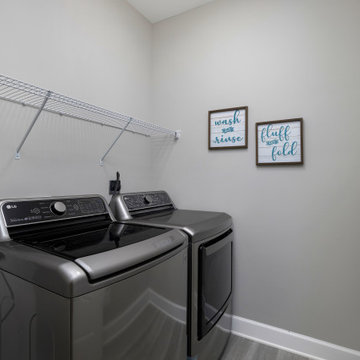
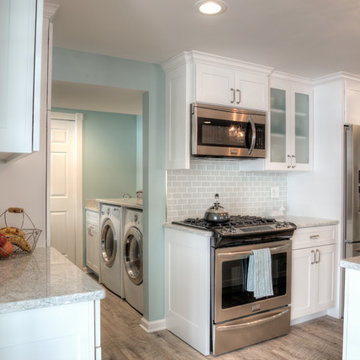
Inspiration for a mid-sized transitional single-wall light wood floor eat-in kitchen remodel in San Diego with an undermount sink, shaker cabinets, white cabinets, granite countertops, gray backsplash, subway tile backsplash, stainless steel appliances and an island

 Bredernitz Professional Services

Mid-sized transitional single-wall travertine floor dedicated laundry room photo in Detroit with an undermount sink, shaker cabinets, white cabinets, granite countertops, blue walls and a stacked washer/dryer




Sponsored
Columbus, OH

Hope Restoration & General Contracting
Columbus Design-Build, Kitchen & Bath Remodeling, Historic Renovations
 Bredernitz Professional Services
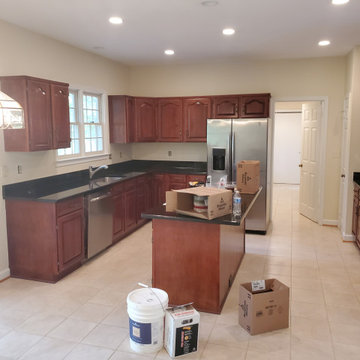
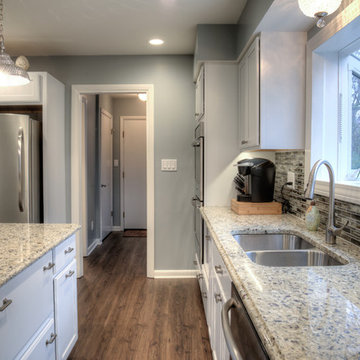
Large transitional l-shaped dark wood floor and brown floor enclosed kitchen photo in Detroit with a double-bowl sink, recessed-panel cabinets, white cabinets, granite countertops, multicolored backsplash, mosaic tile backsplash, stainless steel appliances and an island
 Bredernitz Professional Services
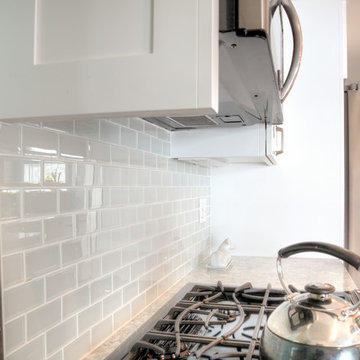
Example of a large transitional single-wall light wood floor eat-in kitchen design in San Diego with an undermount sink, shaker cabinets, white cabinets, granite countertops, gray backsplash, subway tile backsplash, stainless steel appliances and an island
16