
Search results for "Professional service" in Home Design Ideas

 JnS Professional Services
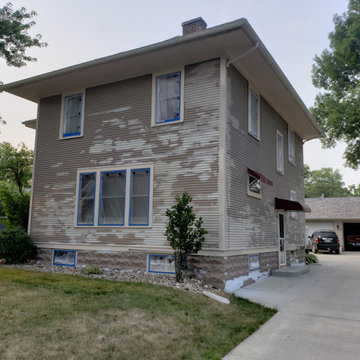
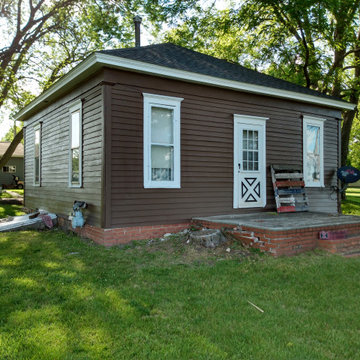
Front View of Finished Project
Example of a large classic brown two-story wood and clapboard house exterior design in Other
Example of a large classic brown two-story wood and clapboard house exterior design in Other

 Barley|Pfeiffer Architecture
Photos by Alan K. Barley, AIA
Modern Contemporary Kitchen
kitchen island stainless steel appliances pendant lighting, wood countertops
kitchen alcove, open floor plan
Austin luxury home, Austin custom home, BarleyPfeiffer Architecture, BarleyPfeiffer, wood floors, sustainable design, sleek design, pro work, modern, low voc paint, interiors and consulting, house ideas, home planning, 5 star energy, high performance, green building, fun design, 5 star appliance, find a pro, family home, elegance, efficient, custom-made, comprehensive sustainable architects, barley & Pfeiffer architects, natural lighting, AustinTX, Barley & Pfeiffer Architects, professional services, green design, Screened-In porch, Austin luxury home, Austin custom home, BarleyPfeiffer Architecture, wood floors, sustainable design, sleek design, modern, low voc paint, interiors and consulting, house ideas, home planning, 5 star energy, high performance, green building, fun design, 5 star appliance, find a pro, family home, elegance, efficient, custom-made, comprehensive sustainable architects, natural lighting, Austin TX, Barley & Pfeiffer Architects, professional services, green design, curb appeal, LEED, AIA,
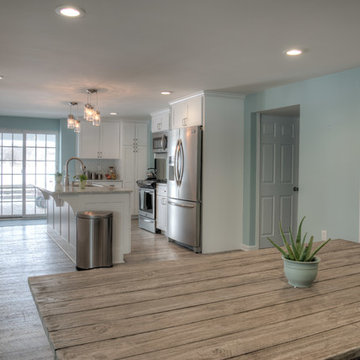
 Bredernitz Professional Services
Inspiration for a large transitional l-shaped light wood floor eat-in kitchen remodel in San Diego with an undermount sink, shaker cabinets, white cabinets, granite countertops, gray backsplash, subway tile backsplash, stainless steel appliances and an island
Find the right local pro for your project
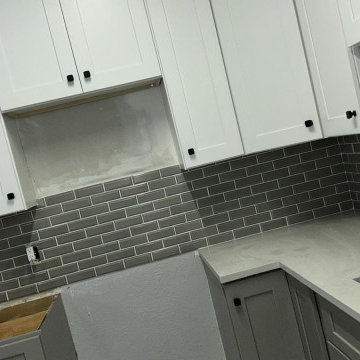

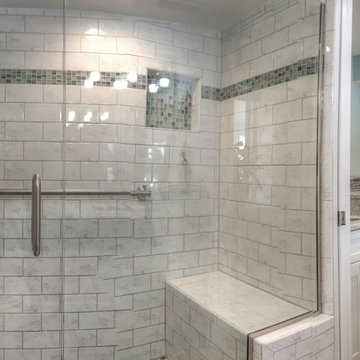 Bredernitz Professional Services
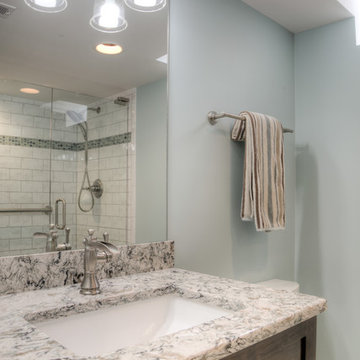
Inspiration for a mid-sized transitional 3/4 gray tile, green tile and mosaic tile marble floor alcove shower remodel in San Diego with shaker cabinets, dark wood cabinets, a two-piece toilet, blue walls, an undermount sink and granite countertops
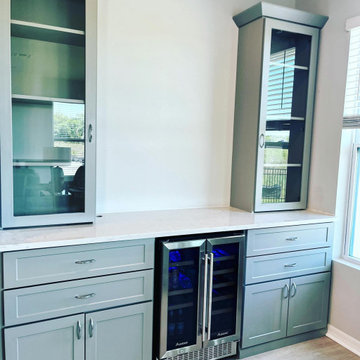

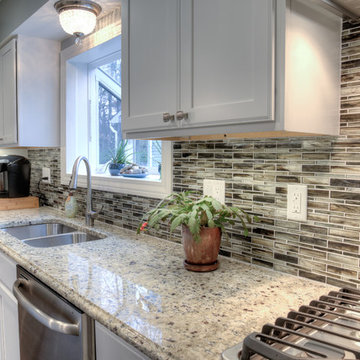 Bredernitz Professional Services
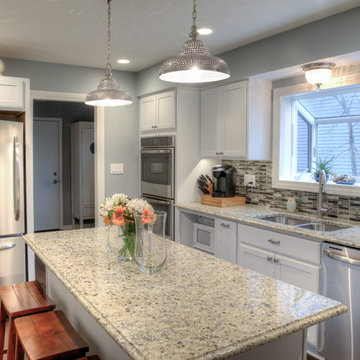
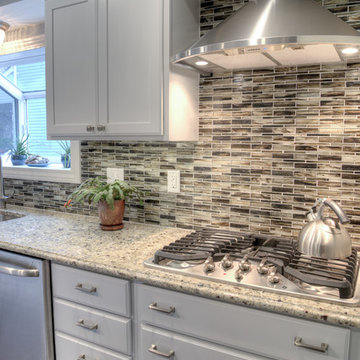
Enclosed kitchen - large transitional l-shaped dark wood floor and brown floor enclosed kitchen idea in Detroit with a double-bowl sink, recessed-panel cabinets, white cabinets, granite countertops, multicolored backsplash, mosaic tile backsplash, stainless steel appliances and an island


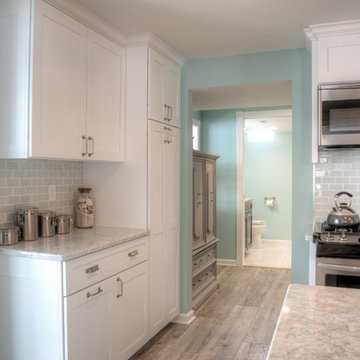 Bredernitz Professional Services
Eat-in kitchen - large transitional l-shaped light wood floor eat-in kitchen idea in Detroit with shaker cabinets, white cabinets, granite countertops, gray backsplash, subway tile backsplash, stainless steel appliances, an island and an undermount sink
 JnS Professional Services
Front of House with finished coatings.
Mid-sized cottage / country red one-story wood and board and batten house exterior idea
Mid-sized cottage / country red one-story wood and board and batten house exterior idea
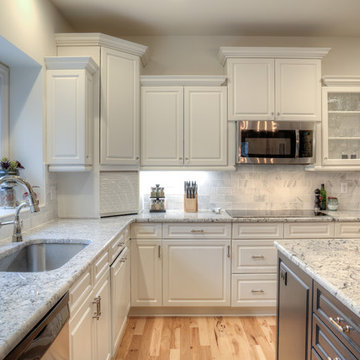 Bredernitz Professional Services
Mid-sized transitional l-shaped light wood floor enclosed kitchen photo in Detroit with an undermount sink, raised-panel cabinets, white cabinets, granite countertops, gray backsplash, stone tile backsplash, stainless steel appliances and an island
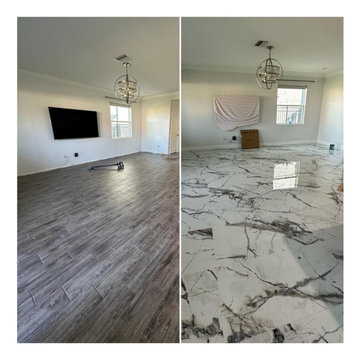

 Bredernitz Professional Services
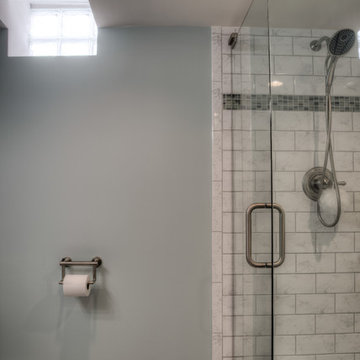
Alcove shower - mid-sized transitional 3/4 gray tile, green tile and mosaic tile marble floor alcove shower idea in San Diego with shaker cabinets, dark wood cabinets, a two-piece toilet, blue walls, an undermount sink and granite countertops
 Bredernitz Professional Services
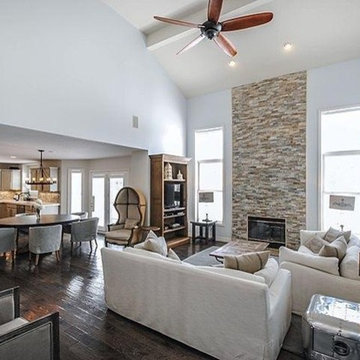
Example of a large transitional formal and open concept dark wood floor living room design in Detroit with gray walls, a standard fireplace, a stone fireplace and a media wall
 Bredernitz Professional Services
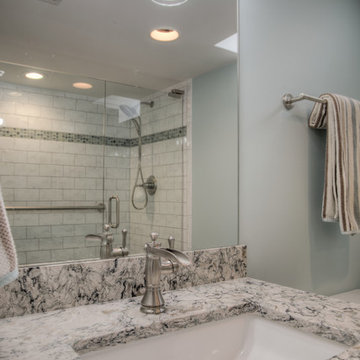
Example of a mid-sized transitional 3/4 gray tile, green tile and mosaic tile marble floor alcove shower design in San Diego with shaker cabinets, dark wood cabinets, a two-piece toilet, blue walls, an undermount sink and granite countertops
 Bredernitz Professional Services
Example of a large transitional l-shaped dark wood floor and brown floor enclosed kitchen design in Detroit with a double-bowl sink, recessed-panel cabinets, white cabinets, granite countertops, multicolored backsplash, mosaic tile backsplash, stainless steel appliances and an island

 Bredernitz Professional Services
Inspiration for a mid-sized transitional 3/4 gray tile, green tile and mosaic tile marble floor alcove shower remodel in Detroit with shaker cabinets, dark wood cabinets, a two-piece toilet, blue walls, an undermount sink and granite countertops
 Bredernitz Professional Services
Inspiration for a large transitional l-shaped dark wood floor and brown floor enclosed kitchen remodel in Detroit with a double-bowl sink, recessed-panel cabinets, white cabinets, granite countertops, multicolored backsplash, mosaic tile backsplash, stainless steel appliances and an island
 Bredernitz Professional Services
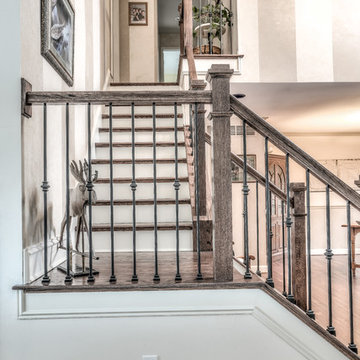
Staircase - mid-sized transitional wooden l-shaped staircase idea in Detroit with painted risers
4