
Search results for "Professionally installed" in Home Design Ideas
 Professional Gardener & Landscape Services, LLC
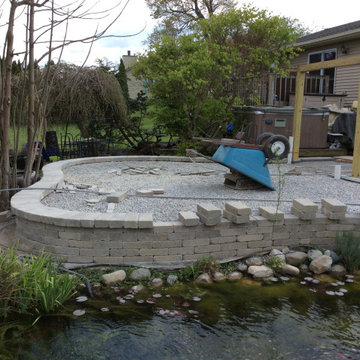
Custom cutting one be one the coping course of block on the top of the custom cut retaining wall and adhering into place. The homeowner will have a beautiful vantage point to sit and overlook the water garden filled with beautiful Koi.
 smartSPACE - Home Theatre and Automation

Dedicated theatre room with speakers and subwoofers hidden in the built-in cabinets.
Inspiration for a mid-sized contemporary formal and enclosed carpeted and brown floor home theater remodel in Calgary with beige walls, no fireplace and a media wall
Inspiration for a mid-sized contemporary formal and enclosed carpeted and brown floor home theater remodel in Calgary with beige walls, no fireplace and a media wall
 ColorScapes Professional Painting & Cabinetry
B.Hotrum
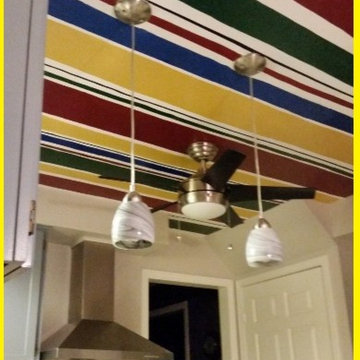
Inspiration for a contemporary home design remodel in Toronto
Inspiration for a contemporary home design remodel in Toronto
Find the right local pro for your project

 smartSPACE - Home Theatre and Automation
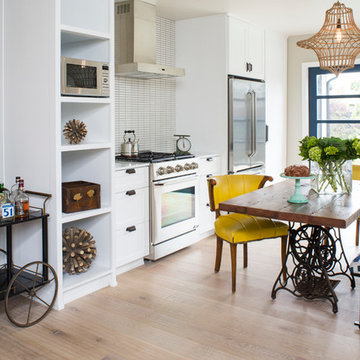
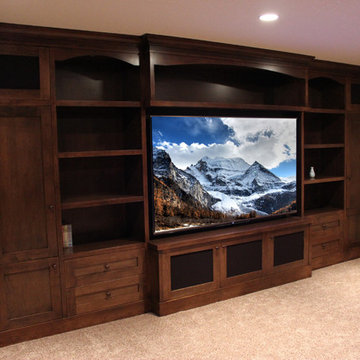
We installed a 75" UHD TV in this home theater cabinet and think it looks great. All of the equipment is located in the mechanical room 50ft away. Plug-in's for a game system in the room keep everyday use convenient. Control of the system is through either an iPad/iPhone or from a dedicated touch screen remote.
 Professional Gardener & Landscape Services, LLC
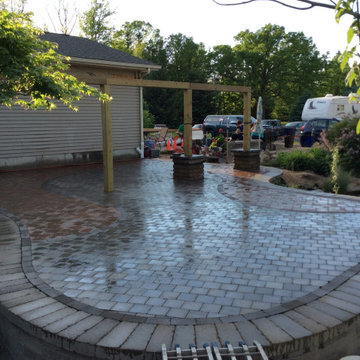
The finished patio after the first application of Polymeric Sand. Lightly wetting down the brick paver patio to dampen the polymeric sand to start the setting/curing process.


Sponsored
Columbus, OH

Wannemacher Interiors
Customized Award-Winning Interior Design Solutions in Franklin Cnty OH
 Professional Gardener & Landscape Services, LLC
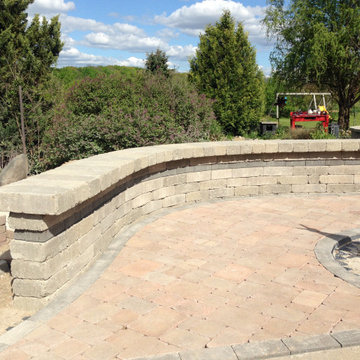
The finished brick paver entryway and custom cut sitting wall!
Home design - huge traditional home design idea
Home design - huge traditional home design idea
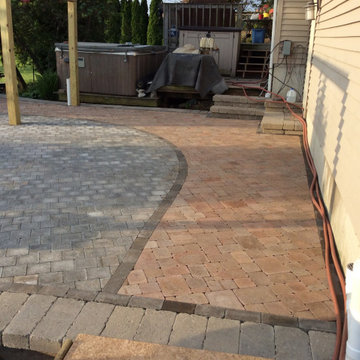 Professional Gardener & Landscape Services, LLC
The finished brick paver patio!
Huge elegant home design photo
Huge elegant home design photo
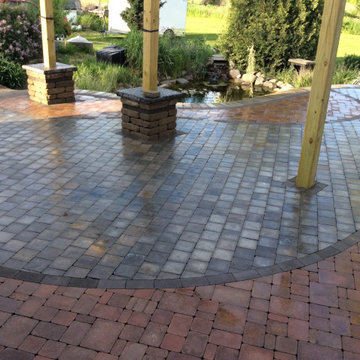 Professional Gardener & Landscape Services, LLC
The finished patio after the first application of Polymeric Sand. Lightly wetting down the brick paver patio to dampen the polymeric sand to start the setting/curing process.

 Guggenheim Architecture + Design Studio
With sweeping views of the Willamette river and Mt. Hood, this Atwater Place condo was designed with a balance of minimalism and livability in mind. A complete kitchen remodel brought a dark interior kitchen to the light and a full furnishings package welcomed Los Angeles transplants home to their new modern and bright residence. Our clients, a retired camera operator for both feature films and television and a producer/production manager on numerous television series including Weeds and The Middle, relocated from their traditionally-styled LA bungalow to Portland in the Summer of 2014. The couple sought a design departure from their long-term California residence and a fresh start for their new life in the South Waterfront.
With only two pieces of sentimental furniture and a handful of artwork included in the plan, we set out to create a comfortable and clean-lined furnishings package complimenting the broad southeast views. Organically shaped upholstery pieces juxtaposed with angular steel and wood tables create a soft balance in the open floor plan. Several custom pieces, including a dining table designed by our studio and a custom hand-blown glass chandelier crafted by Scott Schiesel with Lightlite compliment timeless pieces from Knoll, Herman Miller, and B&B Italia.
The kitchen is designed to reflect light and create brilliance in a space that is otherwise naturally dark. A material balance of stainless steel, back painted glass, quartz composite, lacquer, and mirror all play their part in creating a vibrant cooking environment. We collectively decided to forgo the traditional island pendant for a linear commercial fixture that provides tremendous light to the prep surface and creates an unexpected architectural element. The mirrored prep island creates the illusion of open space while concealing casework and wine storage on the working side of the kitchen.
It is worth noting that this project was designed and installed almost entirely while our clients were still living in LA and wrapping up professional obligations and selling their home. This afforded us the tremendous opportunity to send our clients to showrooms not available in Portland to view key pieces before final specification. Textiles and finish samples were approved via mail and communication took place over e-mail, telephone, and an occasional office visit. This unique process lead to a successful result and a beautifully balanced living environment.
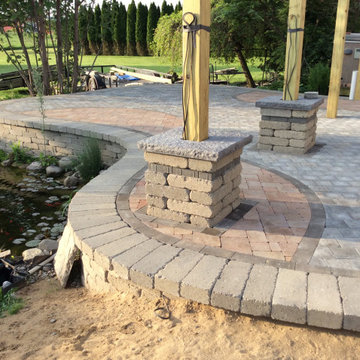 Professional Gardener & Landscape Services, LLC
The finished brick paver patio!
Example of a huge classic home design design
Example of a huge classic home design design
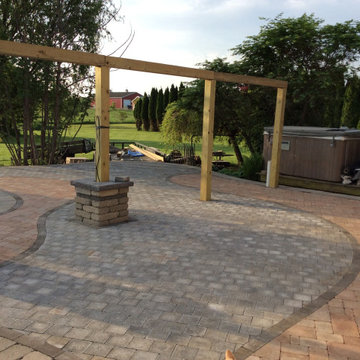 Professional Gardener & Landscape Services, LLC
The finished brick paver patio!
Home design - huge traditional home design idea
Home design - huge traditional home design idea



 The Fox Group
Example of a classic wooden u-shaped wood railing staircase design in Salt Lake City with painted risers
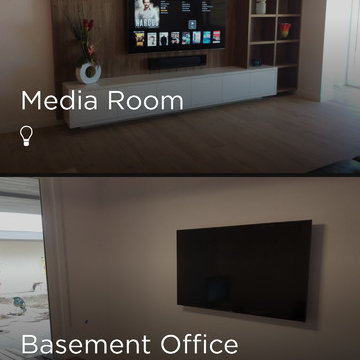 smartSPACE - Home Theatre and Automation
Pick your room from the SAVANT app and then adjust your lighting, blinds, media and security system with ease.
Inspiration for a contemporary home theater remodel in Calgary
Inspiration for a contemporary home theater remodel in Calgary

 Neolithic Materials
Neolithic Materials specializes in rare reclaimed and newly quarried limestone architectural elements sourced from across the Mediterranean. Our Southern California collection includes fireplaces, fountains, flooring, pavers, sinks, tubs, benches, antique tiles, wall cladding, and custom-made stone pieces.
For inquiries, contact us at (310) 289-0414 or info@neolithicmaterials.com
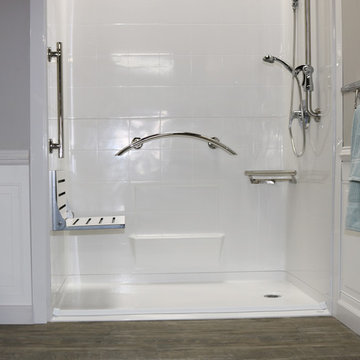
 Accessibility Professionals
This is a Freedom 5 piece barrier free shower from Accessibility Professionals. It fits into the pocket of a standard bathtub. It is simple to install and easy to clean.
Accessories include the Designer Shower Grab Bar Package, Polished Stainless.




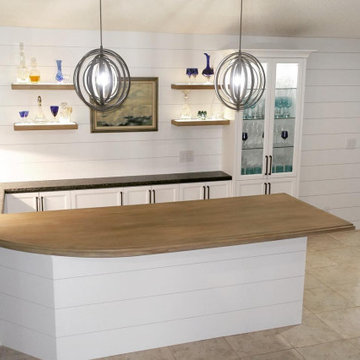
 Hugh Robert Woodworks
Updated a kitchen and wet bar with new cabinetry. Cladded the island and the wall with shiplap. The countertop was to finish the client's existing table.
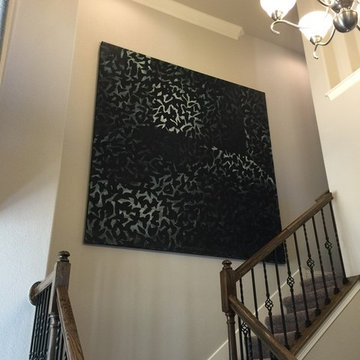
 Adams Galleries of Austin
Example of a large minimalist carpeted l-shaped staircase design in Austin with carpeted risers
37