
Search results for "Professionally wrapped" in Home Design Ideas
 Preethi Arts

PAINTING NAME: Celebration
MEDIUM: Acrylic on Canvas
SIGNED BY: Preethi Mathialagan
CONDITION: New - Excellent!
DIMENSION: 40"x 30"x 1.5"
Dominant Colors: Pink, Magenta, white, light gray
Made to order painting:
This artwork is made to order painting of a previously sold one, your painting will be created very uniquely in same style and texture as pictured. The recreated painting will have the same colors, same composition & same effects/feel, but will not be identical as it is hand-made and not machine-made.
Recreation time: 5 to 8 business days
All sizes are gallery wrap framed ready to hang on your wall.
Handmade original painting using high quality professional gallery Wrapped Stretched Canvas
High grade acrylic paints and medium is used for painting.
The sides of the canvas are 1.5 inches thick and will be painted with black or white depending on the artwork.
No need to frame it - just hang it
A final varnish is applied to protect the painting's surface from UV light, moisture, and dust.
This artwork has been created with a palette knife and brush strokes in my style and comes with signed certificate of authenticity.
Please note that the room views are illustrative, may not be to exact scale.
 Long's Peak Landscape Incorporated
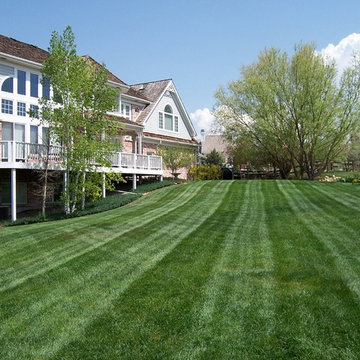
Inspiration for a large traditional full sun backyard landscaping in Denver.
 Professional Home Services
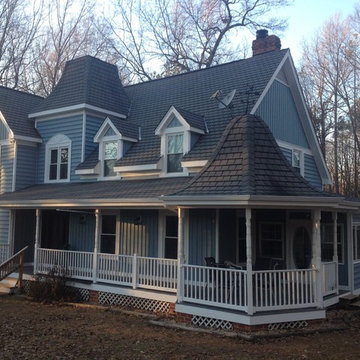
Example of a large classic blue two-story vinyl exterior home design in Richmond with a shingle roof
Find the right local pro for your project
 Michael Nash Design, Build & Homes

A family of five, who lives in a prestigious McLean neighborhood, was looking to renovate and upgrade their 20-year-old kitchen. Goals of the renovation were to move the cooktop out of the island, install all professional-quality appliances, achieve better traffic flow and update the appearance of the space.
The plan was to give a French country look to this kitchen, by carrying the overall soft and creamy color scheme of main floor furniture in the new kitchen. As such, the adjacent family room had to become a significant part of the remodel.
The back wall of the kitchen is now occupied by 48” professional range under a custom wood hood. A new tower style refrigerator covered in matching wood panels is placed at the end of the run, just create more work space on both sides of the stove.
The large contrasting Island in a dark chocolate finish now offers a second dishwasher, a beverage center and built in microwave. It also serves as a large buffet style counter space and accommodate up to five seats around it.
The far wall of the space used to have a bare wall with a 36” fireplace in it. The goal of this renovation was to include all the surrounding walls in the design. Now the entire wall is made of custom cabinets, including display cabinetry on the upper half. The fireplace is wrapped with a matching color mantel and equipped with a big screen TV.
Smart use of detailed crown and trim molding are highlights of this space and help bring the two rooms together, as does the porcelain tile floor. The attached family room provides a casual, comfortable space for guest to relax. And the entire space is perfect for family gatherings or entertaining.
 Professional Landscaping Company
Circle drive

Photo of a large traditional full sun front yard gravel driveway in Other for spring.
Photo of a large traditional full sun front yard gravel driveway in Other for spring.
 Professional Home Services
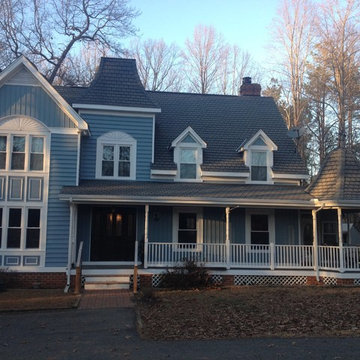
Example of a large classic blue two-story vinyl exterior home design in Richmond with a shingle roof
 Michael Nash Design, Build & Homes
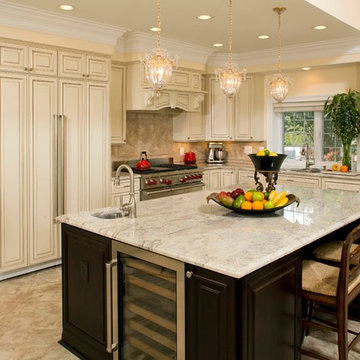
A family of five, who lives in a prestigious McLean neighborhood, was looking to renovate and upgrade their 20-year-old kitchen. Goals of the renovation were to move the cooktop out of the island, install all professional-quality appliances, achieve better traffic flow and update the appearance of the space.
The plan was to give a French country look to this kitchen, by carrying the overall soft and creamy color scheme of main floor furniture in the new kitchen. As such, the adjacent family room had to become a significant part of the remodel.
The back wall of the kitchen is now occupied by 48” professional range under a custom wood hood. A new tower style refrigerator covered in matching wood panels is placed at the end of the run, just create more work space on both sides of the stove.
The large contrasting Island in a dark chocolate finish now offers a second dishwasher, a beverage center and built in microwave. It also serves as a large buffet style counter space and accommodate up to five seats around it.
The far wall of the space used to have a bare wall with a 36” fireplace in it. The goal of this renovation was to include all the surrounding walls in the design. Now the entire wall is made of custom cabinets, including display cabinetry on the upper half. The fireplace is wrapped with a matching color mantel and equipped with a big screen TV.
Smart use of detailed crown and trim molding are highlights of this space and help bring the two rooms together, as does the porcelain tile floor. The attached family room provides a casual, comfortable space for guest to relax. And the entire space is perfect for family gatherings or entertaining.

Sponsored
Columbus, OH

Hope Restoration & General Contracting
Columbus Design-Build, Kitchen & Bath Remodeling, Historic Renovations

 Traditions Specialty Lighting Professionals
Driftless Hills Photography
Inspiration for a landscaping in Other.
Inspiration for a landscaping in Other.
 RW Professional Painting, LLC
Robert Wolfe
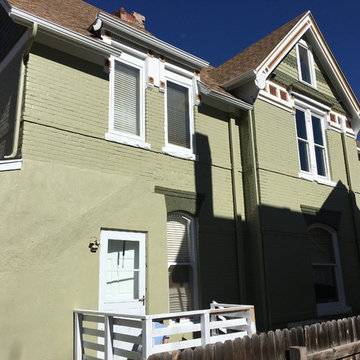
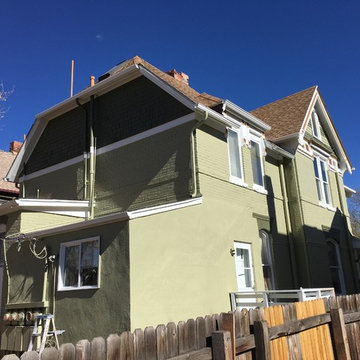
Inspiration for a large victorian green two-story brick exterior home remodel in Denver with a shingle roof
Inspiration for a large victorian green two-story brick exterior home remodel in Denver with a shingle roof
 Michael Nash Design, Build & Homes
A family of five, who lives in a prestigious McLean neighborhood, was looking to renovate and upgrade their 20-year-old kitchen. Goals of the renovation were to move the cooktop out of the island, install all professional-quality appliances, achieve better traffic flow and update the appearance of the space.
The plan was to give a French country look to this kitchen, by carrying the overall soft and creamy color scheme of main floor furniture in the new kitchen. As such, the adjacent family room had to become a significant part of the remodel.
The back wall of the kitchen is now occupied by 48” professional range under a custom wood hood. A new tower style refrigerator covered in matching wood panels is placed at the end of the run, just create more work space on both sides of the stove.
The large contrasting Island in a dark chocolate finish now offers a second dishwasher, a beverage center and built in microwave. It also serves as a large buffet style counter space and accommodate up to five seats around it.
The far wall of the space used to have a bare wall with a 36” fireplace in it. The goal of this renovation was to include all the surrounding walls in the design. Now the entire wall is made of custom cabinets, including display cabinetry on the upper half. The fireplace is wrapped with a matching color mantel and equipped with a big screen TV.
Smart use of detailed crown and trim molding are highlights of this space and help bring the two rooms together, as does the porcelain tile floor. The attached family room provides a casual, comfortable space for guest to relax. And the entire space is perfect for family gatherings or entertaining.

 ODS Architecture
Originally a nearly three-story tall 1920’s European-styled home was turned into a modern villa for work and home. A series of low concrete retaining wall planters and steps gradually takes you up to the second level entry, grounding or anchoring the house into the site, as does a new wrap around veranda and trellis. Large eave overhangs on the upper roof were designed to give the home presence and were accented with a Mid-century orange color. The new master bedroom addition white box creates a better sense of entry and opens to the wrap around veranda at the opposite side. Inside the owners live on the lower floor and work on the upper floor with the garage basement for storage, archives and a ceramics studio. New windows and open spaces were created for the graphic designer owners; displaying their mid-century modern furnishings collection.
A lot of effort went into attempting to lower the house visually by bringing the ground plane higher with the concrete retaining wall planters, steps, wrap around veranda and trellis, and the prominent roof with exaggerated overhangs. That the eaves were painted orange is a cool reflection of the owner’s Dutch heritage. Budget was a driver for the project and it was determined that the footprint of the home should have minimal extensions and that the new windows remain in the same relative locations as the old ones. Wall removal was utilized versus moving and building new walls where possible.
Photo Credit: John Sutton Photography.
 RW Professional Painting, LLC
Robert Wolfe
Large victorian green two-story brick exterior home idea in Denver with a shingle roof
Large victorian green two-story brick exterior home idea in Denver with a shingle roof
 Triton Roofing & Solar
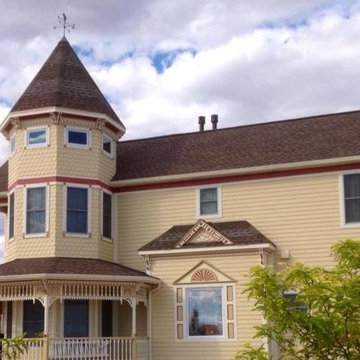
Inspiration for a large timeless yellow three-story wood house exterior remodel in Denver with a hip roof and a shingle roof


 Michael Nash Design, Build & Homes

A family of five, who lives in a prestigious McLean neighborhood, was looking to renovate and upgrade their 20-year-old kitchen. Goals of the renovation were to move the cooktop out of the island, install all professional-quality appliances, achieve better traffic flow and update the appearance of the space.
The plan was to give a French country look to this kitchen, by carrying the overall soft and creamy color scheme of main floor furniture in the new kitchen. As such, the adjacent family room had to become a significant part of the remodel.
The back wall of the kitchen is now occupied by 48” professional range under a custom wood hood. A new tower style refrigerator covered in matching wood panels is placed at the end of the run, just create more work space on both sides of the stove.
The large contrasting Island in a dark chocolate finish now offers a second dishwasher, a beverage center and built in microwave. It also serves as a large buffet style counter space and accommodate up to five seats around it.
The far wall of the space used to have a bare wall with a 36” fireplace in it. The goal of this renovation was to include all the surrounding walls in the design. Now the entire wall is made of custom cabinets, including display cabinetry on the upper half. The fireplace is wrapped with a matching color mantel and equipped with a big screen TV.
Smart use of detailed crown and trim molding are highlights of this space and help bring the two rooms together, as does the porcelain tile floor. The attached family room provides a casual, comfortable space for guest to relax. And the entire space is perfect for family gatherings or entertaining.
 Triton Roofing & Solar
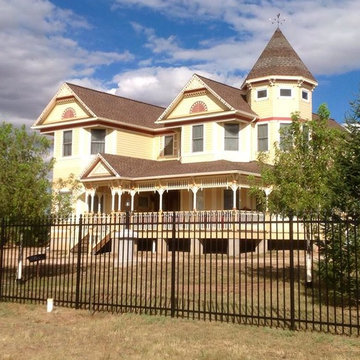
Inspiration for a large timeless yellow three-story wood house exterior remodel in Denver with a hip roof and a shingle roof
 Triton Roofing & Solar
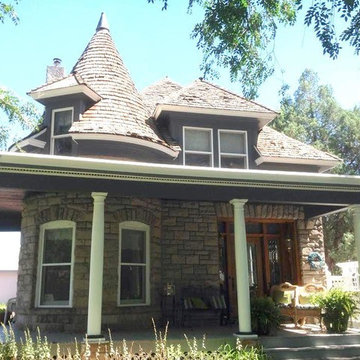
Example of a large classic brown two-story stone house exterior design in Denver with a hip roof and a shingle roof
 Traditions Specialty Lighting Professionals
Driftless Hills Photography
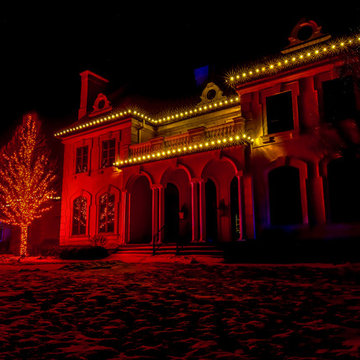
Example of an exterior home design in Other
Example of an exterior home design in Other

Sponsored
Columbus, OH
Free consultation for landscape design!

Peabody Landscape Group
Columbus' Reliable Landscape Design & Contracting
 Traditions Specialty Lighting Professionals
Driftless Hills Photography, Mo
Inspiration for a landscaping in Other.
Inspiration for a landscaping in Other.
 Meghan Carter Design Inc.
Stephani Buchman Photography
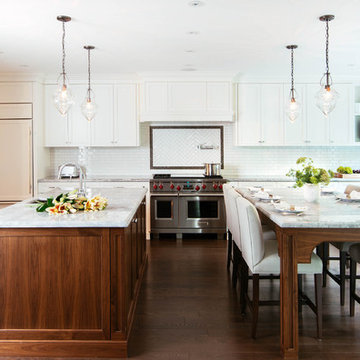
Inspiration for a large transitional u-shaped medium tone wood floor and brown floor open concept kitchen remodel in Toronto with an undermount sink, beaded inset cabinets, white cabinets, white backsplash, stainless steel appliances, two islands, quartzite countertops and ceramic backsplash
Inspiration for a large transitional u-shaped medium tone wood floor and brown floor open concept kitchen remodel in Toronto with an undermount sink, beaded inset cabinets, white cabinets, white backsplash, stainless steel appliances, two islands, quartzite countertops and ceramic backsplash
 STOR-X Organizing Systems - Edmonton
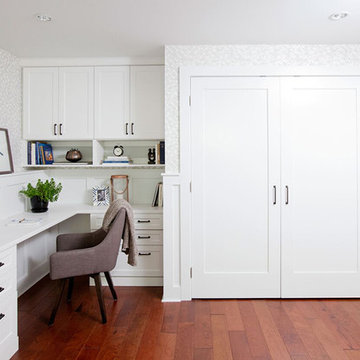
Home office - mid-sized transitional built-in desk medium tone wood floor and brown floor home office idea in Edmonton with white walls
8