
Search results for "Professionally wrapped" in Home Design Ideas
 TOM WILLIAMSON LANDSCAPING
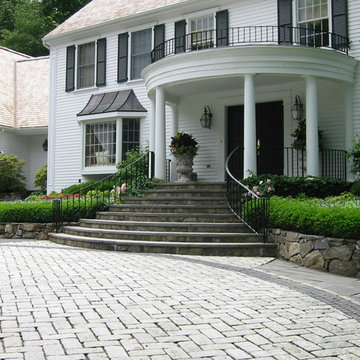
Beautiful Armonk Home Masonry and Yearly Landscaping and Urn Project.
About us:
Tom Williamson Landscaping, Inc.
Simple. Elegant. Landscaping.
Whether you’re modeling your home into your creative inspiration place, your entertainment haven, or your read-a-book and recharge oasis, a landscaper is the person that you SHOULD pick with your emotions. A robust climbing garden, a mystical natural pathway, or a soothing waterfall-into-the-pool is finished when it feels PERSONAL.
Years of training and horticultural education doesn’t teach how to capture, build and own an emotion — it enhances our natural abilities. When comparing landscaping professionals, a few things need to be considered; do they process the ability to design your vision, the muscle to deliver on the plans, and whether they can provide the WOW factor in which great landscaper recognize as standard. The landscaper that will satisfy every client every time is the one with these characteristics.
Welcome to Tom Williamson Landscaping. We design ‘an experience’ not only through years of engineering our mixtures and techniques, but as understanding and working in symmetrical balance in eye-catching plant bed diversity, refreshing 3-season-blooming wrap gardens, and aged garden large tree installation — to name a few. Enjoyment of your gardens is really what you’re shopping for. Shop our gallery and see if it pushes your enjoyment button.
So, to all garden and home lovers and sharers in this philosophy, we are here, happy to answer questions to provide a reality to your landscaping ideas — Call us today at 914-762-4927 or email.
Services provided are everything great gardening:
Landscaping and Masonry; Bushes, Plantings, Trees, Seasonal plantings, Urns, Pruning, Fertilization, Lawn care & Maintenance, Mulching, Installation of Large Trees, Holiday Trimming, Snowplowing to keep your home enjoyable even in the winter. Landscape Design and construction
Areas cover:
10504, 10506, 10510, 10514, 10546, 10549, 10562, 10570, 10510
Servicing Chappaqua, Briarcliff Manor, Ossining, Scarborough, Pleasantville, Armonk, and Mt. Kisco
Chappaqua 10514 Landscaping: http://www.tomwilliamsonlandscaping.com/photos
Scarsdale landscaping: http://www.tomwilliamsonlandscaping.com/photos
Masonry in Chappaqua: http://www.tomwilliamsonlandscaping.com/photos
Masonry in Pleasantville: http://www.tomwilliamsonlandscaping.com/photos
Armonk landscaping specialists: http://www.tomwilliamsonlandscaping.com/photos
Mt. Kisco landscaping specialists: http://www.tomwilliamsonlandscaping.com/photos
Briarcliff Manor 10510 landscaping contractors: http://www.tomwilliamsonlandscaping.com/photos
Braircliff masonry 10510 contractors: http://www.tomwilliamsonlandscaping.com/photos
Armonk Masonry contractors: http://www.tomwilliamsonlandscaping.com/photos
Chappaqua rock wall specialists: http://www.tomwilliamsonlandscaping.com/photos
Ossining landscaping: http://www.tomwilliamsonlandscaping.com/photos
Ossining Masonry: http://www.tomwilliamsonlandscaping.com/photos
Scarborough Landscaper: http://www.tomwilliamsonlandscaping.com/photos
Scarborough Stone Wall and Mason: http://www.tomwilliamsonlandscaping.com/photos
Pleasantville land design and installation of large trees: http://www.tomwilliamsonlandscaping.com/photos
Pleasantville landscaper: http://www.tomwilliamsonlandscaping.com/photos
Mt. Kisco masonry contractors: http://www.tomwilliamsonlandscaping.com/photos
Armonk stone wall, driveway and pathway designer: http://www.tomwilliamsonlandscaping.com/photos
Best Landscaper in Westchester, NY : http://www.tomwilliamsonlandscaping.com/photos
Hottest landscape business in Westchester, NY: http://www.tomwilliamsonlandscaping.com/photos
Houzz.com Keywords:
Westchester landscaper, Best Landscaping, Masonry, Bushes, Plantings, Trees, Seasonal plantings, Urns, Pruning, Fertilization, Lawn care & Maintenance, Mulching, Installation of Large Trees, Holiday Trimming, Snowplowing, Green grass, Mums, Tulip planting, pond creation, pond aeration, Braircliff pool masonry, briarcliff stone wall around pools, Chappaqua masonry, Chappaqua landscaping, braircliff landscaping, Mt. Kisco masonry, Mt. Kisco Best landscaper, Armonk stone wall installation, Armonk Land Designer, Armonk Landscaper, Armonk customized stone driveways, Pleasantville Landscaper, Scarborough Older home landscaper, Scarborough traditional Landscaper, Scarborough landscaping, Ossining Luxury home landscaping, Ossining Masonry work, Ossining customized stone driveways
 Electronic Lifestyle Associates (ela)
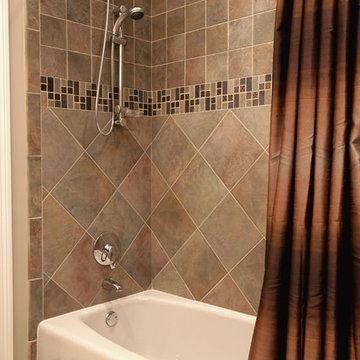
The tile installer wrapped the cut tiles in the corner for a truely professional look.
Example of a mid-sized trendy kids' gray tile and glass tile ceramic tile bathroom design in Chicago with recessed-panel cabinets, medium tone wood cabinets, a one-piece toilet, brown walls, an undermount sink and granite countertops
Example of a mid-sized trendy kids' gray tile and glass tile ceramic tile bathroom design in Chicago with recessed-panel cabinets, medium tone wood cabinets, a one-piece toilet, brown walls, an undermount sink and granite countertops

Find the right local pro for your project
 Az Custom Landscapes LLC
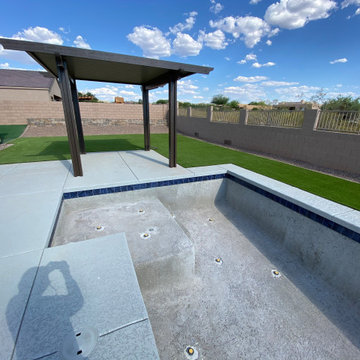
This wide-angle, backyard photograph showcases a premium residential swimming pool hardscape and synthetic lawn installation in Vail, Arizona, designed and completed by Az Custom Landscapes LLC. The project highlights a complete modern backyard transformation engineered for clean, low-maintenance resort-style living.
The focal point is a custom geometric swimming pool, beautifully framed by a wide, clean-line concrete paver deck and modern coping. The light gray stone pavers create a sharp, contemporary layout that seamlessly borders the water, eliminating dirt and debris tracking into the pool.
Directly integrated with the hardscape is a sprawling, high-density artificial turf lawn. The synthetic grass provides a vibrant, year-round green space requiring zero water or mowing, expanding the usable outdoor recreation area. The layout perfectly frames an elegant dark-wood shade pergola patio structure over a raised stone terrace, creating distinct zones for poolside lounging, dining, and entertaining. A clean masonry privacy block wall and a decorative gravel border wrap the perimeter to handle regional desert drainage efficiently while ensuring maximum curb appeal.
 Ken Nash & Chloe Nash
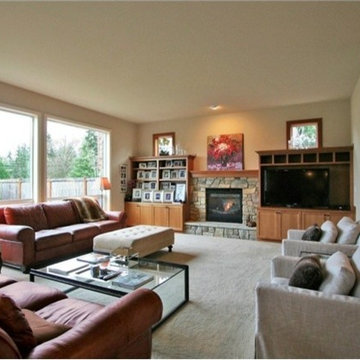
William Buchan Homes Former Model Home in Lansdowne Heights, a 22 home Cul-de-Sac Community in the Desirable West Hill Neighborhood of Downtown Bothell in King County. Modern Open Floor Plan Craftsman 2-Story with Great Room, Home Office, Bonus Room, 4 Bedrooms and 3.5 Baths. Luxury construction features 10' ceilings; hardwoods; custom millwork including 6" base, crown molding, wood-wrapped windows, fluted casings around master and powder room mirrors; open stair rail, wrought Iron w/ twist & bird's nest upgrades; tankless hot water; and, security system. Upgraded kitchen features Shaker cabinets, massive island w/ seating, slab granite, stainless appliances including gas cooktop, walk-in pantry, and nook. Great Room features vast windows overlooking backyard, gas fireplace w/ cultured stone surround, and extensive built-in cabinets. Great room opens to dining area featuring niche and chandelier. Wired home office and powder room round out the main level. Upstairs, find master suite featuring coved ceiling; tiled master bath w/ dual sinks, soaking tub, separate shower; plus, two walk-in closets. Second and third bedrooms share full bath w/ dual sinks and separate bathing vestibule. Full hall bath near fourth bedroom, bonus room, and upstairs laundry.
Extensive professional landscaping; sprinkler system; plus, large, fully-fenced backyard.
SOLD BY KEN NASH IN 2012
 lavish
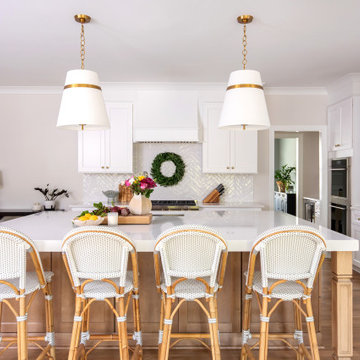
This kitchen remodel in Raleigh, NC delivers the bright, classic white kitchen so many families dream of — with warmth and personality built in.
Our team at Lavish designed crisp white shaker cabinetry offset by a natural wood island with furniture-style legs, topped in thick white quartz with generous seating for four.
Rattan bistro counter stools, brass-banded shade pendants, a glossy herringbone tile backsplash, floating white oak shelves with brass gallery rails, and a fully paneled refrigerator keep the space feeling collected rather than stark.
A professional-grade range and double wall ovens make it as serious about cooking as it is about style.
Just off the kitchen, we designed a custom walk-in pantry with floor-to-ceiling shelving, quartz counters for small appliances, and cabinet storage below — keeping the main kitchen clutter-free.
And for a jewel-box moment, the powder room bathroom design wraps the walls in a pink chinoiserie floral wallpaper, paired with a navy vanity, marble top, and unlacquered brass fixtures.
As a full-service interior design firm in Raleigh, NC, Lavish handled this kitchen remodeling project from cabinetry design and appliance planning through the pantry, bathroom design, lighting, and final styling — proving that even the most timeless white kitchen can feel completely custom.
 Michael Nash Design, Build & Homes
2011 NARI CAPITAL COTY GRAND AWARD WINNER
A single family home in Oakton, VA built in late 80’ was occupied by family of four for 10 years. The owner wishes to expand the living space, finish the basement, add a sunroom/breakfast area addition, eliminate the deck and put in a screen porch. Also convert the laundry room to an office/mudroom area.
The basement has gained a new bar area, a total new bathroom with shower and large vanities and all amenities, media area with gas fireplace and mantel surrounded with matching cherry bookcases and granite tops, recess lights, surround sound system, wood floor and steps. New French doors lead to a brick patio.
The first floor gained this new 16’x20’ cathedral ceiling sunroom/breakfast addition surrounded with large arched windows and French slider leading into new screen porch. The kitchen lay-out gained three more feet in width. Also by removing partition wall between the kitchen and existing family room, the first floor now has total open floor plan. The fireplace in existing family room was converted to gas.
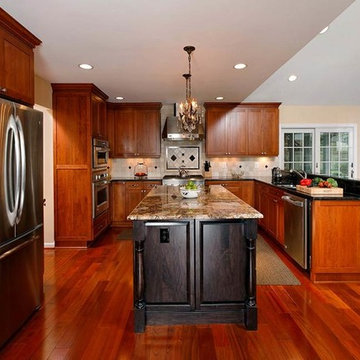
The new kitchen design touts new appliances and a beautiful large furniture style island that is the focal point of the space. The island is made from cherry cabinetry stained in espresso and topped with a multi-color exotic granite counter. The wrap-around natural stained cherry cabinets around the perimeter include the display cabinets and bench seat in the dining room. A tumbled marble backsplash, wide plank mahogany floors and stainless steel appliances complete this gourmet kitchen.
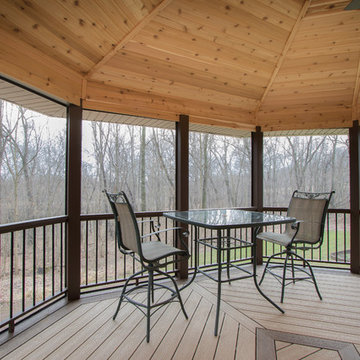
The screen porch is done with Trex decking and the cathedral ceiling is covered in beaded panels . The corner gas fireplace surround is Ledgestone. The new addition has given this family a place to gather and relax for years to come.


 Nakamoto Forestry
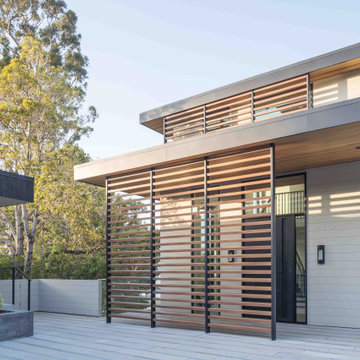
From SinglePoint Design Build: “This project consisted of a full exterior removal and replacement of the siding, windows, doors, and roof. In so, the Architects OXB Studio, re-imagined the look of the home by changing the siding materials, creating privacy for the clients at their front entry, and making the expansive decks more usable. We added some beautiful cedar ceiling cladding on the interior as well as a full home solar with Tesla batteries. The Shou-sugi-ban siding is our favorite detail.
While the modern details were extremely important, waterproofing this home was of upmost importance given its proximity to the San Francisco Bay and the winds in this location. We used top of the line waterproofing professionals, consultants, techniques, and materials throughout this project. This project was also unique because the interior of the home was mostly finished so we had to build scaffolding with shrink wrap plastic around the entire 4 story home prior to pulling off all the exterior finishes.
We are extremely proud of how this project came out!”
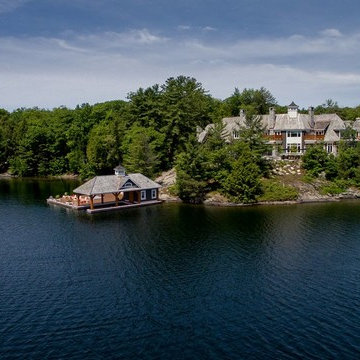
 Tamarack North
This beautiful 15,000+ sq/ft home located on the north end of Lake Joseph embodies a true Muskoka home. Its beautiful stone patios, columns and fireplaces complement the scenery while still holding its bold and beautiful character. The timber wood framing both featured in the great room as well as the entry way tie together seamlessly and create a true experience as you walk through the home. The kitchen features bold red tones that flow into a casual dining area while simultaneously leaving the stunning water views as the focal point of the space.
At the entry way of the property is a wrap around driveway with an array of landscaping in the centre with a stunning water feature. This feature is made from the original rock of the property complementing the landscaping throughout the property beautifully.
Tamarack North prides their company of professional engineers and builders passionate about serving Muskoka, Lake of Bays and Georgian Bay with fine seasonal homes.
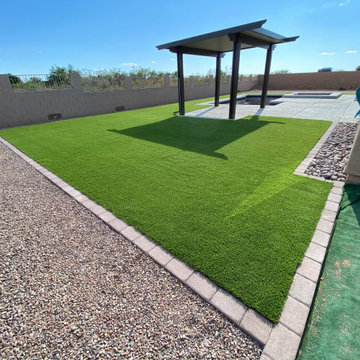 Az Custom Landscapes LLC
This wide-angle, backyard photograph showcases a premium residential swimming pool hardscape and synthetic lawn installation in Vail, Arizona, designed and completed by Az Custom Landscapes LLC. The project highlights a complete modern backyard transformation engineered for clean, low-maintenance resort-style living.
The focal point is a custom geometric swimming pool, beautifully framed by a wide, clean-line concrete paver deck and modern coping. The light gray stone pavers create a sharp, contemporary layout that seamlessly borders the water, eliminating dirt and debris tracking into the pool.
Directly integrated with the hardscape is a sprawling, high-density artificial turf lawn. The synthetic grass provides a vibrant, year-round green space requiring zero water or mowing, expanding the usable outdoor recreation area. The layout perfectly frames an elegant dark-wood shade pergola patio structure over a raised stone terrace, creating distinct zones for poolside lounging, dining, and entertaining. A clean masonry privacy block wall and a decorative gravel border wrap the perimeter to handle regional desert drainage efficiently while ensuring maximum curb appeal.
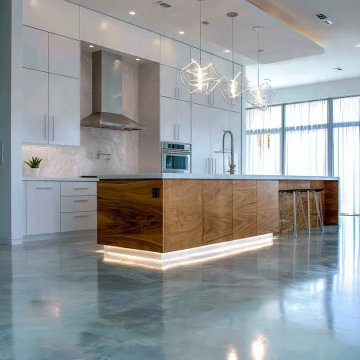
 Infinity Renovation & Design
This striking Highland Park modern kitchen remodel masterfully combines sleek minimalist architecture with rich, organic textures. The undisputed centerpiece of the space is a massive, custom-built floating kitchen island wrapped in book-matched walnut wood panels with a striking natural grain. The island features an integrated undermount sink, professional modern high-arc plumbing fixtures, a hidden electrical outlet panel, and a stunning under-cabinet LED toe-kick light strip that makes the entire structure appear to float seamlessly over the floor.The perimeter features floor-to-ceiling, high-gloss white flat-panel cabinets that provide a clean, handleless backdrop and house integrated stainless steel appliances, including a high-end built-in wall oven and a commercial-grade range hood. A solid marble slab backsplash adds subtle, elegant veining behind the cooking station. Overhead, a custom dropped drywall cove ceiling features recessed pin lighting, hidden warm LED accent glow, and three futuristic geometric wire pendant lights. The entire design is beautifully tied together by high-gloss grey epoxy concrete flooring that reflects the abundant natural light flooding in from the adjacent floor-to-ceiling patio windows.
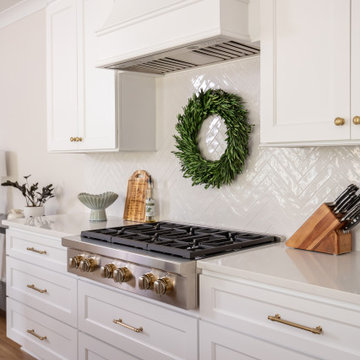 lavish
This kitchen remodel in Raleigh, NC delivers the bright, classic white kitchen so many families dream of — with warmth and personality built in.
Our team at Lavish designed crisp white shaker cabinetry offset by a natural wood island with furniture-style legs, topped in thick white quartz with generous seating for four.
Rattan bistro counter stools, brass-banded shade pendants, a glossy herringbone tile backsplash, floating white oak shelves with brass gallery rails, and a fully paneled refrigerator keep the space feeling collected rather than stark.
A professional-grade range and double wall ovens make it as serious about cooking as it is about style.
Just off the kitchen, we designed a custom walk-in pantry with floor-to-ceiling shelving, quartz counters for small appliances, and cabinet storage below — keeping the main kitchen clutter-free.
And for a jewel-box moment, the powder room bathroom design wraps the walls in a pink chinoiserie floral wallpaper, paired with a navy vanity, marble top, and unlacquered brass fixtures.
As a full-service interior design firm in Raleigh, NC, Lavish handled this kitchen remodeling project from cabinetry design and appliance planning through the pantry, bathroom design, lighting, and final styling — proving that even the most timeless white kitchen can feel completely custom.
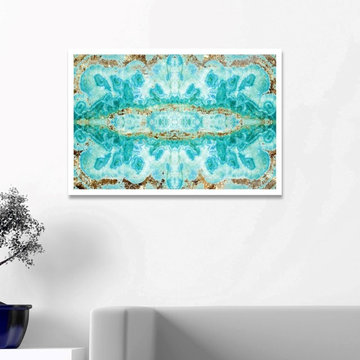
 The Oliver Gal Artist Co.
Details:
· Fine art canvas print.
· Professionally hand stretched gallery wrapped in sustainable, FSC certified wood.
· Arrives ready to hang with all hardware included.
· 100% Made in the USA.


 Michael Nash Design, Build & Homes
2011 CHRYSALIS AWARD WINNER, ADDITION $100,000-$250,000
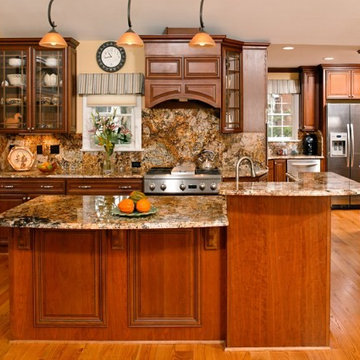
The owners of this small rambler in Arlington were tired of living in cramped quarters. The home’s kitchen was only 8’ x 11’ and they wanted to add a family room. Because the home is built on a slab, with no basement, the decision was made to expand out into the backyard.
Their contractor, Michael Nash Design, Build & Homes, proposed an addition to back of the home, which would also be built on a slab to match the existing elevation. To make room, they had to remove the home’s original patio and then remove the 30’ wall running across the back of the home.
In their place, a new 16’x32’ addition was built with high cathedral ceilings, skylights and French doors topped with arched transoms. An archway and decorative columns were put in place to connect the old and new areas.
The new kitchen starts in the old kitchen area and wraps its way into the new addition, ending with a large two-tier island and prep sink topped with exotic granite. The main sink is in the corner of the old kitchen, easily accessible from both ends of the work area.
Beautiful custom-made cabinets include a wooden range hood and floor-to-ceiling pantry with wine rack. Stainless steel Energy Star appliances include a professional-quality gas cooktop and double wall ovens.
The kitchen flows into the new family room via an open concept design. A beautiful floor-to-ceiling natural stone fire place located in the middle of the back wall serves as a visual separation for the space. A round window is uniquely embedded in the stone work near the ceiling.
Wide plank oak flooring runs the length of the room, providing a uniform look throughout the space. Opposite the kitchen is the home’s new family room, with comfortable leather seating and plenty of windows to brighten up the space. A new stone patio off the kitchen provides the finishing touch to this remodel. In the end, the project provided the homeowners with the space they wanted and plenty of amenities to make family time or entertaining guests a pleasure.
 Lindus Construction/Midwest LeafGuard

 We installed red LeafGuard® Brand Gutters, wrapped the fascia boards, and installed TruVent hidden vent soffit on this 1970's era Twin Cities home.
Here's on the online review Jay left us after the project was completed, "The workers were very professional, the job was done on time and makes my house look great! I highly recommend Lindus Construction."
 Michael Nash Design, Build & Homes
2011 CHRYSALIS AWARD WINNER, ADDITION $100,000-$250,000
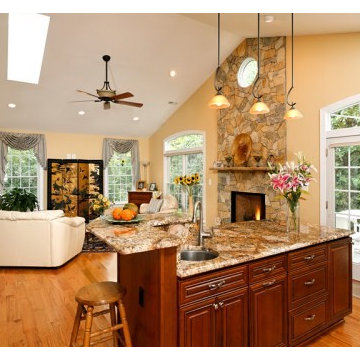
The owners of this small rambler in Arlington were tired of living in cramped quarters. The home’s kitchen was only 8’ x 11’ and they wanted to add a family room. Because the home is built on a slab, with no basement, the decision was made to expand out into the backyard.
Their contractor, Michael Nash Design, Build & Homes, proposed an addition to back of the home, which would also be built on a slab to match the existing elevation. To make room, they had to remove the home’s original patio and then remove the 30’ wall running across the back of the home.
In their place, a new 16’x32’ addition was built with high cathedral ceilings, skylights and French doors topped with arched transoms. An archway and decorative columns were put in place to connect the old and new areas.
The new kitchen starts in the old kitchen area and wraps its way into the new addition, ending with a large two-tier island and prep sink topped with exotic granite. The main sink is in the corner of the old kitchen, easily accessible from both ends of the work area.
Beautiful custom-made cabinets include a wooden range hood and floor-to-ceiling pantry with wine rack. Stainless steel Energy Star appliances include a professional-quality gas cooktop and double wall ovens.
The kitchen flows into the new family room via an open concept design. A beautiful floor-to-ceiling natural stone fire place located in the middle of the back wall serves as a visual separation for the space. A round window is uniquely embedded in the stone work near the ceiling.
Wide plank oak flooring runs the length of the room, providing a uniform look throughout the space. Opposite the kitchen is the home’s new family room, with comfortable leather seating and plenty of windows to brighten up the space. A new stone patio off the kitchen provides the finishing touch to this remodel. In the end, the project provided the homeowners with the space they wanted and plenty of amenities to make family time or entertaining guests a pleasure.
 lavish
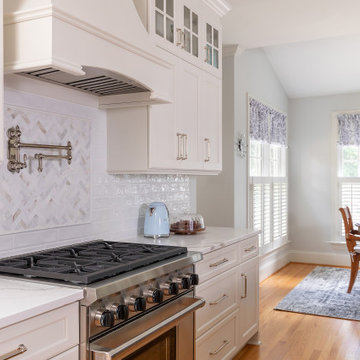
This breathtaking kitchen remodel strikes the perfect balance between timeless traditional elegance and modern culinary functionality. The result is a bright, airy chef's kitchen that feels simultaneously grand and warmly livable — a space the whole family gravitates toward.
The design is anchored by crisp white inset-style cabinetry with polished nickel hardware that runs floor to ceiling, maximizing every inch of storage while creating a cohesive, custom built-in aesthetic. The standout feature is the two-tone treatment: upper perimeter cabinets in a clean bright white contrast beautifully against the large central island dressed in a sophisticated warm gray, adding depth and visual interest without disrupting the room's airy palette.
Countertops throughout are a show-stopping Calacatta-style quartz, featuring dramatic gray veining on a bright white ground — lending the look of natural marble with the durability of engineered stone. The oversized island provides abundant prep space, seating for four along a generous overhang, and a farmhouse-style undermount sink with a polished nickel bridge faucet.
The statement-making custom range hood commands the cooking wall, flanked by stacked glass-front upper cabinets that showcase colorful ceramics as living decor. Behind the professional-grade gas range, a layered backsplash tells a tile story: classic white subway tile anchors the field, while a striking marble herringbone mosaic creates a focal tile mural directly behind the hood — a detail that reads as pure artistry. A wall-mounted pot filler in polished nickel adds both practicality and old-world charm.
Three oversized geometric polished nickel pendant lanterns hang from the tray ceiling, drawing the eye up while flooding the space with ambient light. The kitchen flows seamlessly into a sun-drenched breakfast room wrapped in plantation shutters and blue-and-white toile valances, where a warm wood round dining table grounds the casual dining area.
A dedicated butler's pantry niche off the main kitchen provides an integrated wine cooler, glass-front display cabinetry, a herringbone marble backsplash, and a dedicated coffee station — a self-contained entertaining hub that keeps the main kitchen surfaces clear and serene.

 Southwest Fence & Deck, Inc.
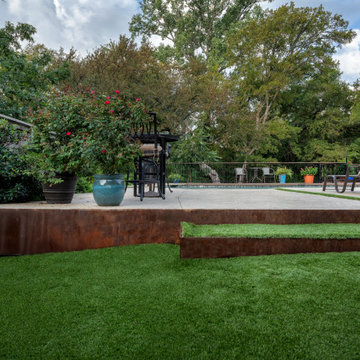
This custom outdoor living project was uniquely designed and engineered for a creekside setting, requiring structural piers and professional engineering to ensure long-term stability and safety. A custom-built wood deck anchors the space, seamlessly integrated with patterned concrete surrounding the pool and extending around the deck to create multiple seating and gathering areas for entertaining friends and the entire family.
The pool area is fully enclosed with custom metal fencing that meets all current pool safety codes while maintaining an open, modern aesthetic. The side yard transitions into clean, low-maintenance faux grass, framed at varying elevations with patina metal edging for added dimension and visual interest. This cohesive design wraps through to the front yard, where patina metal is continued to frame the front flower beds, tying the entire property together with a unified, thoughtful design.
 Exterior Crew
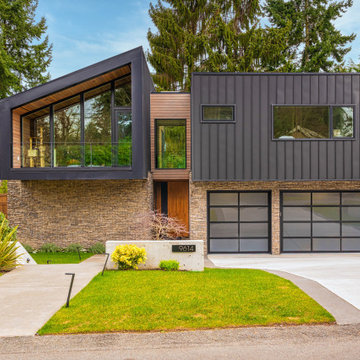
The captivating design and luxurious appeal are courtesy of custom home builder DK Design and Build, who partnered with professional siding installation specialists Exterior Crew to provide additional moisture protection, design sensitive paneling, elegant metal siding and cedar soffits with accents.
 Inspired Remodels
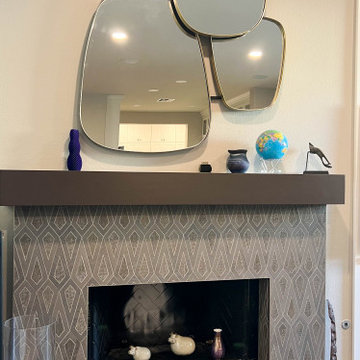
Quiet luxury meets high-performance design with a touch of modern coastal vibes. The heart of the home - a modern coastal kitchen - features white shaker cabinetry, luxury quartzite countertops, and a blue glass geometric backsplash with professional-grade appliances. With stainless steel appliances and a double sink, this space balances form and function. The transformation continues throughout the home to include the bathrooms, where spa-inspired elements create a retreat-like atmosphere. A reimagined fireplace acts as a modern focal point, wrapped in a porcelain mosaic from Porcelanosa. This Irvine-based home is a refined blend of contemporary style, timeless elegance, and coastal beauty - crafted for elevated living.
52