
Search results for "Professionally" in Home Design Ideas
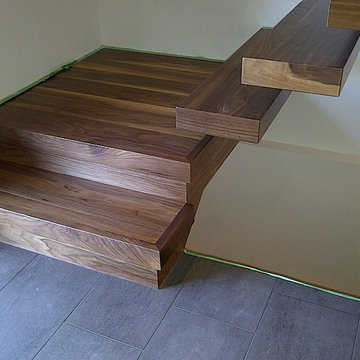
 Architech Stairs & Railings
This walnut cantilevered staircase was a wonderful little project we worked on with InDesign renovations. When working with small spaces we pay close attention to scale and provide 3D drawings to assist our clients on seeing the final vision of the staircase. This early 70's contemporary home was brought up to date throughout and upon entry the staircase was the first thing visible. Our clients were very pleased.

 Floor Store & Design Center
Pebble staircase risers
Staircase - large coastal wooden straight wood railing staircase idea in San Diego with tile risers
Staircase - large coastal wooden straight wood railing staircase idea in San Diego with tile risers
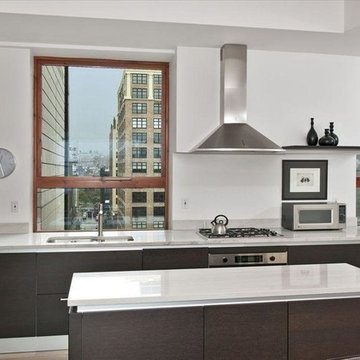
 Genesis AP
Open concept kitchen - small contemporary l-shaped light wood floor open concept kitchen idea in New York with a double-bowl sink, flat-panel cabinets, dark wood cabinets, solid surface countertops, stainless steel appliances and an island
Find the right local pro for your project
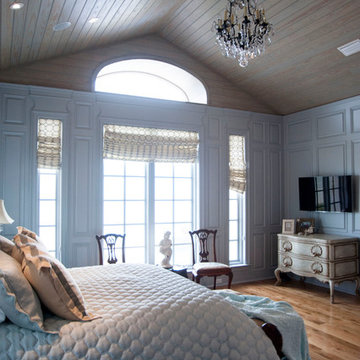
 Smith Building Specialties, Inc.
Large elegant master medium tone wood floor bedroom photo in Miami with blue walls and no fireplace

 Smith Building Specialties, Inc.
Large beach style open concept carpeted living room photo in Miami with white walls, a standard fireplace, a brick fireplace and a media wall
 Architech Stairs & Railings
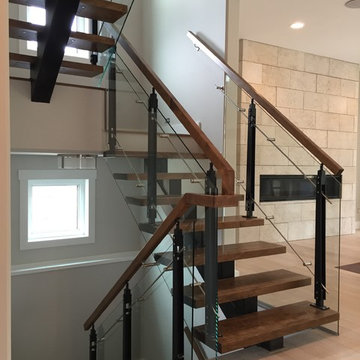
This quaint split stair design shows an interesting collaboration of materials. Steel center stringer in black with complementary black posts suspend glass panels by means of stainless rods and standoffs. Another small detail noticed in some images is the triple groove non-slip detail near the nosings of each step.


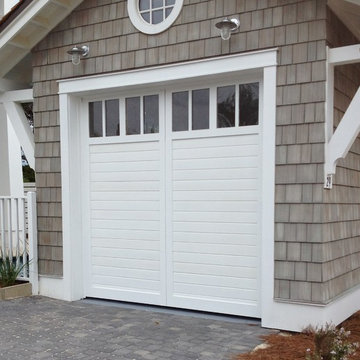
 Doorsmith Inc.
Single Car Special Design
Inspiration for a mid-sized contemporary attached one-car garage remodel in Atlanta
Inspiration for a mid-sized contemporary attached one-car garage remodel in Atlanta
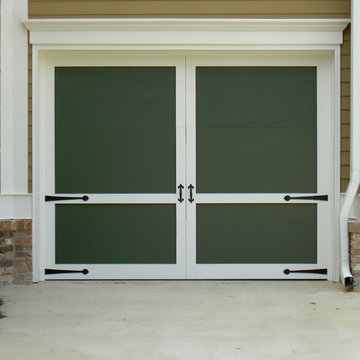 Doorsmith Inc.
Lexington
Inspiration for a mid-sized timeless attached one-car garage remodel in Atlanta
Inspiration for a mid-sized timeless attached one-car garage remodel in Atlanta
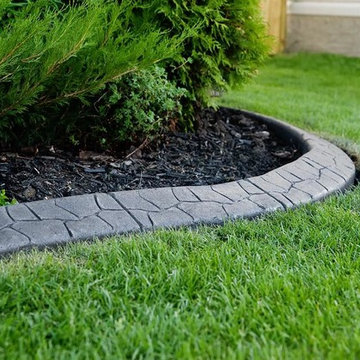
 Custom Concrete & Design, LLC
Inspiration for a large traditional full sun front yard mulch landscaping in Other for spring.
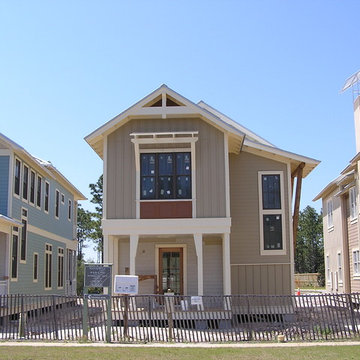 Smith Building Specialties, Inc.
Smith Building Specialties supplied all of the Andersen windows and doors for the 6 Nature Walk subdivision model homes. These pictures are during the construction process.
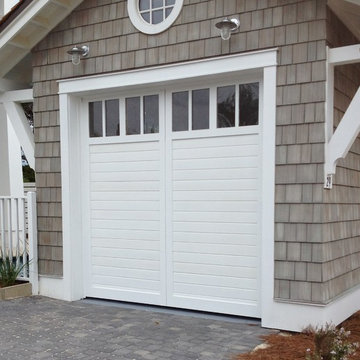 Doorsmith Inc.
Single Car Special Design
Example of a mid-sized classic attached one-car garage design in Atlanta
Example of a mid-sized classic attached one-car garage design in Atlanta


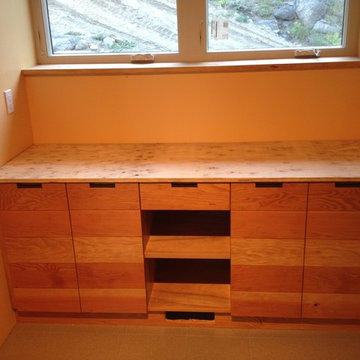
 Cedar Mountain Woodwrights
Cedar Mountain Woodwrights
Custom base cabinets for bathroom, tops not yet applied. Horizontal grain fir, notched pulls.
Bedroom - mid-sized contemporary guest medium tone wood floor bedroom idea in Seattle with beige walls and no fireplace
Bedroom - mid-sized contemporary guest medium tone wood floor bedroom idea in Seattle with beige walls and no fireplace
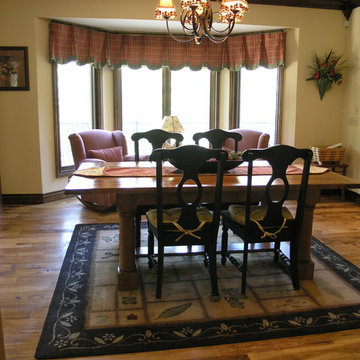
 Quality Floor Co.
Kitchen/dining room combo - mid-sized traditional medium tone wood floor kitchen/dining room combo idea in Oklahoma City with beige walls and no fireplace
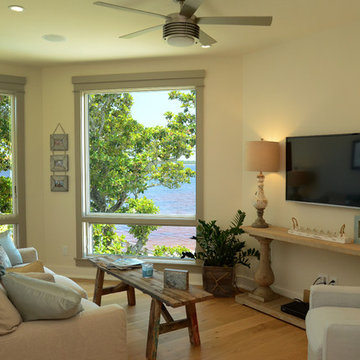 Smith Building Specialties, Inc.
Example of a mid-sized trendy enclosed light wood floor living room design in Miami with beige walls, no fireplace and a wall-mounted tv
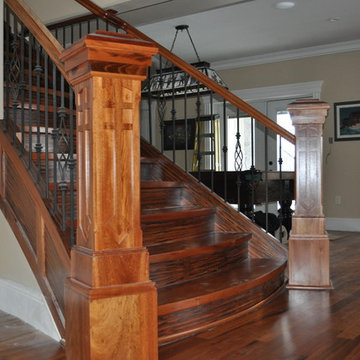 Architech Stairs & Railings
This Grand Tigerwood Flared Staircase is accompanied by a special edition Gothic style post designed by Architech Stairs & Railings owner Justin Lupien. Convex 3" thick solid Gancolo Alves treads AKA (Tigerwood) make for an extremely heavy staircase. Includes paneled stingers and lower convex closed rise stair with same

 Doorsmith Inc.
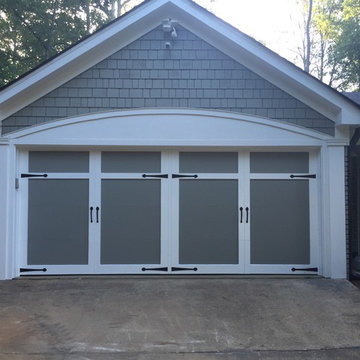
Charlotte Double Car
Inspiration for a large timeless attached two-car garage remodel in Atlanta
Inspiration for a large timeless attached two-car garage remodel in Atlanta

 Divine Design Center
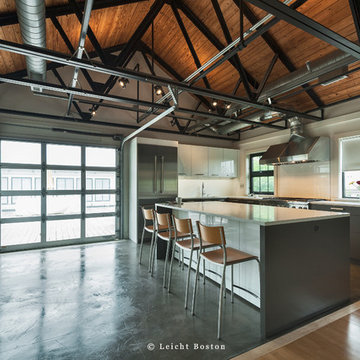
Example of a large trendy l-shaped eat-in kitchen design in Boston with an undermount sink, flat-panel cabinets, gray cabinets, quartz countertops, white backsplash, stainless steel appliances and an island
42