
Search results for "Professionals alike" in Home Design Ideas

 Spaces Renewed
This massive lot has something for everyone! Outdoor balconies and decks take advantage of the sweeping views of this lush, tropical and private oasis. There is an outdoor kitchen and outdoor living area. The pool has a swim up Baja shelf, a walk-in beach entrance, infinity edge, built in spa and fire features. At the bottom of the terraced lot, a professional volleyball court awaits friends, competitors and spectators alike!
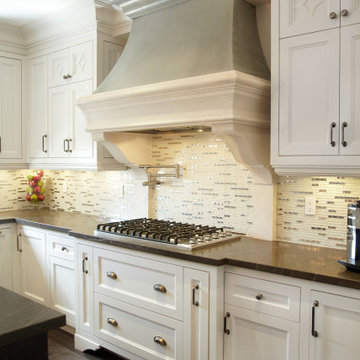
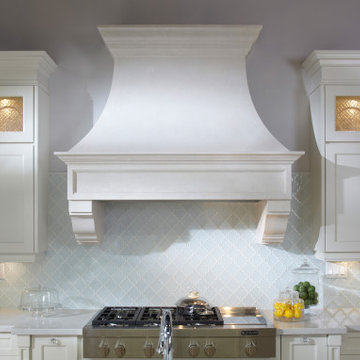
 Omega Stone Mantels
Omega continues to inspire homeowners, architects, and designers alike by extending their expertise to include custom pre-cast stone range hoods.
Omega stone cast hoods are manufactured in a multitude of custom finishes including metallic offerings like copper, pewter and stainless steel, each one created with precision and durability.
Through successful collaboration with one of Omega's highly skilled professionals, your new stone cast hood will create an architectural focal point that is sure to add elegance and invite admiration.
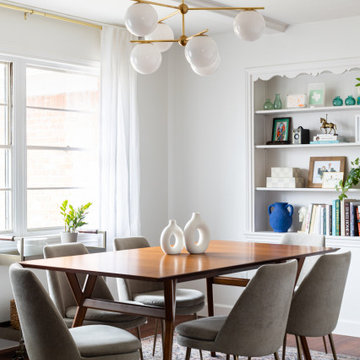
 Sey Interiors, LLC
This bright, modern dining room was designed to serve as a stylish yet livable space for everyday moments and special gatherings alike. A sculptural brass globe chandelier sets the tone, suspended above a custom mid-century walnut dining table surrounded by performance fabric dining chairs—durable enough for young children, elegant enough for entertaining. The built-in shelving adds both charm and function, layered with personal heirlooms and curated objects. Designed with intentionality for a professional family, this room balances form, function, and warmth in true Sey Interiors fashion.
Find the right local pro for your project
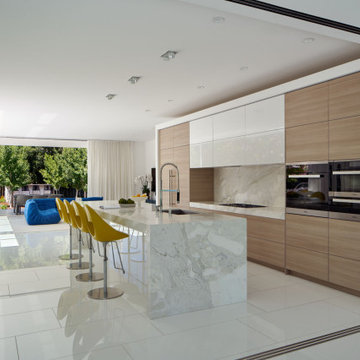
 Mark English Architects, AIA
The Atherton House is a family compound for a professional couple in the tech industry, and their two teenage children. After living in Singapore, then Hong Kong, and building homes there, they looked forward to continuing their search for a new place to start a life and set down roots.
The site is located on Atherton Avenue on a flat, 1 acre lot. The neighboring lots are of a similar size, and are filled with mature planting and gardens. The brief on this site was to create a house that would comfortably accommodate the busy lives of each of the family members, as well as provide opportunities for wonder and awe. Views on the site are internal. Our goal was to create an indoor- outdoor home that embraced the benign California climate.
The building was conceived as a classic “H” plan with two wings attached by a double height entertaining space. The “H” shape allows for alcoves of the yard to be embraced by the mass of the building, creating different types of exterior space. The two wings of the home provide some sense of enclosure and privacy along the side property lines. The south wing contains three bedroom suites at the second level, as well as laundry. At the first level there is a guest suite facing east, powder room and a Library facing west.
The north wing is entirely given over to the Primary suite at the top level, including the main bedroom, dressing and bathroom. The bedroom opens out to a roof terrace to the west, overlooking a pool and courtyard below. At the ground floor, the north wing contains the family room, kitchen and dining room. The family room and dining room each have pocketing sliding glass doors that dissolve the boundary between inside and outside.
Connecting the wings is a double high living space meant to be comfortable, delightful and awe-inspiring. A custom fabricated two story circular stair of steel and glass connects the upper level to the main level, and down to the basement “lounge” below. An acrylic and steel bridge begins near one end of the stair landing and flies 40 feet to the children’s bedroom wing. People going about their day moving through the stair and bridge become both observed and observer.
The front (EAST) wall is the all important receiving place for guests and family alike. There the interplay between yin and yang, weathering steel and the mature olive tree, empower the entrance. Most other materials are white and pure.
The mechanical systems are efficiently combined hydronic heating and cooling, with no forced air required.

 Twelve Stones Designs, LLC
C.L. Fry Photography
Open concept kitchen - large transitional single-wall concrete floor open concept kitchen idea in Austin with an undermount sink, shaker cabinets, white cabinets, quartz countertops, beige backsplash, stone tile backsplash, stainless steel appliances and beige walls
Open concept kitchen - large transitional single-wall concrete floor open concept kitchen idea in Austin with an undermount sink, shaker cabinets, white cabinets, quartz countertops, beige backsplash, stone tile backsplash, stainless steel appliances and beige walls
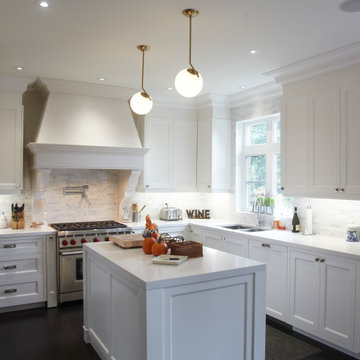 Omega Stone Mantels
Omega continues to inspire homeowners, architects, and designers alike by extending their expertise to include custom pre-cast stone range hoods.
Omega stone cast hoods are manufactured in a multitude of custom finishes including metallic offerings like copper, pewter and stainless steel, each one created with precision and durability.
Through successful collaboration with one of Omega's highly skilled professionals, your new stone cast hood will create an architectural focal point that is sure to add elegance and invite admiration.
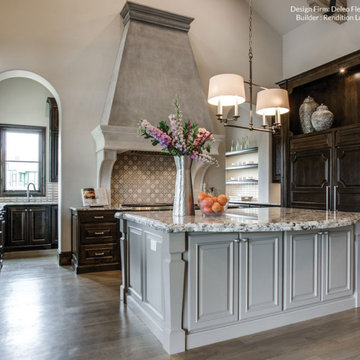
 Omega Stone Mantels
Omega continues to inspire homeowners, architects, and designers alike by extending their expertise to include custom pre-cast stone range hoods.
Omega stone cast hoods are manufactured in a multitude of custom finishes including metallic offerings like copper, pewter and stainless steel, each one created with precision and durability.
Through successful collaboration with one of Omega's highly skilled professionals, your new stone cast hood will create an architectural focal point that is sure to add elegance and invite admiration.


 Omega Stone Mantels
Omega continues to inspire homeowners, architects, and designers alike by extending their expertise to include custom pre-cast stone range hoods.
Omega stone cast hoods are manufactured in a multitude of custom finishes including metallic offerings like copper, pewter and stainless steel, each one created with precision and durability.
Through successful collaboration with one of Omega's highly skilled professionals, your new stone cast hood will create an architectural focal point that is sure to add elegance and invite admiration.
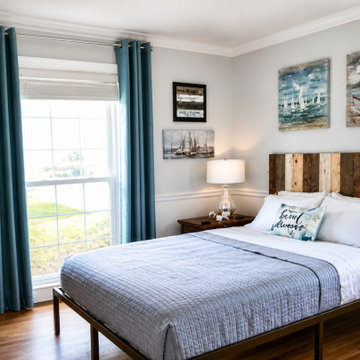
 Jan Britt Interiors
Real estate agents, Airbnb hosts, and private hosts alike. Jan Britt Interiors will make your space feel warm and inviting with a well-staged, well-decorated room. Our experienced and professional team can help from start to finish!
Our interior design services can help you decorate on a budget or go full luxury with custom-made designs.
404-510-3636
#interiordesign #staging #janbrittinteriors #awardwinningdesigner
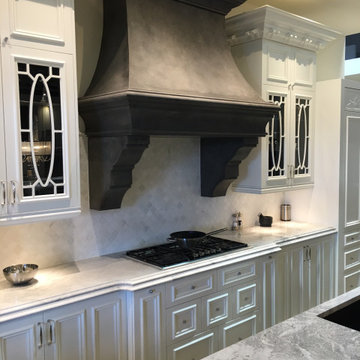 Omega Stone Mantels
Omega continues to inspire homeowners, architects, and designers alike by extending their expertise to include custom pre-cast stone range hoods.
Omega stone cast hoods are manufactured in a multitude of custom finishes including metallic offerings like copper, pewter and stainless steel, each one created with precision and durability.
Through successful collaboration with one of Omega's highly skilled professionals, your new stone cast hood will create an architectural focal point that is sure to add elegance and invite admiration.
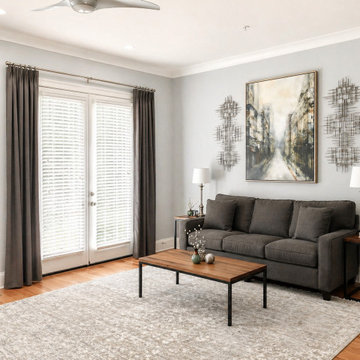 Jan Britt Interiors
Real estate agents, Airbnb hosts, and private hosts alike. Jan Britt Interiors will make your space feel warm and inviting with a well-staged, well-decorated room. Our experienced and professional team can help from start to finish!
Our interior design services can help you decorate on a budget or go full luxury with custom-made designs.
404-510-3636
#interiordesign #staging #janbrittinteriors #awardwinningdesigner
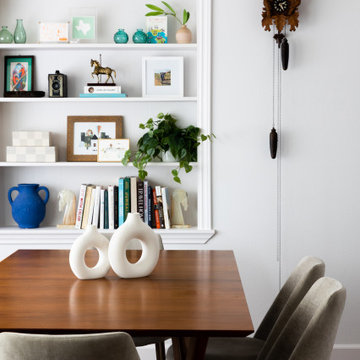 Sey Interiors, LLC
This bright, modern dining room was designed to serve as a stylish yet livable space for everyday moments and special gatherings alike. A sculptural brass globe chandelier sets the tone, suspended above a custom mid-century walnut dining table surrounded by performance fabric dining chairs—durable enough for young children, elegant enough for entertaining. The built-in shelving adds both charm and function, layered with personal heirlooms and curated objects. Designed with intentionality for a professional family, this room balances form, function, and warmth in true Sey Interiors fashion.
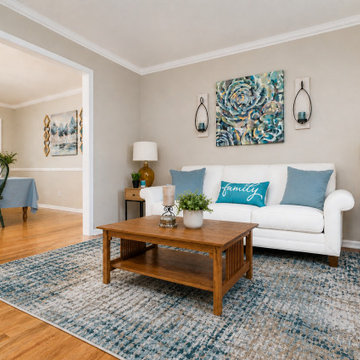 Jan Britt Interiors
Real estate agents, Airbnb hosts, and private hosts alike. Jan Britt Interiors will make your space feel warm and inviting with a well-staged, well-decorated room. Our experienced and professional team can help from start to finish!
Our interior design services can help you decorate on a budget or go full luxury with custom-made designs.
404-510-3636
#interiordesign #staging #janbrittinteriors #awardwinningdesigner

Sponsored
Columbus, OH

Wannemacher Interiors
Customized Award-Winning Interior Design Solutions in Franklin Cnty OH
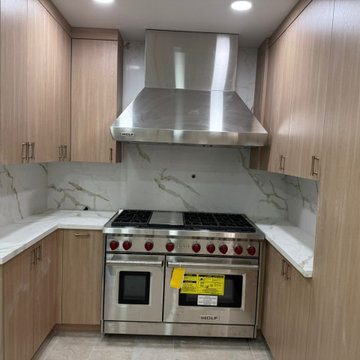
 Persia Construction
A warm, modern cook’s kitchen centered on professional performance and clean lines. Light oak cabinetry wraps the U-shaped workspace, offering generous storage with understated brushed hardware. Seamless, marble‑veined quartz runs across the counters and up the backsplash for a sleek, continuous look. At the heart, a pro‑grade Wolf range and bold stainless hood create a striking focal point, while recessed lighting keeps the zone bright and inviting. Elegant, durable, and highly functional—perfect for everyday meals and serious cooking alike.
 Spaces Renewed
This massive lot has something for everyone! Outdoor balconies and decks take advantage of the sweeping views of this lush, tropical and private oasis. There is an outdoor kitchen and outdoor living area. The pool has a swim up Baja shelf, a walk-in beach entrance, infinity edge, built in spa and fire features. At the bottom of the terraced lot, a professional volleyball court awaits friends, competitors and spectators alike!

 Hamilburg Interiors
We met the design challenge of creating one large family-friendly space from the original front and back parlors of this 18th century Federal farmhouse, while still achieving a multi-purpose library/music room.
The Farrow and Ball color Stiff key blue helped to unite the 2 spaces. Painting walls and woodwork alike in the space gave it optimum unity. The Old World Weaver's blue cotton damask, fabricated on both sofa and love seat, was positioned in a way that gave additional harmony to the room.
Somewhat unexpected in this traditional home was the use of the caramel colored wilton area rug as well as the custom wrapped linen coffee table. The playful Brunschwig & Fils chinoserie animal print also gave the club chair next to the book cases a less formal look.
Photography by Eric Roth. In collaboration with Home Glow Design.
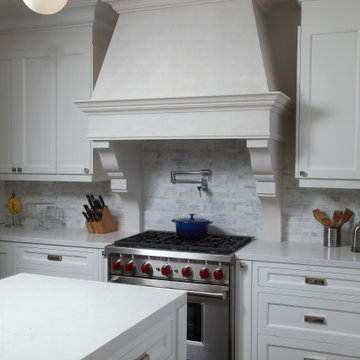
 David - Omega Mantels - Montreal
Omega Mantels & Mouldings Ltd. continues to inspire homeowners, architects, and designers alike by extending their expertise to include custom pre-cast stone range hoods. Through successful collaboration with one of Omega's highly skilled professionals, your new stone cast hood will create an architectural focal point that is sure to add elegance and invite admiration. For more products, information and projects please access the attached links. Houzz main page https://www.houzz.com/pro/omega-mantels/omega-stone-mantels; website page https://www.omegakitchenhoods.com/


 Spaces Renewed
This massive lot has something for everyone! Outdoor balconies and decks take advantage of the sweeping views of this lush, tropical and private oasis. There is an outdoor kitchen and outdoor living area. The pool has a swim up Baja shelf, a walk-in beach entrance, infinity edge, built in spa and fire features. At the bottom of the terraced lot, a professional volleyball court awaits friends, competitors and spectators alike!

 Verner Architects
Paul Dyer Photography
Inspiration for a transitional master white tile and subway tile double-sink, mosaic tile floor and white floor freestanding bathtub remodel in San Francisco with white walls, white countertops, beaded inset cabinets, blue cabinets, an undermount sink, a hinged shower door and a built-in vanity
Inspiration for a transitional master white tile and subway tile double-sink, mosaic tile floor and white floor freestanding bathtub remodel in San Francisco with white walls, white countertops, beaded inset cabinets, blue cabinets, an undermount sink, a hinged shower door and a built-in vanity

 Julie Sullivan
The restyled kitchen space is designed to suit an active family life. The newly created passthru to the family room allows seating for teens and adults alike to grab a bite while still staying connected to family and friends in next room. Plenty of island seating keeps everyone together in the kitchen during meal prep.
4