
Search results for "Professor" in Home Design Ideas
 The Handy Professor

Kitchen Tile - underlayment installation
Mid-sized ornate porcelain tile kitchen photo in Toronto
Mid-sized ornate porcelain tile kitchen photo in Toronto

Find the right local pro for your project
 Arielle C. Schechter, AIA

Photo by Arielle Schechter. The interior of the great room showing the hickory flooring. the high clerestory windows allow light in throughout the day.

 FineLine Kitchens, Inc.
Our designer has achieved a stylish look by combining dark cabinets and light-colored marbles.

 SHM Architects
Photography: Dan Piassick
Transitional dark wood floor hallway photo in Dallas with white walls
Transitional dark wood floor hallway photo in Dallas with white walls

 CSG Interior Design
This project was a delight to work on because not only did I get to design a completely new bathroom for this client, I also got to work with his daughter who was a co-decision maker. We started with an outdated bathroom from 1972.
Although we were to stay within the original floor plan, CSG created a more open space. The room has a skylight, so that helped. We upgraded this main bathroom for the retired professor who was so pleased !
The new aesthetic brought forth a cheery and uplifting experience in the most routine things we do daily, use our bathrooms. His daughter repeatedly said "Dad is so happy", so for CSG, we couldn't ask for anything more!

 User
User http://mollywinnphotography.com
Living room - mid-sized shabby-chic style open concept and formal medium tone wood floor living room idea in Austin with white walls, no fireplace and no tv
Living room - mid-sized shabby-chic style open concept and formal medium tone wood floor living room idea in Austin with white walls, no fireplace and no tv

Example of a huge eclectic medium tone wood floor and brown floor home office library design in Denver with white walls and no fireplace

 aamodt / plumb architects
Custom bookshelf in kitchen.
Photo: Jane Messinger
Inspiration for a modern black floor and slate floor kitchen remodel in Boston with open cabinets and light wood cabinets
Inspiration for a modern black floor and slate floor kitchen remodel in Boston with open cabinets and light wood cabinets

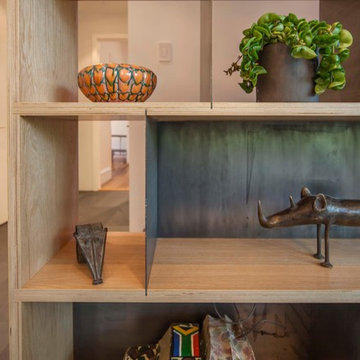 aamodt / plumb architects
Open shelves in kitchen made from furniture grade plywood and raw steel.
Example of a minimalist kitchen design in Boston
Example of a minimalist kitchen design in Boston
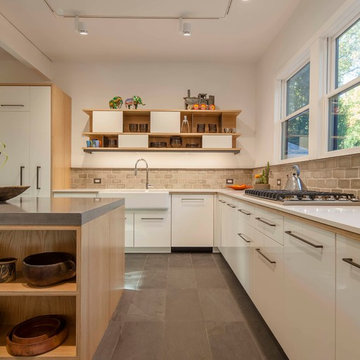 aamodt / plumb architects
A combination of high gloss cabinets, custom plywood and raw steel shelves and a concrete counter top gives the kitchen a modern but crafted feel.
Inspiration for a contemporary l-shaped eat-in kitchen remodel in Boston with a farmhouse sink, flat-panel cabinets, white cabinets, gray backsplash, paneled appliances, concrete countertops, an island and white countertops
Inspiration for a contemporary l-shaped eat-in kitchen remodel in Boston with a farmhouse sink, flat-panel cabinets, white cabinets, gray backsplash, paneled appliances, concrete countertops, an island and white countertops

 Bertazzoni
We are delighted to see a Bertazzoni Italia range featured in The Wall Street Journal! This stunning converted warehouse is by Sheryl Morgan, an architect and professor emeritus at Auburn University's Urban Studio.
http://online.wsj.com/articles/converting-commercial-properties-into-homes-1401401893?tesla=y&mg=reno64-wsj&url=http%3A%2F%2Fonline.wsj.com%2Farticle%2FSB10001424052702303903304579587992219652228.html
 aamodt / plumb architects
A master bathroom with a wood enclosed tub bathed in sun from the skylight above.
Photo: Jane Messinger
Trendy light wood floor drop-in bathtub photo in Boston with flat-panel cabinets, medium tone wood cabinets, white walls and an integrated sink
Trendy light wood floor drop-in bathtub photo in Boston with flat-panel cabinets, medium tone wood cabinets, white walls and an integrated sink
 aamodt / plumb architects
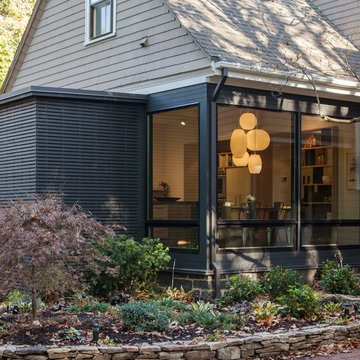
New mudroom, exterior entry and floor to ceiling windows at the kitchen.
Photo: Jane Messinger
Modern gray two-story wood house exterior idea in Boston with a shingle roof
Modern gray two-story wood house exterior idea in Boston with a shingle roof
 aamodt / plumb architects

Open shelves in kitchen and eating area beyond the staircase.
Inspiration for a modern wooden straight staircase remodel in Boston with wooden risers
Inspiration for a modern wooden straight staircase remodel in Boston with wooden risers
 aamodt / plumb architects

New custom kitchen with high-gloss cabinets, custom plywood enclosures, concrete island counter top.
Inspiration for a modern u-shaped black floor and slate floor eat-in kitchen remodel in Boston with an integrated sink, flat-panel cabinets, white cabinets, concrete countertops, beige backsplash, mosaic tile backsplash, white appliances, an island and white countertops
Inspiration for a modern u-shaped black floor and slate floor eat-in kitchen remodel in Boston with an integrated sink, flat-panel cabinets, white cabinets, concrete countertops, beige backsplash, mosaic tile backsplash, white appliances, an island and white countertops
 Rosy Alexander Interior Design
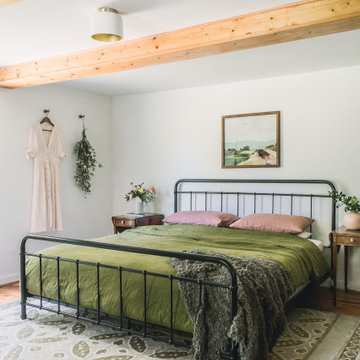
We created a bedroom fit for an artist who loves gardening. The bright and airy bedroom is a great contrast from the moody living room and eclectic dining room.
3