
Search results for "Professor" in Home Design Ideas
 Alcon Lighting

Arne Petter Eggen is a Norwegian Architect and Professor at the Oslo School of Architecture. He is famous in the Nordic region for his beautiful public buildings and bridges. In the 1970s he designed the AE Pendant Light for Denmark schools. This pendant is now reintroduced to the global market crafted with the same high quality materials. The AE Pendant Light has been re-engineered with LEDs which provide efficient and beautiful light well beyond the incandescent lamps from the 70's.
City of Oslo Award of Arts and Architecture:
1988 European Award of Steel Structures
2009 Norwegian Award of Architecture
2009 Norwegian Award of Steel Structures
Ships from Denmark.
Spec: 12.5W | 120V | E26(medium base) | A19 LED| 3000K | 800 lumens | 90-92 CRI (included) | CETL, ETL, UL
Item Number: ILO-AE
Model(s): PCAEPF-01
 Sissela Malmstrom Architect

View of front of house
Home design - modern home design idea in San Francisco
Home design - modern home design idea in San Francisco
 Melinda Mandell Interior Design
Michelle Drewes Photography
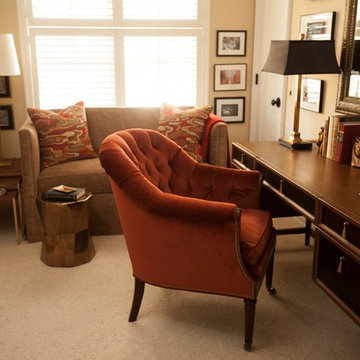
Small elegant freestanding desk carpeted home office photo in San Francisco with beige walls
Small elegant freestanding desk carpeted home office photo in San Francisco with beige walls
Find the right local pro for your project

 Sherri Blum | Jack and Jill Interiors, Inc.
Children’s waiting room interior design project at Princeton University. I was beyond thrilled when contacted by a team of scientists ( psychologists and neurologists ) at Princeton University. This group of professors and graduate students from the Turk-Brown Laboratory are conducting research on the infant’s brain by using functional magnetic resonance imaging (or fMRI), to see how they learn, remember and think. My job was to turn a tiny 7’x10′ windowless study room into an inviting but not too “clinical” waiting room for the mothers or fathers and siblings of the babies being studied.
We needed to ensure a comfortable place for parents to rock and feed their babies while waiting their turn to go back to the laboratory, as well as a place to change the babies if needed. We wanted to stock some shelves with good books and while the room looks complete, we’re still sourcing something interactive to mount to the wall to help entertain toddlers who want something more active than reading or building blocks.
Since there are no windows, I wanted to bring the outdoors inside. Princeton University‘s colors are orange, gray and black and the history behind those colors is very interesting. It seems there are a lot of squirrels on campus and these colors were selected for the three colors of squirrels often seem scampering around the university grounds. The orange squirrels are now extinct, but the gray and black squirrels are abundant, as I found when touring the campus with my son on installation day. Therefore we wanted to reflect this history in the room and decided to paint silhouettes of squirrels in these three colors throughout the room.
While the ceilings are 10′ high in this tiny room, they’re very drab and boring. Given that it’s a drop ceiling, we can’t paint it a fun color as I typically do in my nurseries and kids’ rooms. To distract from the ugly ceiling, I contacted My Custom Creation through their Etsy shop and commissioned them to create a custom butterfly mobile to suspend from the ceiling to create a swath of butterflies moving across the room. Their customer service was impeccable and the end product was exactly what we wanted!
The flooring in the space was simply coated concrete so I decided to use Flor carpet tiles to give it warmth and a grass-like appeal. These tiles are super easy to install and can easily be removed without any residual on the floor. I’ll be using them more often for sure!
See more photos of our commercial interior design job below and contact us if you need a unique space designed for children. We don’t just design nurseries and bedrooms! We’re game for anything!
 Design Perspective Interior Design, LLC
I designed and assisted the homeowners with the materials, and finish choices for this project while working at Corvallis Custom Kitchens and Baths.
Our client (and my former professor at OSU) wanted to have her basement finished. CCKB had competed a basement guest suite a few years prior and now it was time to finish the remaining space.
She wanted an organized area with lots of storage for her fabrics and sewing supplies, as well as a large area to set up a table for cutting fabric and laying out patterns. The basement also needed to house all of their camping and seasonal gear, as well as a workshop area for her husband.
The basement needed to have flooring that was not going to be damaged during the winters when the basement can become moist from rainfall. Out clients chose to have the cement floor painted with an epoxy material that would be easy to clean and impervious to water.

An update to the laundry area included replacing the window and re-routing the piping. Additional shelving was added for more storage.
Finally a walk-in closet was created to house our homeowners incredible vintage clothing collection away from any moisture.
LED lighting was installed in the ceiling and used for the scones. Our drywall team did an amazing job boxing in and finishing the ceiling which had numerous obstacles hanging from it and kept the ceiling to a height that was comfortable for all who come into the basement.
Our client is thrilled with the final project and has been enjoying her new sewing area.
 Ballard + Mensua Architecture
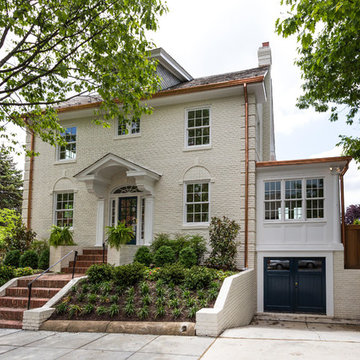
This historic Cleveland Park home has housed a Georgetown Professor and a well known cartoon artist for the New Yorker and Washington Post. The front as shown here has original beautiful masonry details and a charming facade, but had not been maintained and was in ill repair when our client Hans and Ginny Wydler purchased the property. Hans Wydler is owner of one of the most successful real estate firms, Wydler Brothers and his wife Ginny loves interior design and the two decided to start a development team to create spec home developments that are finished to a very high level. They hired Ballard Mensua to help them to expand and renovate the home. We then hired Kathryn Everett as our landscape designer and Clemens Group Construction as our builder to complete the team. We believe the project to be a successful example of maintaining historic charm while adding modern amenities. Some day, we will do the same thing for Seth Ballard and his wife to move into .. it is a great house for a young family or for empty nesters who want to sell their large suburban home and move to where they can walk to restaurants and the park.
 Sherri Blum | Jack and Jill Interiors, Inc.
Children’s waiting room interior design project at Princeton University. I was beyond thrilled when contacted by a team of scientists ( psychologists and neurologists ) at Princeton University. This group of professors and graduate students from the Turk-Brown Laboratory are conducting research on the infant’s brain by using functional magnetic resonance imaging (or fMRI), to see how they learn, remember and think. My job was to turn a tiny 7’x10′ windowless study room into an inviting but not too “clinical” waiting room for the mothers or fathers and siblings of the babies being studied.
We needed to ensure a comfortable place for parents to rock and feed their babies while waiting their turn to go back to the laboratory, as well as a place to change the babies if needed. We wanted to stock some shelves with good books and while the room looks complete, we’re still sourcing something interactive to mount to the wall to help entertain toddlers who want something more active than reading or building blocks.
Since there are no windows, I wanted to bring the outdoors inside. Princeton University‘s colors are orange, gray and black and the history behind those colors is very interesting. It seems there are a lot of squirrels on campus and these colors were selected for the three colors of squirrels often seem scampering around the university grounds. The orange squirrels are now extinct, but the gray and black squirrels are abundant, as I found when touring the campus with my son on installation day. Therefore we wanted to reflect this history in the room and decided to paint silhouettes of squirrels in these three colors throughout the room.
While the ceilings are 10′ high in this tiny room, they’re very drab and boring. Given that it’s a drop ceiling, we can’t paint it a fun color as I typically do in my nurseries and kids’ rooms. To distract from the ugly ceiling, I contacted My Custom Creation through their Etsy shop and commissioned them to create a custom butterfly mobile to suspend from the ceiling to create a swath of butterflies moving across the room. Their customer service was impeccable and the end product was exactly what we wanted!
The flooring in the space was simply coated concrete so I decided to use Flor carpet tiles to give it warmth and a grass-like appeal. These tiles are super easy to install and can easily be removed without any residual on the floor. I’ll be using them more often for sure!
See more photos of our commercial interior design job below and contact us if you need a unique space designed for children. We don’t just design nurseries and bedrooms! We’re game for anything!
 Sherri Blum | Jack and Jill Interiors, Inc.
Children’s waiting room interior design project at Princeton University. I was beyond thrilled when contacted by a team of scientists ( psychologists and neurologists ) at Princeton University. This group of professors and graduate students from the Turk-Brown Laboratory are conducting research on the infant’s brain by using functional magnetic resonance imaging (or fMRI), to see how they learn, remember and think. My job was to turn a tiny 7’x10′ windowless study room into an inviting but not too “clinical” waiting room for the mothers or fathers and siblings of the babies being studied.
We needed to ensure a comfortable place for parents to rock and feed their babies while waiting their turn to go back to the laboratory, as well as a place to change the babies if needed. We wanted to stock some shelves with good books and while the room looks complete, we’re still sourcing something interactive to mount to the wall to help entertain toddlers who want something more active than reading or building blocks.
Since there are no windows, I wanted to bring the outdoors inside. Princeton University‘s colors are orange, gray and black and the history behind those colors is very interesting. It seems there are a lot of squirrels on campus and these colors were selected for the three colors of squirrels often seem scampering around the university grounds. The orange squirrels are now extinct, but the gray and black squirrels are abundant, as I found when touring the campus with my son on installation day. Therefore we wanted to reflect this history in the room and decided to paint silhouettes of squirrels in these three colors throughout the room.
While the ceilings are 10′ high in this tiny room, they’re very drab and boring. Given that it’s a drop ceiling, we can’t paint it a fun color as I typically do in my nurseries and kids’ rooms. To distract from the ugly ceiling, I contacted My Custom Creation through their Etsy shop and commissioned them to create a custom butterfly mobile to suspend from the ceiling to create a swath of butterflies moving across the room. Their customer service was impeccable and the end product was exactly what we wanted!
The flooring in the space was simply coated concrete so I decided to use Flor carpet tiles to give it warmth and a grass-like appeal. These tiles are super easy to install and can easily be removed without any residual on the floor. I’ll be using them more often for sure!
See more photos of our commercial interior design job below and contact us if you need a unique space designed for children. We don’t just design nurseries and bedrooms! We’re game for anything!

 User
UserAshley Largesse Photography
Inspiration for a small contemporary gender-neutral carpeted playroom remodel in Boston with white walls
Inspiration for a small contemporary gender-neutral carpeted playroom remodel in Boston with white walls
 Design Perspective Interior Design, LLC

I designed and assisted the homeowners with the materials, and finish choices for this project while working at Corvallis Custom Kitchens and Baths.
Our client (and my former professor at OSU) wanted to have her basement finished. CCKB had competed a basement guest suite a few years prior and now it was time to finish the remaining space.
She wanted an organized area with lots of storage for her fabrics and sewing supplies, as well as a large area to set up a table for cutting fabric and laying out patterns. The basement also needed to house all of their camping and seasonal gear, as well as a workshop area for her husband.
The basement needed to have flooring that was not going to be damaged during the winters when the basement can become moist from rainfall. Out clients chose to have the cement floor painted with an epoxy material that would be easy to clean and impervious to water.
An update to the laundry area included replacing the window and re-routing the piping. Additional shelving was added for more storage.
Finally a walk-in closet was created to house our homeowners incredible vintage clothing collection away from any moisture.
LED lighting was installed in the ceiling and used for the scones. Our drywall team did an amazing job boxing in and finishing the ceiling which had numerous obstacles hanging from it and kept the ceiling to a height that was comfortable for all who come into the basement.
Our client is thrilled with the final project and has been enjoying her new sewing area.
 Fraley and Company
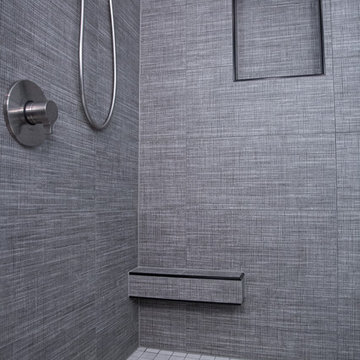
With a nod to our English professor's finest grey blazer, the corner shower unit is outlined in black schluter trim and has a so-convenient toe perch for leg shaving.
Photography by Schweitzer Creative
 Tasoulla Hadjiyanni
Tasoulla Hadjiyanni
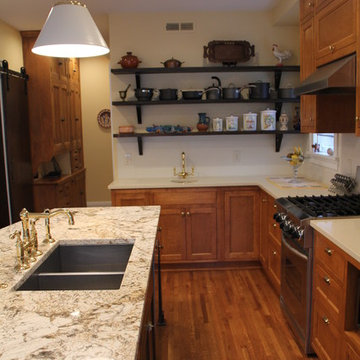
Inspiration for a mid-sized craftsman l-shaped medium tone wood floor open concept kitchen remodel in Minneapolis with a double-bowl sink, flat-panel cabinets, medium tone wood cabinets, quartz countertops, white backsplash, ceramic backsplash, stainless steel appliances and an island
Inspiration for a mid-sized craftsman l-shaped medium tone wood floor open concept kitchen remodel in Minneapolis with a double-bowl sink, flat-panel cabinets, medium tone wood cabinets, quartz countertops, white backsplash, ceramic backsplash, stainless steel appliances and an island
 User
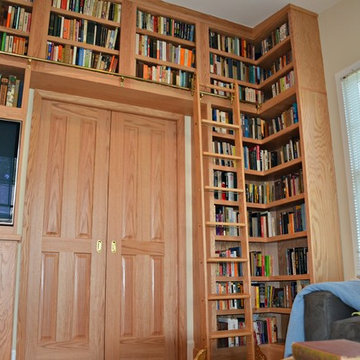
UserFor today's Friday Feature we wanted to show off a really cool living room remodel that we did. The homeowners are both professors and avid bookworms. They wanted room to store shelves and shelves of books while creating a livable space. These Custom Wood Products (CWP) natural oak cabinets provide a ton of storage space... even behind the TV!
 Tasoulla Hadjiyanni
Tasoulla Hadjiyanni
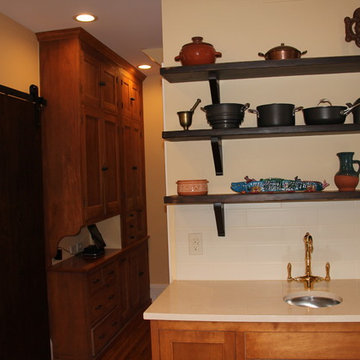
Open concept kitchen - mid-sized craftsman l-shaped medium tone wood floor open concept kitchen idea in Minneapolis with a double-bowl sink, flat-panel cabinets, medium tone wood cabinets, quartz countertops, white backsplash, ceramic backsplash, stainless steel appliances and an island
Open concept kitchen - mid-sized craftsman l-shaped medium tone wood floor open concept kitchen idea in Minneapolis with a double-bowl sink, flat-panel cabinets, medium tone wood cabinets, quartz countertops, white backsplash, ceramic backsplash, stainless steel appliances and an island
 Michael Jacobson Gomez

THE LIBRARY/ BAR AREA: A Territorial Style Track Home, of 8-inch burndt adobe with mortar wash finish. The re-design included an all white interior to assist in opening the homes interior spaces to more daylight and spatial relationships. The new design accommodated a collection of family antiques as though 'fine art' strategically placed into large furniture niches to receive a particular piece, at a particular place for it's frontal view. The result was a light airy Modern series of spaces that flow together as a forms of light, shade & shadow to house (or present) the fine art pieces. Whether antiquarian books, a steinway baby grand piano, a persian rug, or heavily carved monastery chest, the all-white concept provided a beautiful yet practical placement of the many fine pieces the Homeowner's had inherited.
Architect/ Professor Robert Nevins, with Michael J. Gomez (Student Draftsman).
 Jeffery Poss Architect, PLLC
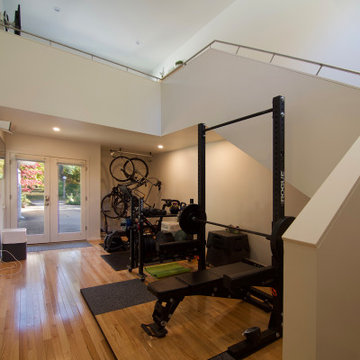
The site is a single-story mid-century residence that fronts Urbana's historic Carle Park. The owners are an academic couple with a young family who originally wanted to replace their dilapidated garage with one that would also contain a family gym. After discussing their priorities, we decided to eliminate the garage altogether, and replace it with a two-story tower.
On the ground floor is a fully equipped gym, with a power rack, Peloton bike, treadmill, and bike storage. Above the gym is an office for Professor Clancy. The raised office has a striking view of the park, as well as the surrounding landscape.
Proximity to their university jobs allowed the family to reduce their vehicles to a single electric crossover. The tower includes an EV charger adjacent to the driveway
 Margot Hartford Photography
Photo: Margot Hartford © 2017 Houzz
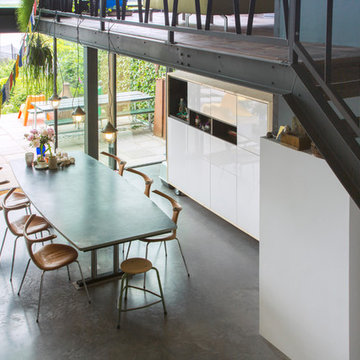
Dining room - eclectic dining room idea
Dining room - eclectic dining room idea
 Slotegraaf Built
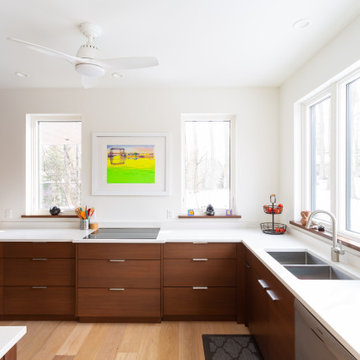
What was originally supposed to be an addition, turned into a teardown with a completely new, contemporary home as the final product. Now filled with large windows, vibrant colours and well-traveled, unique décor, this space blew away the client's original expectations. With both owners working as professors, the home needed to spark inspiration and exude a peaceful ambiance, despite being set in the busy downtown of Waterloo. The well-planned floor plan design featured everything they needed: kitchen and living spaces, a main floor study, a second floor office, a guest bedroom and master bedroom and ensuite. The contemporary kitchen features flat panel doors and modern pull handles and is designed to focus on the view of the backyard. A mix of neutral brown tones and a crisp white palette can be seen throughout the house and the customers' personal touches are found in the selection of interior furnishings and exterior, lime green door. The main concept of the house's architecture grasps black forms and flat lines, while surrounded by greenery.
 BJOID Inc.
ELITE DESIGN AWARD WINNER 2016:
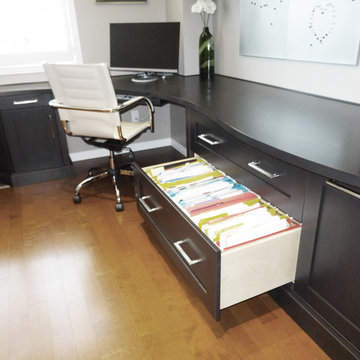
This academic professor works from home, and decided to come up from the basement to take advantage of the natural light on the main floor. We turned this playroom into a fully functioning multi-person office space that allows customization and flexibility no matter the task. His research is far from square and boring – so we came up with a unique curvilinear countertop design using Maple desktops from Décor Cabinets, which truly add a touch of whimsy to the everyday. Against his wife’s preference, his creative process requires access to many types of material at once, so solutions like bi-fold cabinets and the large aluminum tambour doors allow him to organize loose papers, but shut away the mess when the day is done.
Mixing a few different finishes creates enough interest so that staying in the same room for long periods is far from boring, and the acid etch mirror inserts give a frosted glass look without showing any of the mess inside.
With this design, the move upstairs was a benefit for everyone.
 Slotegraaf Built
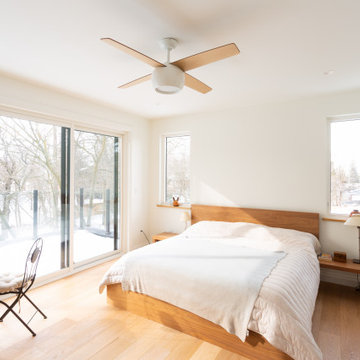
What was originally supposed to be an addition, turned into a teardown with a completely new, contemporary home as the final product. Now filled with large windows, vibrant colours and well-traveled, unique décor, this space blew away the client's original expectations. With both owners working as professors, the home needed to spark inspiration and exude a peaceful ambiance, despite being set in the busy downtown of Waterloo. The well-planned floor plan design featured everything they needed: kitchen and living spaces, a main floor study, a second floor office, a guest bedroom and master bedroom and ensuite. The contemporary kitchen features flat panel doors and modern pull handles and is designed to focus on the view of the backyard. A mix of neutral brown tones and a crisp white palette can be seen throughout the house and the customers' personal touches are found in the selection of interior furnishings and exterior, lime green door. The main concept of the house's architecture grasps black forms and flat lines, while surrounded by greenery.
11