
Search results for "Professors" in Home Design Ideas
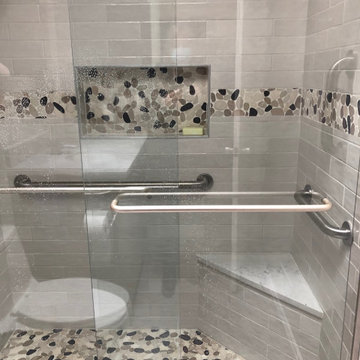

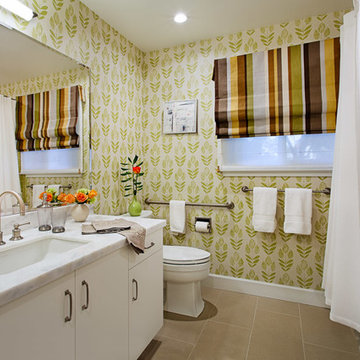
 Magdalena Bogart Interiors
Agnieszka Jakubowicz , aga@agajphoto.com
Example of a 1960s home design design in San Francisco
Example of a 1960s home design design in San Francisco
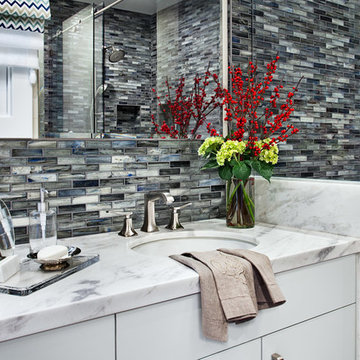 Magdalena Bogart Interiors
Agnieszka Jakubowicz , aga@agajphoto.com
1960s home design photo in San Francisco
1960s home design photo in San Francisco
Find the right local pro for your project


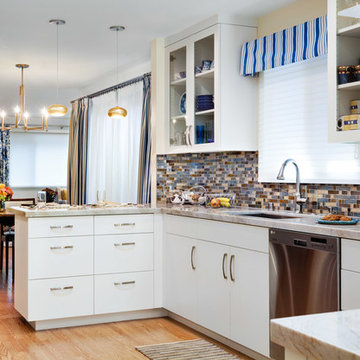 Magdalena Bogart Interiors
Agnieszka Jakubowicz , aga@agajphoto.com
Kitchen - 1960s kitchen idea in San Francisco
Kitchen - 1960s kitchen idea in San Francisco


 Studio Nauleau
Ashley Batz
Eclectic corner bathtub photo in San Francisco with a two-piece toilet and white walls
Eclectic corner bathtub photo in San Francisco with a two-piece toilet and white walls

 Arielle C. Schechter, AIA
© Keith Isaacs Photo
Inspiration for a small modern beige one-story concrete fiberboard flat roof remodel in Raleigh
Inspiration for a small modern beige one-story concrete fiberboard flat roof remodel in Raleigh
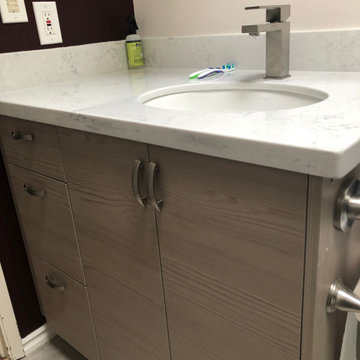
 Studio Nauleau
Ashley Batz
Living room - mid-sized eclectic enclosed living room idea in San Francisco with gray walls
Living room - mid-sized eclectic enclosed living room idea in San Francisco with gray walls
 Arielle C. Schechter, AIA
Photo by Arielle Schechter. The Master Bedroom was laid out to provide corner windows flanking each side of the master bed.
Bedroom - mid-sized modern master light wood floor bedroom idea in Raleigh with purple walls and no fireplace
Bedroom - mid-sized modern master light wood floor bedroom idea in Raleigh with purple walls and no fireplace
 Studio Nauleau
Ashley Batz
Mid-sized eclectic carpeted bedroom photo in San Francisco with white walls and no fireplace
Mid-sized eclectic carpeted bedroom photo in San Francisco with white walls and no fireplace
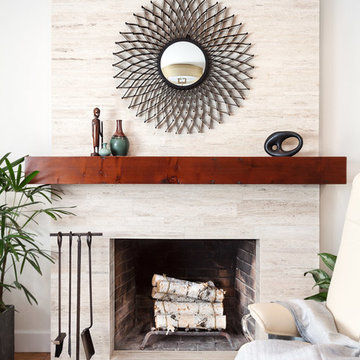 Magdalena Bogart Interiors
Agnieszka Jakubowicz aga
Inspiration for a 1960s living room remodel in San Francisco
Inspiration for a 1960s living room remodel in San Francisco
 Studio Nauleau
Ashley Batz
Living room - mid-sized eclectic enclosed living room idea in San Francisco with gray walls
Living room - mid-sized eclectic enclosed living room idea in San Francisco with gray walls

 aamodt / plumb architects
New Master Bath with white walls and light hardwood. Looks out onto a dressing hall.
Photo: Jane Messinger
Example of a minimalist master light wood floor and brown floor alcove bathtub design in Boston with flat-panel cabinets, light wood cabinets, white walls, an integrated sink and white countertops
Example of a minimalist master light wood floor and brown floor alcove bathtub design in Boston with flat-panel cabinets, light wood cabinets, white walls, an integrated sink and white countertops
 Studio Nauleau
Ashley Batz
Mid-sized eclectic open concept dark wood floor living room photo in San Francisco with white walls
Mid-sized eclectic open concept dark wood floor living room photo in San Francisco with white walls
 Arielle C. Schechter, AIA
Photo by Arielle Schechter. Looking toward the dining area, there is a double sliding door that will connect to a tiny courtyard outside.
Inspiration for a small modern light wood floor great room remodel in Raleigh with yellow walls
Inspiration for a small modern light wood floor great room remodel in Raleigh with yellow walls
 Arielle C. Schechter, AIA
Photo by Arielle Schechter. The tiny courtyard of this house will have a privacy screen and a small water fountain when finished.
Small modern beige one-story concrete fiberboard flat roof idea in Raleigh
Small modern beige one-story concrete fiberboard flat roof idea in Raleigh
 Arielle C. Schechter, AIA
© Keith Isaacs Photo
Small trendy beige one-story concrete fiberboard flat roof photo in Raleigh
Small trendy beige one-story concrete fiberboard flat roof photo in Raleigh

 Trilogy Cabinets & Design
Large urban freestanding desk concrete floor and beige floor home office library photo with beige walls
6