
Search results for "Profile's" in Home Design Ideas

 Buffalo Lumber Company Inc.
1x6 CUSTOM SIZE (Pattern 117 2 Lap Profile) CEDAR-WRC SIDING, AYE&BTR FJ (BL Grade Equivalent
CLEAR FJ), KD, PrimePaint, S1S, Smooth Use. Primed + 1 Match to “Spanish Red”.
 Cathie Hong Interiors
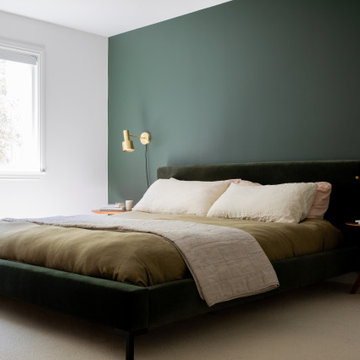
This young married couple enlisted our help to update their recently purchased condo into a brighter, open space that reflected their taste. They traveled to Copenhagen at the onset of their trip, and that trip largely influenced the design direction of their home, from the herringbone floors to the Copenhagen-based kitchen cabinetry. We blended their love of European interiors with their Asian heritage and created a soft, minimalist, cozy interior with an emphasis on clean lines and muted palettes.

Find the right local pro for your project

 Michael Gorski Architect
Set on a low peninsula jutting into one of Long Island Sound’s many tidewater ponds, this new home recalls the aesthetic sensibilities of the houses built along Connecticut’s shoreline more than a century ago. The core of this 5,000 square foot shingle style house is an octagonal stair hall next to the main entry. Pin wheeling from this core, three wings extend outward and define the mass and profile of the house. On the inside, the wings divide the home into zones for entertainment, family activities and the garage; on the outside, they visually tie the house to the surrounding landscape.

 E. F. San Juan
Wooden Classicism
Nesbitt House – Seaside, Florida
Architect: Robert A. M. Stern
Builder: O.B. Laurent Construction
E. F. San Juan produced all of the interior and exterior millwork for this elegantly designed residence in the influential New Urban town of Seaside, Florida.
Challenges:
The beachfront residence required adherence to the area’s strict building code requirements, creating a unique profile for the compact layout of each room. Each room was also designed with all-wood walls and ceilings, which meant there was a lot of custom millwork!
Solution:
Unlike many homes where the same molding and paneling profiles are repeated throughout each room, this home featured a unique profile for each space. The effort was laborious—our team at E. F. San Juan created tools for each of these specific jobs. “The project required over four hundred man-hours of knife-grinding just to produce the tools,” says Edward San Juan. “Organization and scheduling were critical in this project because so many parts were required to complete each room.”
The long hours and hard work allowed us to take the compacted plan and create the feel of an open, airy American beach house with the influence of 1930s Swedish classicism. The ceiling and walls in each room are paneled, giving them an elongated look to open up the space. The enticing, simplified wooden classicism style seamlessly complements the sweeping vistas and surrounding natural beauty along the Gulf of Mexico.
---
Photography by Steven Mangum – STM Photography

 Hammer & Hand
Centered on six full-sized city lots in the heart of Portland’s Irvington neighborhood, this historic estate badly needed a new kitchen and a reconceived connection to the spacious grounds at the rear of the home. The owner’s impeccable design sense was a perfect match for Emerick Architects’ skill and space planning. The craftsmen at Hammer & Hand brought their vision to life with wood, stone, cabinetry, and paint in the sun room, master suite, great room, and kitchen remodels. Extensive casework detailed to exactly match the complicated profiles of the existing house makes the addition a truly seamless remodel.

 Board & Vellum
Magnolia View Home | Photo by Andrew Giammarco
Inspiration for a small transitional porcelain tile and gray floor powder room remodel in Seattle with recessed-panel cabinets, white walls, an undermount sink, granite countertops, white countertops, a freestanding vanity, black cabinets and a two-piece toilet
Inspiration for a small transitional porcelain tile and gray floor powder room remodel in Seattle with recessed-panel cabinets, white walls, an undermount sink, granite countertops, white countertops, a freestanding vanity, black cabinets and a two-piece toilet

Sponsored
Columbus, OH

Snider & Metcalf Interior Design, LTD
Leading Interior Designers in Columbus, Ohio & Ponte Vedra, Florida


 IronWood Connection
Endecor Balustrade System-TM-US Patent D672,064 S
Elegant staircase photo in Houston
Elegant staircase photo in Houston


 STONE Construction Company
Inspiration for a contemporary master white tile gray floor freestanding bathtub remodel in Los Angeles with white walls and a hinged shower door

 Bailey + Abbott
Living room - coastal medium tone wood floor living room idea in Los Angeles with white walls, a corner fireplace and a stone fireplace

 Chelsea Building Group
Midnight royal blue is a bold color choice for a master bedroom. The color at once grounds the space and adds a calming tone to an otherwise light color palette. Contemporary pendant lights are suspended from the ceiling and serve to further frame the king-sized bed.
With ReAlta, we are introducing for the first time in Charlotte a fully solar community.
Each beautifully detailed home will incorporate low profile solar panels that will collect the sun’s rays to significantly offset the home’s energy usage. Combined with our industry-leading Home Efficiency Ratings (HERS), these solar systems will save a ReAlta homeowner thousands over the life of the home.
Credit: Brendan Kahm

Sponsored
Sunbury, OH

J.Holderby - Renovations
Franklin County's Leading General Contractors - 2X Best of Houzz!
 Buffalo Lumber Company Inc.
1x6 CUSTOM SIZE (Pattern 117 2 Lap Profile) CEDAR-WRC SIDING, AYE&BTR FJ (BL Grade Equivalent
CLEAR FJ), KD, PrimePaint, S1S, Smooth Use. Primed + 1 Match to “Spanish Red”.
 Buffalo Lumber Company Inc.
1x6 CUSTOM SIZE (Pattern 117 2 Lap Profile) CEDAR-WRC SIDING, AYE&BTR FJ (BL Grade Equivalent
CLEAR FJ), KD, PrimePaint, S1S, Smooth Use. Primed + 1 Match to “Spanish Red”.
 Buffalo Lumber Company Inc.
1x6 CUSTOM SIZE (Pattern 117 2 Lap Profile) CEDAR-WRC SIDING, AYE&BTR FJ (BL Grade Equivalent
CLEAR FJ), KD, PrimePaint, S1S, Smooth Use. Primed + 1 Match to “Spanish Red”.
 Buffalo Lumber Company Inc.
1x6 CUSTOM SIZE (Pattern 117 2 Lap Profile) CEDAR-WRC SIDING, AYE&BTR FJ (BL Grade Equivalent
CLEAR FJ), KD, PrimePaint, S1S, Smooth Use. Primed + 1 Match to “Spanish Red”.

Sponsored
Sunbury, OH
J.Holderby - Renovations
Franklin County's Leading General Contractors - 2X Best of Houzz!


 Massiv Brand
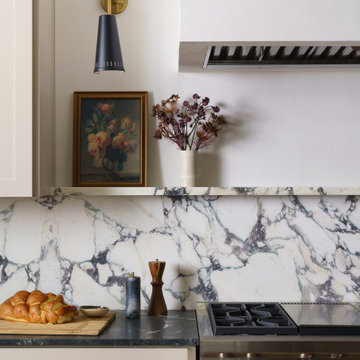
Two barn doors into the office made with Massiv's 8.5" Silverton profile. 85" x 16" int dim 102" x 33" ext dim
Example of an arts and crafts dark wood floor entry hall design in Salt Lake City with white walls
Example of an arts and crafts dark wood floor entry hall design in Salt Lake City with white walls

 Design West
Example of a huge minimalist l-shaped medium tone wood floor open concept kitchen design in Miami with a farmhouse sink, white cabinets, onyx countertops, gray backsplash, stone tile backsplash, paneled appliances and an island
146