
Search results for "Profile's" in Home Design Ideas

 Crystal Kitchen + Bath
The kitchen in this beautiful 1934 home had been renovated, but lacked flow and adequate storage and for the family of five. The Viking range was trapped in an alcove, with little counter space on the sides. By relocating the wall oven, the range wall is a functional area featuring two niches, an accessory rail and dramatic tile. The new grey-stained Crystal cabinets in hickory and cherry complement the existing Colorado stone floors. Careful selection of materials and placement blends existing and new, while respecting the vintage of the home.

 Duerden's Appliance and Mattress
Wall Oven: Wolf SO36U/F
Cooktop: GE Profile PHP960SMSS
Steam Oven: Wolf CSO24TE/S/TH
Dishwasher: Bosch SHP65TL5UC
Ice Maker: Scotsman SCN60PA1SS
Refrigerator: Samsung RF32FMQDBSR
Hood: Zephyr Luce model ZLU-M90AS
Countertops: Buehner Marble, Salt Lake City
Cabinets: Steve Norr from Peppertree Kitchen and Bath, Salt Lake City
Designer: Bengt Erlandsson, Salt Lake City
Photography Credit: Lindsay Salazar Photography

 Hammer & Hand
Centered on six full-sized city lots in the heart of Portland’s Irvington neighborhood, this historic estate badly needed a new kitchen and a reconceived connection to the spacious grounds at the rear of the home. The owner’s impeccable design sense was a perfect match for Emerick Architects’ skill and space planning. The craftsmen at Hammer & Hand brought their vision to life with wood, stone, cabinetry, and paint in the sun room, master suite, great room, and kitchen remodels. Extensive casework detailed to exactly match the complicated profiles of the existing house makes the addition a truly seamless remodel.
Find the right local pro for your project

 SIS Exterior Renovations
S.I.S. Supply Install Services Ltd.
Example of a large classic brown two-story concrete fiberboard exterior home design in Calgary
Example of a large classic brown two-story concrete fiberboard exterior home design in Calgary
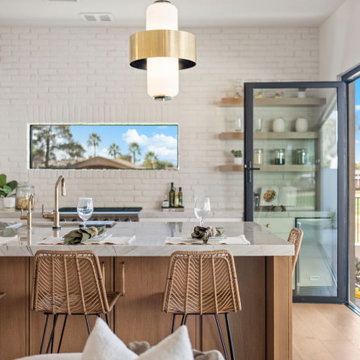
 Lavish Interiors
We staged this space with a plush, low profile sofa and organic wood accents to complement the room's airy volume without crowding the floor plan. The addition of a small dining bistro set and a tailored workspace demonstrates the casita’s versatility as both a luxury guest suite and a quiet home office. By layering soft textiles and greenery against the clean architectural lines, we’ve created a "home away from home" that feels intentional and sophisticated.
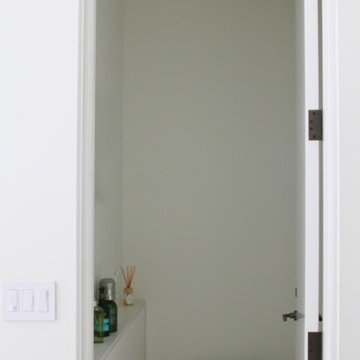
 Sarah Lawson Design
Guest suite water closet designed with concealed storage ledge and simplified plumbing profile. The minimal palette and integrated detailing maintain continuity with the suite’s broader architectural language.
 SIS Exterior Renovations
S.I.S. Supply Install Services Ltd.
Example of a mid-sized classic blue concrete fiberboard exterior home design in Calgary
Example of a mid-sized classic blue concrete fiberboard exterior home design in Calgary



 Venetian Stairs
At the Stager’s Houston home we did a full stair remodel with our 304 stainless steel line. Here you can see our Steel Newel Posts and Round Bar railing system with 1” sphere caps. As always, our stainless systems provide a striking modern profile that cannot be missed.

 Arizona’s Interior Innovations, LLC
Ron Wheeler Designer and Photographer, 520-631-3399
Example of a mid-sized l-shaped enclosed kitchen design in Phoenix with an undermount sink, flat-panel cabinets, light wood cabinets, granite countertops, gray backsplash, subway tile backsplash, stainless steel appliances and an island
Example of a mid-sized l-shaped enclosed kitchen design in Phoenix with an undermount sink, flat-panel cabinets, light wood cabinets, granite countertops, gray backsplash, subway tile backsplash, stainless steel appliances and an island

 Wendy McEahern Photography
© Wendy McEahern / ALL RIGHTS RESERVED
Inspiration for a southwestern single-wall medium tone wood floor kitchen remodel in Albuquerque with a farmhouse sink, medium tone wood cabinets and stainless steel appliances
Inspiration for a southwestern single-wall medium tone wood floor kitchen remodel in Albuquerque with a farmhouse sink, medium tone wood cabinets and stainless steel appliances
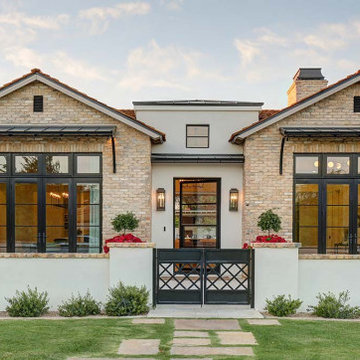 User
This unique home is a stunning mix of old-world charm with a contemporary flare. Showcasing both casement and fixed windows with black clad exteriors, all windows and doors are accented with 5/8” divided lite grille bars. The thin frames and mullions of Windsor’s low-profile direct set windows contribute to the sleek design of the home and maximize the natural light.

 Jennifer Butler Design
Todd and Jennifer opted for a glass induction cooktop. "If you touch it, it won't burn you because it doesn't heat the glass." Instead, magnetic technology doesn't heat the cooktop, it only initiates the pan (when using the special 3-ply bottomed cookware it requires). It's easy to clean and safer with their bouncy little Reese around. JennAir appliances by Bekins Appliance.
An Italian porcelain tile backsplash is grooved so that when grouted it creates a cool artistic ombre effect. Tile by Genesee Tile.
Bill Lindhout Photgraphy

 VPWdesigns
Low profile, Japanese style interlocking king bed frame. Made from 1" thick bamboo plywood and 2x4s. One person can easily assemble and disassemble, no hardware used to lock the bed frame corners.


 VPWdesigns
Low profile, Japanese style interlocking king bed frame. Made from 1" thick bamboo plywood and 2x4s. One person can easily assemble and disassemble, no hardware used to lock the bed frame corners.


 Dohn Construction
Inspiration for a 1960s dark wood floor kitchen remodel in Denver with a drop-in sink, flat-panel cabinets, light wood cabinets, white backsplash and an island

 Timberwood Construction Inc.
Inspiration for a large modern wooden curved open and metal railing staircase remodel in Seattle

Sponsored
Columbus, OH

Snider & Metcalf Interior Design, LTD
Leading Interior Designers in Columbus, Ohio & Ponte Vedra, Florida

 Showcase Renovations, Inc.
The small kitchen has been remodeled to include efficient storage, a new soffit which adds intimacy to the space, new white oak flooring, and new lighting. The emphasis is on living and entertaining in this space. The eco-friendly Puustelli cabinets and smaller profile appliances deliver on beauty and performance.
 Venetian Stairs
At the Stager’s Houston home we did a full stair remodel with our 304 stainless steel line. Here you can see our Steel Newel Posts and Round Bar railing system with 1” sphere caps. As always, our stainless systems provide a striking modern profile that cannot be missed.

 Chelsea Building Group
A large window and modern door flood this front entry with light. The bold staircase with cable handrail and open-tread design draw the eye into the open-concept floor plan. With ReAlta, we are introducing for the first time in Charlotte a fully solar community. Each beautifully detailed home will incorporate low profile solar panels that will collect the sun’s rays
152