
Search results for "Profile easily" in Home Design Ideas
 Rockledge Design + Architecture
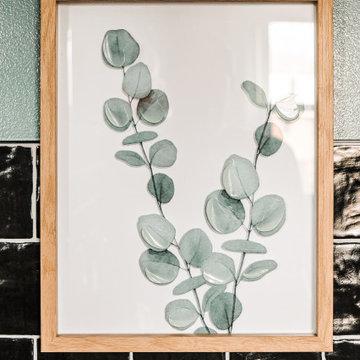

For this kids’ bathroom in Wexford, our clients wanted to create a space that would grow along with their two young daughters throughout the years. Something that would be fun and playful now, with lots of color — but stylish enough to stand up to teenagers later on.
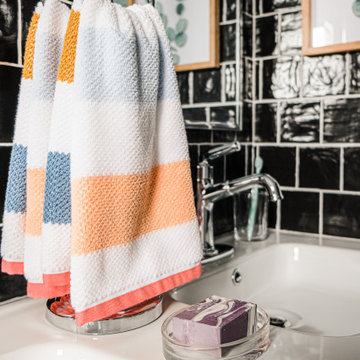

To achieve this, our design centered on classic materials that didn’t sacrifice character: Crisp black and white zellige tile with tons of texture and sheen. A natural, oiled teak double vanity. Bright and clean polished chrome plumbing fixtures. To keep the room from feeling too sterile, we combined a sophisticated blue-green wall paint with cheerful, saturated pops of color throughout the bath linens and décor. Elements that are fun and youthful, that can be easily updated as the girls’ tastes evolve.
To maximize function in the space, we added storage at the double vanity with large drawers and medicine cabinets above. Step stools below tuck neatly out of the way when not in use. We also included a tiled “shelf” that spans the full width of the tub in lieu of a smaller traditional shower niche. A super durable, low-profile cast iron tub insert makes bathtime easy — for kids and the family dog, alike!
 Rockledge Design + Architecture
For this kids’ bathroom in Wexford, our clients wanted to create a space that would grow along with their two young daughters throughout the years. Something that would be fun and playful now, with lots of color — but stylish enough to stand up to teenagers later on.
To achieve this, our design centered on classic materials that didn’t sacrifice character: Crisp black and white zellige tile with tons of texture and sheen. A natural, oiled teak double vanity. Bright and clean polished chrome plumbing fixtures. To keep the room from feeling too sterile, we combined a sophisticated blue-green wall paint with cheerful, saturated pops of color throughout the bath linens and décor. Elements that are fun and youthful, that can be easily updated as the girls’ tastes evolve.
To maximize function in the space, we added storage at the double vanity with large drawers and medicine cabinets above. Step stools below tuck neatly out of the way when not in use. We also included a tiled “shelf” that spans the full width of the tub in lieu of a smaller traditional shower niche. A super durable, low-profile cast iron tub insert makes bathtime easy — for kids and the family dog, alike!
 Rockledge Design + Architecture
For this kids’ bathroom in Wexford, our clients wanted to create a space that would grow along with their two young daughters throughout the years. Something that would be fun and playful now, with lots of color — but stylish enough to stand up to teenagers later on.
To achieve this, our design centered on classic materials that didn’t sacrifice character: Crisp black and white zellige tile with tons of texture and sheen. A natural, oiled teak double vanity. Bright and clean polished chrome plumbing fixtures. To keep the room from feeling too sterile, we combined a sophisticated blue-green wall paint with cheerful, saturated pops of color throughout the bath linens and décor. Elements that are fun and youthful, that can be easily updated as the girls’ tastes evolve.
To maximize function in the space, we added storage at the double vanity with large drawers and medicine cabinets above. Step stools below tuck neatly out of the way when not in use. We also included a tiled “shelf” that spans the full width of the tub in lieu of a smaller traditional shower niche. A super durable, low-profile cast iron tub insert makes bathtime easy — for kids and the family dog, alike!
Find the right local pro for your project
 Rockledge Design + Architecture
For this kids’ bathroom in Wexford, our clients wanted to create a space that would grow along with their two young daughters throughout the years. Something that would be fun and playful now, with lots of color — but stylish enough to stand up to teenagers later on.
To achieve this, our design centered on classic materials that didn’t sacrifice character: Crisp black and white zellige tile with tons of texture and sheen. A natural, oiled teak double vanity. Bright and clean polished chrome plumbing fixtures. To keep the room from feeling too sterile, we combined a sophisticated blue-green wall paint with cheerful, saturated pops of color throughout the bath linens and décor. Elements that are fun and youthful, that can be easily updated as the girls’ tastes evolve.
To maximize function in the space, we added storage at the double vanity with large drawers and medicine cabinets above. Step stools below tuck neatly out of the way when not in use. We also included a tiled “shelf” that spans the full width of the tub in lieu of a smaller traditional shower niche. A super durable, low-profile cast iron tub insert makes bathtime easy — for kids and the family dog, alike!
 Rockledge Design + Architecture
For this kids’ bathroom in Wexford, our clients wanted to create a space that would grow along with their two young daughters throughout the years. Something that would be fun and playful now, with lots of color — but stylish enough to stand up to teenagers later on.
To achieve this, our design centered on classic materials that didn’t sacrifice character: Crisp black and white zellige tile with tons of texture and sheen. A natural, oiled teak double vanity. Bright and clean polished chrome plumbing fixtures. To keep the room from feeling too sterile, we combined a sophisticated blue-green wall paint with cheerful, saturated pops of color throughout the bath linens and décor. Elements that are fun and youthful, that can be easily updated as the girls’ tastes evolve.
To maximize function in the space, we added storage at the double vanity with large drawers and medicine cabinets above. Step stools below tuck neatly out of the way when not in use. We also included a tiled “shelf” that spans the full width of the tub in lieu of a smaller traditional shower niche. A super durable, low-profile cast iron tub insert makes bathtime easy — for kids and the family dog, alike!
 Globe Electric

The original Globe Electric Designer Series 6-ft 6-Outlet Surge Protector Power Strip with 2 USB Ports and a Circuit Breaker Switch was specifically designed to eliminate the unsightly traditional power bar and replace it with one you'll want to show off! The added convenience of the handy space saver right angle plug allows your furniture to sit flush to the wall - creating more space without bent wires. A 6-foot fabric covered cord gives you the added convenience of increased range from power outlets. The six grounded outlets are perfect to use with small appliances and electronics such as lamps, computers, printers, and home theatre systems. The 3.1A combined USB ports ensure a fast charge for your devices. Compatible with smartphones (Android, iPhone), tablets (iPad, Android, Surface), eReaders (Kindle, Kindle Fire), cameras and more. Surge protected to 1200 joules, you can rest assured that your small electronics are safe while plugged in. Plus, the handy circuit breaker switch allows you to easily save power consumption and turn off all electronics with the flick of a switch. Recommended for indoor use. Patent pending.
 Rockledge Design + Architecture
For this kids’ bathroom in Wexford, our clients wanted to create a space that would grow along with their two young daughters throughout the years. Something that would be fun and playful now, with lots of color — but stylish enough to stand up to teenagers later on.
To achieve this, our design centered on classic materials that didn’t sacrifice character: Crisp black and white zellige tile with tons of texture and sheen. A natural, oiled teak double vanity. Bright and clean polished chrome plumbing fixtures. To keep the room from feeling too sterile, we combined a sophisticated blue-green wall paint with cheerful, saturated pops of color throughout the bath linens and décor. Elements that are fun and youthful, that can be easily updated as the girls’ tastes evolve.

To maximize function in the space, we added storage at the double vanity with large drawers and medicine cabinets above. Step stools below tuck neatly out of the way when not in use. We also included a tiled “shelf” that spans the full width of the tub in lieu of a smaller traditional shower niche. A super durable, low-profile cast iron tub insert makes bathtime easy — for kids and the family dog, alike!


 Cm Allaire And Sons
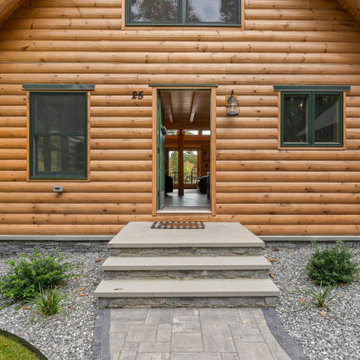
Nestled beside Spring Lake, just outside Woonsocket, Rhode Island, this charming cabin offers a cozy retreat. The home features a distinctive contour log profile and traditional mortise and tenon log corners, maximizing the use of its compact space. Its rustic charm and serene environment make it ideal for anything from a weekend escape to a permanent residence.
Upon entering the front door, you're greeted by the main living area, with a dining space to the left and the kitchen to the right. The kitchen boasts elegant wooden cabinetry that harmonizes with the home's interior woodwork. Additional features include built-in appliances and a small island with a breakfast bar.
The first floor then opens into a great room with cathedral ceilings and a large window wall that floods the space with natural light and offers breathtaking lake views. The room is centered around a rugged stone fireplace, while a built-in bar provides an excellent spot to work or relax in the peaceful setting.
A short hallway leads to the private section of the first floor. Adjacent to the kitchen is a small pantry and a laundry area. A spacious full bathroom is situated across from two bedrooms. The master bedroom occupies most of the top floor, complete with a small private bathroom. This floor also includes a loft area overlooking the great room and attic space above the garage, which can be easily transformed into an office, exercise room, or additional storage.
Finally, sliding doors from the great room open onto a delightful deck, perfect for seating, grilling, and more. A small staircase descends into the yard, leading to the lake. The spacious garage not only accommodates vehicles but also provides ample storage for kayaks, canoes, and other water gear.
Specs:
Square Footage: 1575
Bedrooms: 3
Bathrooms: 2
Garage Spaces: 2
 Sub-Zero, Wolf, and Cove Showroom Philadelphia
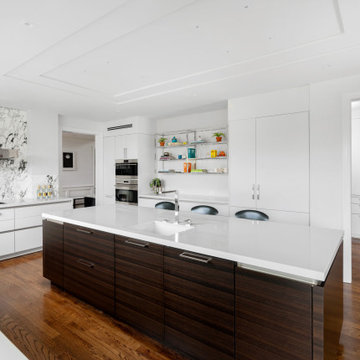
"The homeowners wanted a modern kitchen design with a striking marble back splash, clean, white countertops, and light colored cabinets with a wood island. Our goal was to satisfy our client's wishes by creating a kitchen that is highly functional, polished, and visually striking."
Fernando Geurra
Spogue Kitchens & Bath
 TaylorPro Design and Remodeling, Inc.
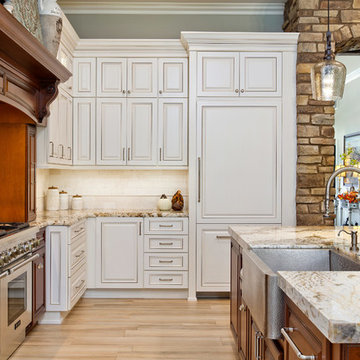
Example of a huge classic u-shaped porcelain tile and beige floor open concept kitchen design in Tampa with a farmhouse sink, raised-panel cabinets, granite countertops, beige backsplash, stone tile backsplash, stainless steel appliances, an island and white cabinets

 Dianne Davant and Associates
Master Bedroom with Red Bed Frame and custom drapery and bedding.
Bedroom - traditional master light wood floor bedroom idea in Charlotte
Bedroom - traditional master light wood floor bedroom idea in Charlotte
 Colors of Design Group
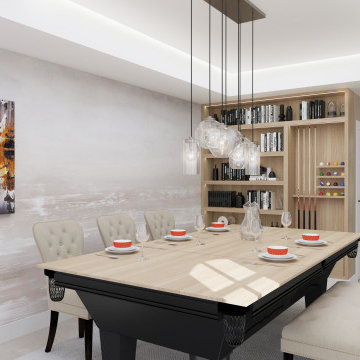
Contemporary custom made furniture fun space to play and dine
Inspiration for a contemporary dining room remodel in Miami
Inspiration for a contemporary dining room remodel in Miami


 Rudloff Custom Builders
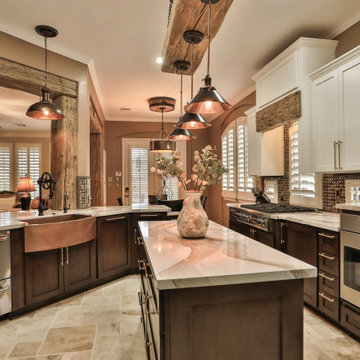
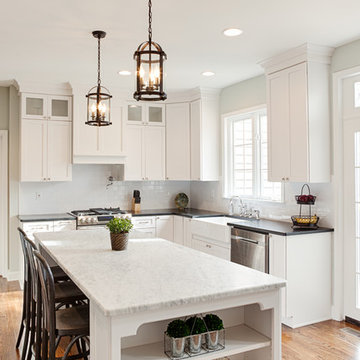
Black honed granite counter tops are balanced by dark accents through out the space like the slat-back island stools, lantern pendant fixtures above, and bronze hardware on doors.
The light stone on the kitchen island work beautifully with white cabinets, Nickel pulls, and Nickel plumbing fixtures. The open shelves allow for displaying some of your favorite recipe books or decor.
Carrara marble is used on the kitchen island and both island and counter tops have an eased edge profile. White marble island top and white porcelain farmhouse sink work beautifully within the space
The combinations of all these finishes bring personalty and warmth to the home.
With easy access to the deck from the french doors, you can easily entertain and make summer grilling fun.
Photos by Alicia's Art, LLC
RUDLOFF Custom Builders, is a residential construction company that connects with clients early in the design phase to ensure every detail of your project is captured just as you imagined. RUDLOFF Custom Builders will create the project of your dreams that is executed by on-site project managers and skilled craftsman, while creating lifetime client relationships that are build on trust and integrity.
We are a full service, certified remodeling company that covers all of the Philadelphia suburban area including West Chester, Gladwynne, Malvern, Wayne, Haverford and more.
As a 6 time Best of Houzz winner, we look forward to working with you on your next project.

 Landforms
This Birmingham Michigan condo was looking for a way to screen the traffic from Woodward Avenue. They wanted to keep the buffer natural but have it grow to become thick enough to filter out the light and noise. Since the site was some what shady and they wanted year round screening. We installed Nigra (dark green) Arborvitae. The will grow to form a living wall that will look beautiful year round and thrive under the canopy of the large evergreens surrounded by the existing ground cover. Our crew was very careful to not disturb either during the installation. Landforms Inc.
 Mosby Building Arts

A Kirkwood, MO couple needed to remodel their condo bathroom to be easily accessible for the husband in his power chair. The original bathroom had become an obstacle course and they needed a streamlined, efficient space.
The new design moves all plumbing fixtures to one wall, which creates a large, open space to maneuver in. A wall-mounted sink works nicely whether standing or sitting. A standard toilet is outfitted with a bidet seat with remote control operation.
The barrier-free, walk-in shower has two impressive accessibility features. The shower faucet panel incorporates a hand held shower, a rainfall head and 8 adjustable nozzles in one convenient, temperature-controlled package. In the opposite corner is a full body dryer with manual or timer control.
Add two kinds of durable and easy to clean floor tile (the blue shower tile also appears on the sink backsplash!), serene grey onyx shower surround and wall paint, and they have a bathroom that makes a beautiful and productive difference in their lives.
Photo by Toby Weiss for Mosby Building Arts

 NanaWall
Molly Mesnick, known from Season 13 of "The Bachelor," envisioned her Kirkland, WA dream home as a seamless blend of indoor comfort and outdoor beauty. Her goal was to create an open, airy living space that could easily transition from cozy indoors to expansive outdoors. Central to this vision was NanaWall Generation 4 Folding Glass Wall Systems, state-of-the-art solutions redefining modern living with its innovative design and exceptional functionality.
The Vision: Mesnick wanted a home that offered a seamless connection between indoors and outdoors, allowing for effortless entertaining, maximizing natural light, and providing stunning views. The NanaWall Generation 4 system was identified early in the design process as a key element in achieving this vision.
Homeowner Experience: “My NanaWall was my top wish list item for this house. I just LOVE the look of seamless indoor/outdoor entertaining and NanaWall makes that all possible! The Generation 4 system has a slimmer profile, offering more window view. The wall of windows floods our space with natural light but when it is open, it expands our living space to that covered patio.”
“I went with NanaWall because they are the original for bifold doors; they just have perfected it, and they do it better than anyone else.” — Molly Mesnick, Mesnick Homes
Slim Profiles and Minimal Aesthetics: The Generation 4 system has the slimmest frames in the industry, minimizing visible hardware and enhancing the streamlined appearance.
Enhanced Performance: Engineered to withstand harsh weather, extreme temperatures, and potential forced entry, ensuring safety and durability.
Ease of Operation: Effortless to open and close, the panels glide smoothly, providing a seamless transition between indoor and outdoor spaces.
Barefoot Friendly Sills: Aluminum sill inserts provide high heel and barefoot-safe transitions.
Floating Fourfold and Sixfold Panel Sets: Greater flexibility in configuration, allowing them to move and stack to the left, right, or center of the opening.
Molly Mesnick is opening a set of bifold doors in a modern living room leading to an outdoor seating area with greenery visible beyond.
Design and Installation: Using NanaWall Certified Installation services, the NW Aluminum 640 system in Mesnick's living room transformed the space into a versatile area perfect for entertaining and everyday living. The 15-foot-wide, 8-foot-tall, black-framed folding glass wall enhances the home's aesthetic appeal and provides:
Uninterrupted Views: The slim profile and large glass panels offer expansive views of the outdoor patio and garden, making the natural scenery a continuous backdrop to the indoor environment.
Natural Light: The glass wall floods the living room with natural light, creating a bright and inviting atmosphere.
Indoor-Outdoor Connectivity When fully opened, the glass wall extends the living space to the outdoor patio, perfect for gatherings and summer activities.
The Final Reveal: Molly Mesnick's dream home is a testament to the power of innovative design and technology in creating spaces that are both beautiful and functional. The NanaWall Generation 4 Folding Glass Wall System has not only met her expectations but has become the defining feature of her home, bringing her vision of seamless indoor-outdoor living to life. It stands as a symbol of modern architectural trends that embrace flexibility, openness, and a deep connection with the outdoors.


 Valentini Kids Furniture Brooklyn NY
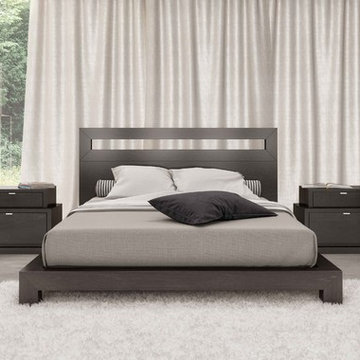
Modern Platform Bed Otello by Huppe
Made in Canada
The Otello Bedroom Furniture Set by Huppe is singled out by its distinctive feature - layered rectangles that break-up the signature straight lines of its contemporary design. Made of North American birch veneer, the elegant look of the Otello bedroom can easily match any interior design. The low profile of the Otello platform bed underlines its stout and robust appearance and adds uniqueness to its shape. The platform bed Otello can be ordered with optional matching casegoods: nightstands, dresser, chest and mirror. The drawers of the case-goods close gently, featuring invisible self-closing slow-motion German slides. Each drawer is stained internally in the same finish as its external parts and coated with a silky finish that protects the most delicate clothes. The focal point of the Otello case-goods is the reduced size of the top drawer of the dresser and nightstand that creates a unique stunning look. The Huppe Otello platform bed only requires a mattress that sits on Italian slats or panels. The bed is available in Queen and Kigs sizes.
Features:
Designed by Huppe
Structure is available in 15 different birch finishes
Matching nightstands, dresser, chest and mirror are available
The drawers of the optional casegoods feature self-clothing slow motions slides
Bed only requires a mattress that sits on a wooden platform with slats or panels
The starting price is for the Otello Queen size bed in an Charcoal #11 Birch finish with the wooden slats platform.
Dimensions:
Queen Size Bed: W68" x D87" x H40"
King Size Bed: W86" x D87" x H40"
Night Stand: W26" x D19" x H20"
Double Dresser: W60" x D19" x H31"
6 Drawer Chest: W30" x D19" x H60"
Wall Mirror: W42" x D1.5" x H35"
 California Closets of Michigan

The perfect storage solutions for any/all needs in this garage. Including steel overhead racks, a fusion track wall with an endless amount of accessories for the bikes you see here, sports equipment, etc., as well as custom-built cabinets and shelves to store tools, and carefully placed around the sink and refrigerators.
"Custom-designed cabinets, drawers, shelves, and specialty racks create a purposeful room for efficiently storing tools, sports equipment, keepsakes, and holiday decorations—maintaining order and making garage organization simple. Deep custom-designed garage storage cabinets stores everything from seasonal décor to sporting goods to tools."
"Durable drawers hold smaller items, including workshop accessories like nails, screws, and sandpaper. Baskets provide easy access to items that are often needed, like baseball gloves and balls or gardening supplies. A Fusion Track Wall System holds anything from large tools to auto equipment securely to your garage wall. Deep countertops offer a large work surface area."
 Convenience Concepts
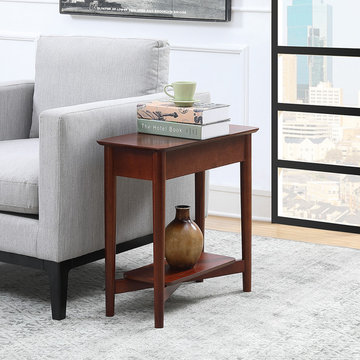
Welcome fashion and function to your home with the Savannah Mid Century Flip Top End Table from Convenience Concepts. Combining Mid-Century modern style with a minimalist twist, this table will optimize your storage and display space while refreshing your home décor. Created from quality materials such as solid poplar wood and MDF that is finished with a real birch veneer, this table is built for durability and stability. With four tapered legs and a clean-lined silhouette you can be sure it will become a staple in your home. To keep your living room essentials within arm’s reach, simply flip open its table top and reveal its spacious storage compartment. Its bottom shelf is perfect to exhibit your favorite collectibles. Enjoy minutes after delivery as this end table is easily assembled in 4 simple steps. Look for other pieces from the Savannah Collection from Convenience Concepts, each sold separately.
28