
Search results for "Profile" in Home Design Ideas
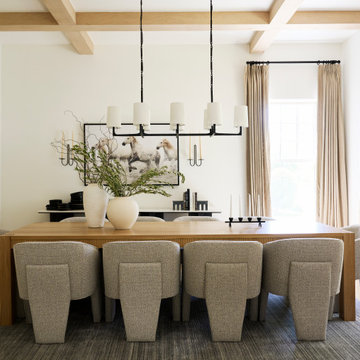

 Neue Floors - European Wide Plank Oak
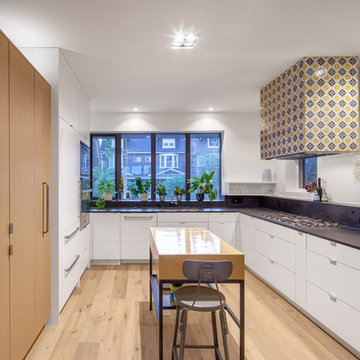
Kitchen - mid-sized contemporary u-shaped light wood floor and beige floor kitchen idea in Toronto with an undermount sink, flat-panel cabinets, white cabinets, solid surface countertops, black backsplash, an island, black countertops and stainless steel appliances
 Twin Peaks Construction, Inc.

Open concept kitchen - large contemporary galley light wood floor and beige floor open concept kitchen idea in Vancouver with a double-bowl sink, flat-panel cabinets, light wood cabinets, window backsplash, an island, white countertops, quartz countertops and paneled appliances
Find the right local pro for your project
 Lisa Lev Design
Photos by Valerie Wilcox

Kids' room - scandinavian gender-neutral light wood floor and beige floor kids' room idea in Toronto with white walls
Kids' room - scandinavian gender-neutral light wood floor and beige floor kids' room idea in Toronto with white walls
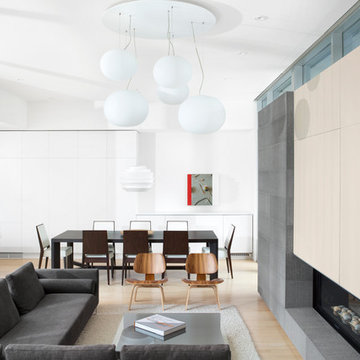
 Precisionwerkz Inc.
Living room - contemporary open concept light wood floor and beige floor living room idea in Vancouver with white walls, a standard fireplace, a wood fireplace surround and no tv




 Reliance Design Build
Arc Photography
Example of a mid-sized transitional galley medium tone wood floor eat-in kitchen design in Columbus with an island, shaker cabinets, white cabinets, granite countertops, white backsplash, subway tile backsplash, stainless steel appliances and a double-bowl sink
Example of a mid-sized transitional galley medium tone wood floor eat-in kitchen design in Columbus with an island, shaker cabinets, white cabinets, granite countertops, white backsplash, subway tile backsplash, stainless steel appliances and a double-bowl sink

 Dimensions in Wood Inc
This Columbia, Missouri home’s master bathroom was a full gut remodel. Dimensions In Wood’s expert team handled everything including plumbing, electrical, tile work, cabinets, and more!
Electric, Heated Tile Floor
Starting at the bottom, this beautiful bathroom sports electrical radiant, in-floor heating beneath the wood styled non-slip tile. With the style of a hardwood and none of the drawbacks, this tile will always be warm, look beautiful, and be completely waterproof. The tile was also carried up onto the walls of the walk in shower.
Full Tile Low Profile Shower with all the comforts
A low profile Cloud Onyx shower base is very low maintenance and incredibly durable compared to plastic inserts. Running the full length of the wall is an Onyx shelf shower niche for shampoo bottles, soap and more. Inside a new shower system was installed including a shower head, hand sprayer, water controls, an in-shower safety grab bar for accessibility and a fold-down wooden bench seat.
Make-Up Cabinet
On your left upon entering this renovated bathroom a Make-Up Cabinet with seating makes getting ready easy. A full height mirror has light fixtures installed seamlessly for the best lighting possible. Finally, outlets were installed in the cabinets to hide away small appliances.
Every Master Bath needs a Dual Sink Vanity
The dual sink Onyx countertop vanity leaves plenty of space for two to get ready. The durable smooth finish is very easy to clean and will stand up to daily use without complaint. Two new faucets in black match the black hardware adorning Bridgewood factory cabinets.
Robern medicine cabinets were installed in both walls, providing additional mirrors and storage.
Contact Us Today to discuss Translating Your Master Bathroom Vision into a Reality.

 J. Tortorella Swimming Pools
This pool and spa combination has an Infinity Edge. The spa is raised slightly with a Negative Edge that overflows into the infinity gutter system. Both inside coping and tile are Black Absolute Granite with a honed finish. Outside coping is 2’ x2’ Bluestone pavers and both pool and spa are finished with a Black Galaxy Pebblefina.
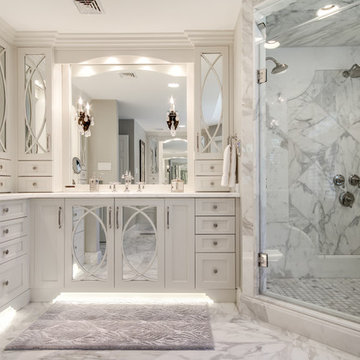
 Stoneshop
This spacious master bathroom is bright and elegant. It features white Calacatta marble tile on the floor, wainscoting treatment, and enclosed glass shower. The same Calacatta marble is also used on the two vanity countertops. Our crew spent time planning out the installation of the gorgeous water-jet floor tile insert, as well as the detailed Calacatta slab wall treatment in the shower.
This beautiful space was designed by Arnie of Green Eyed Designs.
Photography by Joseph Alfano.

 Grace Hill Design
Spacecrafting
Large trendy boy carpeted kids' room photo in Minneapolis with multicolored walls
Large trendy boy carpeted kids' room photo in Minneapolis with multicolored walls

 Profile Cabinet
Matt Koucerek
Example of a mid-sized classic master gray tile, white tile and stone tile medium tone wood floor corner shower design in Kansas City with flat-panel cabinets, white cabinets, quartz countertops, blue walls and an undermount sink
Example of a mid-sized classic master gray tile, white tile and stone tile medium tone wood floor corner shower design in Kansas City with flat-panel cabinets, white cabinets, quartz countertops, blue walls and an undermount sink



 DOUBLE OAK CONSTRUCTION
Remodeled living room concrete flooring and fire place. Unglazed Porcelain , Matte Finish,
Job: Northridge, CA 91325.
Example of a huge minimalist open concept concrete floor and gray floor living room design in Los Angeles with gray walls, a two-sided fireplace, a concrete fireplace and a wall-mounted tv
Example of a huge minimalist open concept concrete floor and gray floor living room design in Los Angeles with gray walls, a two-sided fireplace, a concrete fireplace and a wall-mounted tv
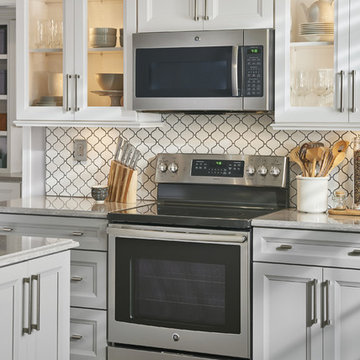
 Custom Distributors
Example of a large classic u-shaped dark wood floor and brown floor enclosed kitchen design in Cincinnati with stainless steel appliances, an island, a double-bowl sink, recessed-panel cabinets, gray cabinets, quartz countertops, white backsplash, porcelain backsplash and gray countertops
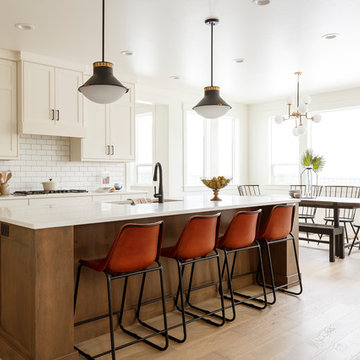
 Alturas Homes
Transitional galley light wood floor and beige floor eat-in kitchen photo in Boise with an undermount sink, shaker cabinets, white cabinets, white backsplash, subway tile backsplash, an island and white countertops
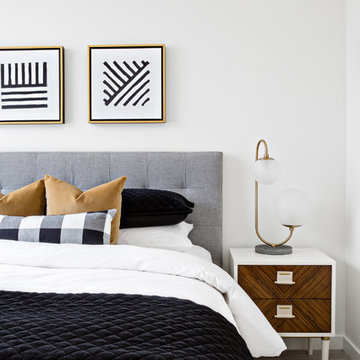
 Lindye Galloway Interiors
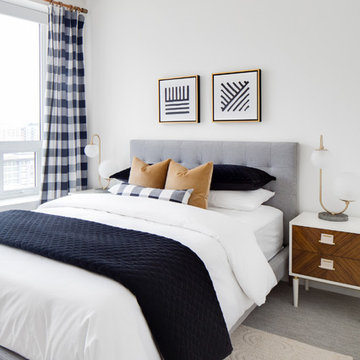
Mid-sized 1950s guest carpeted and gray floor bedroom photo in Los Angeles with white walls and no fireplace

 Lindye Galloway Interiors
Mid-sized 1960s guest carpeted and gray floor bedroom photo in Los Angeles with white walls and no fireplace
 Profile Cabinet
Matt Koucerek

Living room - large craftsman open concept dark wood floor living room idea in Kansas City with no fireplace and a wall-mounted tv
Living room - large craftsman open concept dark wood floor living room idea in Kansas City with no fireplace and a wall-mounted tv
 Hillstar Construction Services

Inspiration for a large modern master light wood floor and brown floor bedroom remodel in Los Angeles with black walls and no fireplace
31