
Search results for "Profile" in Home Design Ideas

 Isla Homes
I built this on my property for my aging father who has some health issues. Handicap accessibility was a factor in design. His dream has always been to try retire to a cabin in the woods. This is what he got.
It is a 1 bedroom, 1 bath with a great room. It is 600 sqft of AC space. The footprint is 40' x 26' overall.
The site was the former home of our pig pen. I only had to take 1 tree to make this work and I planted 3 in its place. The axis is set from root ball to root ball. The rear center is aligned with mean sunset and is visible across a wetland.
The goal was to make the home feel like it was floating in the palms. The geometry had to simple and I didn't want it feeling heavy on the land so I cantilevered the structure beyond exposed foundation walls. My barn is nearby and it features old 1950's "S" corrugated metal panel walls. I used the same panel profile for my siding. I ran it vertical to match the barn, but also to balance the length of the structure and stretch the high point into the canopy, visually. The wood is all Southern Yellow Pine. This material came from clearing at the Babcock Ranch Development site. I ran it through the structure, end to end and horizontally, to create a seamless feel and to stretch the space. It worked. It feels MUCH bigger than it is.
I milled the material to specific sizes in specific areas to create precise alignments. Floor starters align with base. Wall tops adjoin ceiling starters to create the illusion of a seamless board. All light fixtures, HVAC supports, cabinets, switches, outlets, are set specifically to wood joints. The front and rear porch wood has three different milling profiles so the hypotenuse on the ceilings, align with the walls, and yield an aligned deck board below. Yes, I over did it. It is spectacular in its detailing. That's the benefit of small spaces.
Concrete counters and IKEA cabinets round out the conversation.
For those who cannot live tiny, I offer the Tiny-ish House.
Photos by Ryan Gamma
Staging by iStage Homes
Design Assistance Jimmy Thornton
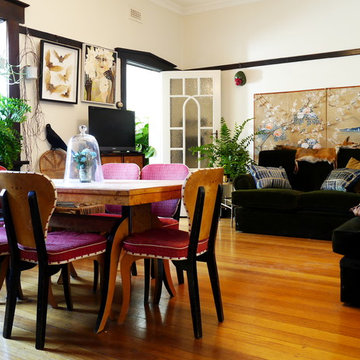
 Kate Hansen Photography
Photography - Kate Hansen
Living room - eclectic living room idea in Melbourne
Living room - eclectic living room idea in Melbourne
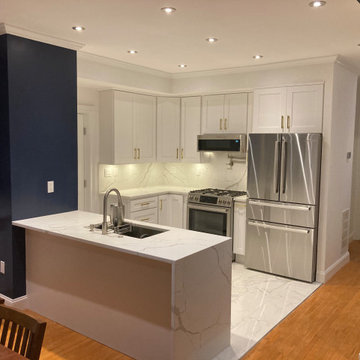
 Ready 2 Remodel
Galley Kitchen expanded to open floor plan; Kitchen, Dining Room, Living Room. Quartz Calacatta Laza countertops with Island Waterfall and Full Height Stone Backsplash. Low profile microwave including pot filler and Built in Fridge. Also includes a wine bar with cooler.
Find the right local pro for your project
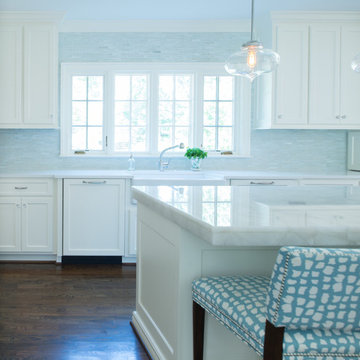
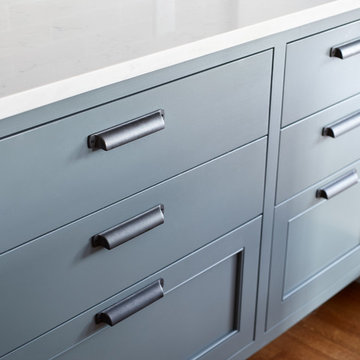
 Profile Cabinet
Matt Koucerek
Eat-in kitchen - mid-sized transitional medium tone wood floor eat-in kitchen idea in Kansas City with a farmhouse sink, recessed-panel cabinets, white cabinets, marble countertops, blue backsplash, an island and paneled appliances
Eat-in kitchen - mid-sized transitional medium tone wood floor eat-in kitchen idea in Kansas City with a farmhouse sink, recessed-panel cabinets, white cabinets, marble countertops, blue backsplash, an island and paneled appliances
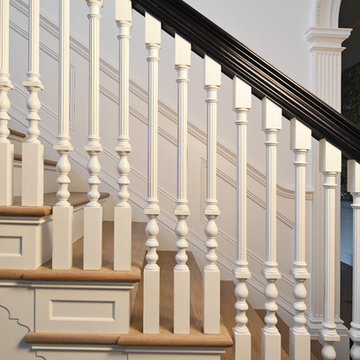
 VanderHorn Architects
The entry foyer’s custom designed staircase has fluted balusters supporting a mahogany handrail. Paneled riser returns with profiled end brackets finish the elegant effect.

 Dream Kitchens
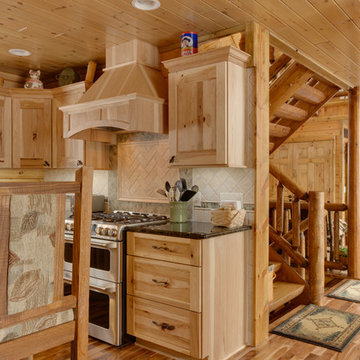
Example of a mid-sized mountain style u-shaped medium tone wood floor eat-in kitchen design in Detroit with an undermount sink, shaker cabinets, light wood cabinets, granite countertops, brown backsplash and stainless steel appliances


 Kitchen & Bath Trends of Kansas, LLC
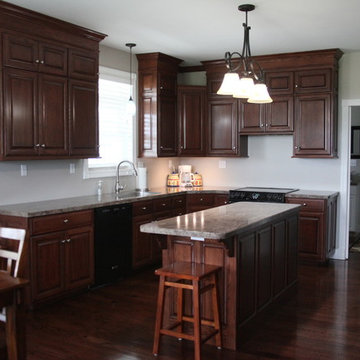
Overview of this kitchen. This is new construction. The dark wood flooring and dark cabinets make the sapce fell warm and inviting.. Wilsonart Madura Garnet bevel edge laminate tops look fabulous. StudioK
 Haste Woodcraft
Halle Haste

Mid-sized mountain style built-in desk light wood floor home office photo in Indianapolis with beige walls
Mid-sized mountain style built-in desk light wood floor home office photo in Indianapolis with beige walls
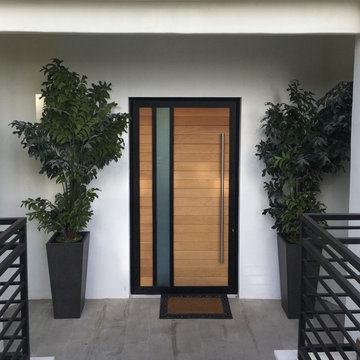
 CBW Windows and Doors
STATEMENT MAHOGANY
This remarkable pre-assembled, pre-hung entry door is hand-made in the USA with love by CBW Windows & Doors, located in Los Angeles, CA. The Statement Mahogany door is made of solid 4 ¾” tongue-and-groove mahogany planks (1” thick) inside of a 2 ½” aluminum frame, which prevents warping over time. The wood has been finished with a UV-protective coat of satin polyurethane. This unit comes with the jamb, butt hinges, rolling latch, Euro-profile cylinder, anodized aluminum threshold, and 24” brushed stainless steel back-to-back pull bar. Please see documents for specifications and installation instructions.
STATEMENT WHITE OAK
This exquisite pre-assembled, pre-hung entry door is hand-made in the USA with love by CBW Windows & Doors, located in Los Angeles, CA. The Statement White Oak door is made of solid 4 ¾” tongue-and-groove white oak planks (1” thick) inside of a 2 ½” aluminum frame, which prevents warping over time. The wood has been finished with a UV-protective coat of satin polyurethane. This unit comes with the jamb, butt hinges, rolling latch, Euro-profile cylinder, anodized aluminum threshold, and 24” brushed stainless steel back-to-back pull bar. Please see documents for specifications and installation instructions.

 Project Guru
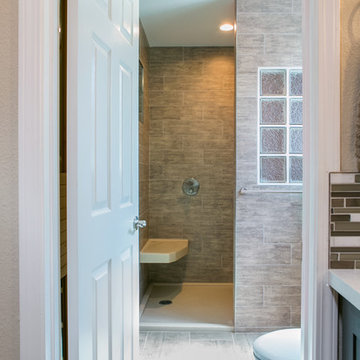
 Floating bench and low profile shower pan in acrylic material.
Walk-in shower - mid-sized contemporary master gray tile and porcelain tile porcelain tile walk-in shower idea in San Francisco with shaker cabinets, dark wood cabinets, a one-piece toilet, gray walls, an undermount sink and quartz countertops
Walk-in shower - mid-sized contemporary master gray tile and porcelain tile porcelain tile walk-in shower idea in San Francisco with shaker cabinets, dark wood cabinets, a one-piece toilet, gray walls, an undermount sink and quartz countertops
 Profile Cabinet
Matt Koucerek
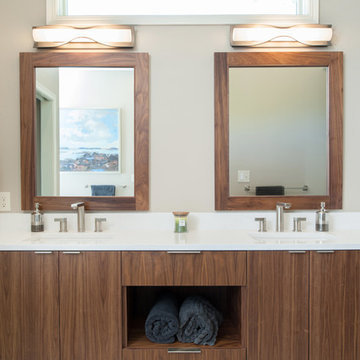
Example of a large minimalist master ceramic tile ceramic tile bathroom design in Kansas City with an integrated sink, flat-panel cabinets, medium tone wood cabinets, quartz countertops and beige walls
Example of a large minimalist master ceramic tile ceramic tile bathroom design in Kansas City with an integrated sink, flat-panel cabinets, medium tone wood cabinets, quartz countertops and beige walls


 Profiles In Design, Cabinetry & Stone
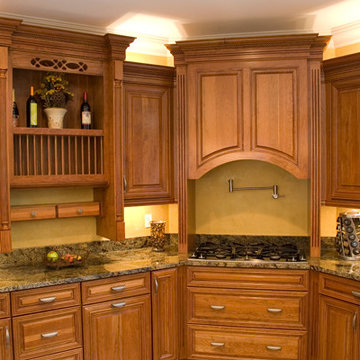
Inspiration for a large timeless u-shaped medium tone wood floor eat-in kitchen remodel in Cincinnati with raised-panel cabinets, medium tone wood cabinets, granite countertops and an island
 Profile Cabinet
Matt Koucerek
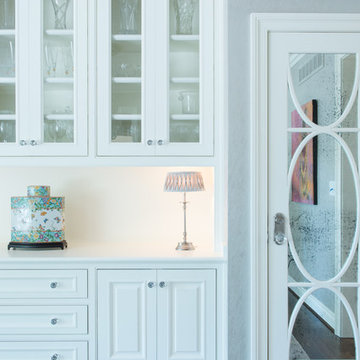
Example of a mid-sized transitional kitchen/dining room combo design in Kansas City with white walls
Example of a mid-sized transitional kitchen/dining room combo design in Kansas City with white walls


 HEP Sales
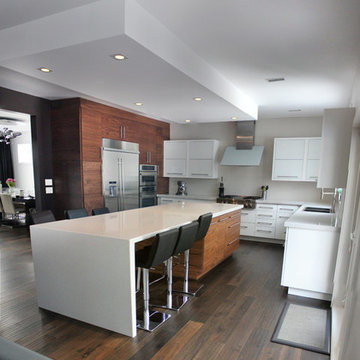
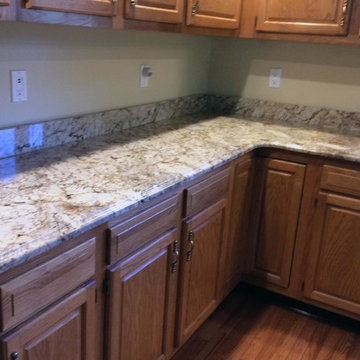
Granite "Bourdeaux" countertop, large U-shape countertop, ogee-beveled edge profile, undermount stainless steel sink, with sink placement at the corner, bar seating on outside of island peninsula.
Photo: by kitchen designer, Trish Machuga
 Maison Areeba
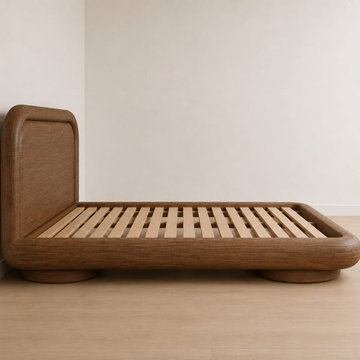
A side view showcasing the bed's softly rounded headboard, smooth curved frame, refined joinery, and natural wood grain. The sculptural yet minimalist design reflects Scandinavian and organic-modern furniture principles, creating an elegant focal point for contemporary bedrooms.
61