
Search results for "Profit rollingan" in Home Design Ideas

 The American Institute of Architects
Photo © Eric Staudenmaier
Trendy backyard patio photo in Los Angeles with no cover
Trendy backyard patio photo in Los Angeles with no cover

 SGDI - Sarah Gallop Design Inc.
The objective was to create a warm neutral space to later customize to a specific colour palate/preference of the end user for this new construction home being built to sell. A high-end contemporary feel was requested to attract buyers in the area. An impressive kitchen that exuded high class and made an impact on guests as they entered the home, without being overbearing. The space offers an appealing open floorplan conducive to entertaining with indoor-outdoor flow.
Due to the spec nature of this house, the home had to remain appealing to the builder, while keeping a broad audience of potential buyers in mind. The challenge lay in creating a unique look, with visually interesting materials and finishes, while not being so unique that potential owners couldn’t envision making it their own. The focus on key elements elevates the look, while other features blend and offer support to these striking components. As the home was built for sale, profitability was important; materials were sourced at best value, while retaining high-end appeal. Adaptations to the home’s original design plan improve flow and usability within the kitchen-greatroom. The client desired a rich dark finish. The chosen colours tie the kitchen to the rest of the home (creating unity as combination, colours and materials, is repeated throughout).
Photos- Paul Grdina

 User
UserPhoto: Ten Ten Creative
Wet bar - transitional single-wall dark wood floor and brown floor wet bar idea in Dallas with shaker cabinets, black cabinets, black backsplash, subway tile backsplash and gray countertops
Wet bar - transitional single-wall dark wood floor and brown floor wet bar idea in Dallas with shaker cabinets, black cabinets, black backsplash, subway tile backsplash and gray countertops
Find the right local pro for your project


 Mixs Living Concepts
Foyer - mid-sized contemporary marble floor, white floor, coffered ceiling and brick wall foyer idea with gray walls and a gray front door







 Antonovych Design
Декор стен в современных интерьерах особенно многогранное понятие. Здесь возможна масса вариантов сочетаний различных дизайнерских приемов. Одним из самых популярных способов украсить интерьер в плане декора стен являются сегодня стеновые панели из ткани. И тот выбор тканей, фурнитуры и способов отделки, который существует сейчас, открывает большой простор для творчества дизайнеров и декораторов. Визитной карточкой работ студии элитного дизайна в Астане является эксклюзивные решения дизайне интерьеров и их безупречная реализация. Особенно популярен такой элемент декора, как стеновая панель из ткани, в интерьерах спален. Зачастую декор стены составляет единое целое с образом кровати. Дизайнеры студии предлагаю также стеновые панели из ткани для декорирования рецепций в отелях и магазинах, для декоративных элементов в холле, гостиной или рабочем кабинете. Стеновые панели обладают уникальной способностью в любое помещение привнести очаровательный шарм теплоты и мягкости. Ваш интерьер станет источником эстетического наслаждения и настоящим предметом гордости с декоративными панелями от Luxury Antonovich Design.

 Jos Brölmann Art
This Weathermap has nothing to do with beautiful summer days. Or an early spring feeling. It has to do with one special day in 2012. On February 4th The Netherlands was - literally - very “cool”. Actually, it was -9,2 F, which is -22,9 Celsius. This coldest point was located right in the middle of the country. We had a deep-freeze, the likes of which we had not experienced in more than 30 years. The coldest day in the 21 century. Well, that’s something you don’t feel every day.
Size 39.4 - 39.4 Inch (100 - 100 cm). Acrylic on Linen. Info: hello@nosybirds.com or cell +31630023520
Info:

 Refined Carpet | Rugs
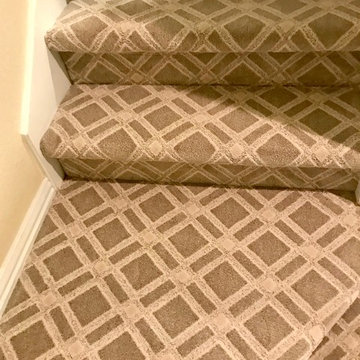

Example of a small transitional carpeted u-shaped mixed material railing staircase design in Orange County with wooden risers

Sponsored
Columbus, OH

Wannemacher Interiors
Customized Award-Winning Interior Design Solutions in Franklin Cnty OH


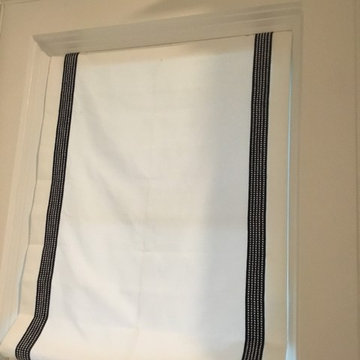
 Sharon King, a Smith & Noble In-Home Designer
Example of a transitional laundry room design in Houston
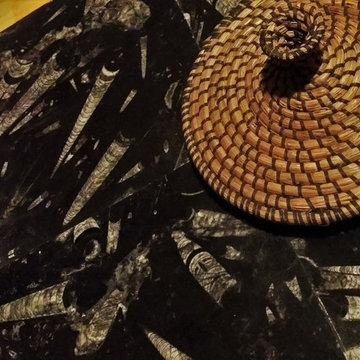
 Ancient Seabed Natural Fossil Stone Collection
Floor, wall or accent tiles in 12 x 12 x 3/4 inch black (kajal) natural fossil stone from the Ancient Seabed Collection by Maison Sijilmassa. All photography by Maison Sijilmassa.

 CEILTRIM Inc.
The following Photos are presented as a suggestion for a swimming pool Photo ceiling. These are stock photo samples and should you decide to use one for your ceiling it must be purchased from the appropriate photo bank and down loaded at the highest resolution possible.
For maximum impact we always recommend back lighting the picture with low voltage LED lighting..




1