
Search results for "Profits" in Home Design Ideas
 Integrity Home Builders

Mid-sized transitional gray two-story mixed siding exterior home idea with a hip roof
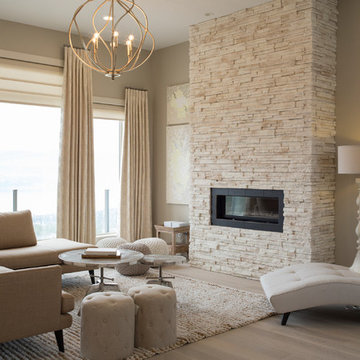
 Cultured Stone®
Home Design & Photo Credit: Dilworth Homes
https://www.houzz.com/user/dilworth
Stone: Pro-Fit Ledgestone - Southwest Blend
https://www.culturedstone.com/products/pro-fit-ledgestone/cs-pf-southwest
Pro-Fit® Ledgestone small-scale, low-relief stones are meticulously bundled together to form modular components of equal heights.

Find the right local pro for your project
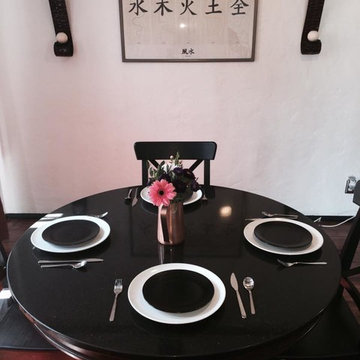

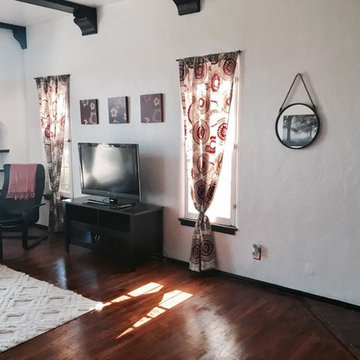
 Pen & Napkin | Non-Profit Design
All furniture and decor are donated items from local families no longer in need of these items. We pick-up these donations, sometimes off the side of the road, and give them a new home. More importantly we give this family, transitioning out of homelessness, a fully furnished home, installing hope.

 Charm Custom Interiors
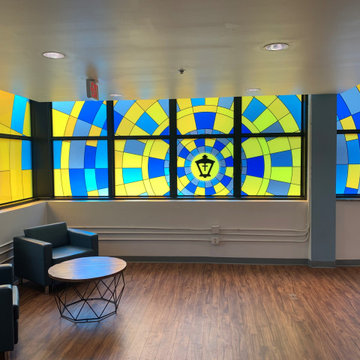
It was a joy to give this much deserving non-profit organization a design refresh! ? We’ve repainted, replaced flooring, furniture, lighting, and more. We’re not quite done but I’m so excited about the progress! Check out these BEFORE and AFTER views.✨☺️
 Charm Custom Interiors
This space transformation was small but has inspired many! ?? This non-profit location which houses hundreds of women and children includes a chapel where they gather for church, prayer, meetings and more. The hallway/lobby leading up to it was dark, outdated and uninspiring. I was challenged with creating a welcoming and visually appealing space while excluding anything that could be damaged/detached.
Growing up in the church, I’ve always had a spiritual admiration for stained glass windows. Historically, they’ve been used to help tell stories of the Bible. Also, the light that passes through stained glass windows is often seen as a symbol of the divine light of God. This light can represent many different things, such as hope, truth, love, and life. It’s also a symbol of Christ himself, as he is often referred to as the “Light of the World.” ✝️??
This inspired my vision to create a stained glass window effect in combination with the mission’s lantern logo and brand colors. It is a direct reflection of how their services continue to reach thousands and change their lives forever.??✨
We had the low wall demolished and space re-painted. The final touch will be a salvaged and refinished old church pew that will provide extra seating here for guests.
 Kitchen, Baths, and More
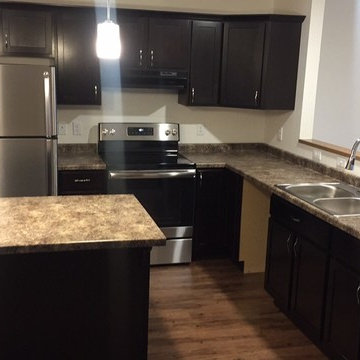
1 of 3 entry level kitchens for local non profit organization. Twilight Birch from Merillat. Formica Countertops. Functional and affordable.
Eat-in kitchen - mid-sized traditional l-shaped laminate floor and brown floor eat-in kitchen idea in Minneapolis with a drop-in sink, shaker cabinets, medium tone wood cabinets, laminate countertops, stainless steel appliances and an island
Eat-in kitchen - mid-sized traditional l-shaped laminate floor and brown floor eat-in kitchen idea in Minneapolis with a drop-in sink, shaker cabinets, medium tone wood cabinets, laminate countertops, stainless steel appliances and an island

 Stone Arch Landscapes

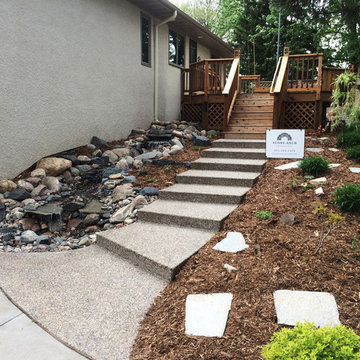
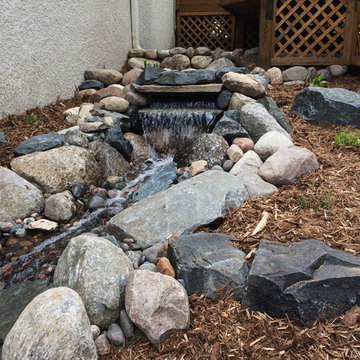
This is an example of an eclectic hillside water fountain landscape in Minneapolis.

 Pro-fit Construction Development Corp.
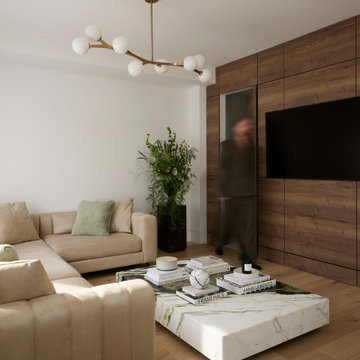
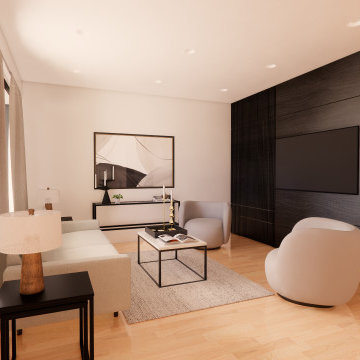
Inspiration for a small contemporary formal and open concept light wood floor and wall paneling living room remodel in Toronto with a wall-mounted tv
 Pro-fit Construction Development Corp.
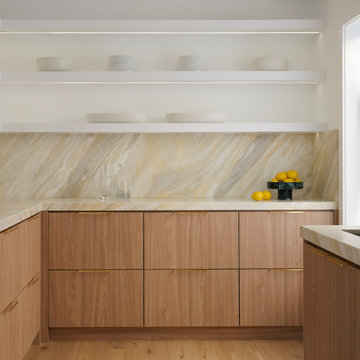
Kitchen pantry - contemporary l-shaped kitchen pantry idea in Toronto with flat-panel cabinets, medium tone wood cabinets, quartz countertops and no island
 Pro-fit Construction Development Corp.
3D render of custom wall paneling and secret door leading to mudroom and garage.
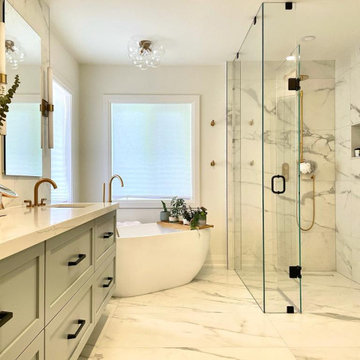
Example of a trendy living room design in Toronto
Example of a trendy living room design in Toronto
 Pro-fit Construction Development Corp.
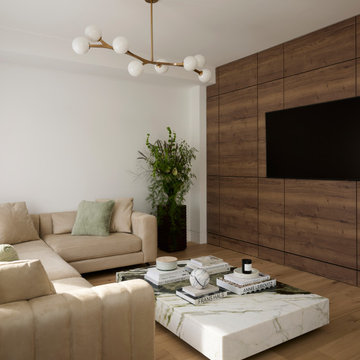
Living room - contemporary formal and open concept light wood floor and wall paneling living room idea in Toronto with white walls and a wall-mounted tv
3