
Search results for "Progettati" in Home Design Ideas
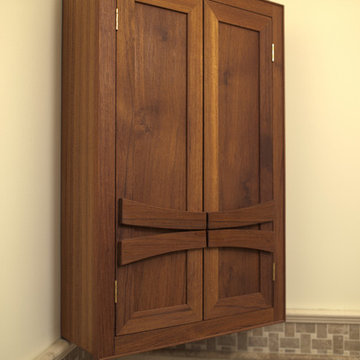
 Centre Street Millwork Company
Peter Mozola
Inspiration for a craftsman home design remodel in Vancouver
Inspiration for a craftsman home design remodel in Vancouver
 Creative Home Remodeling
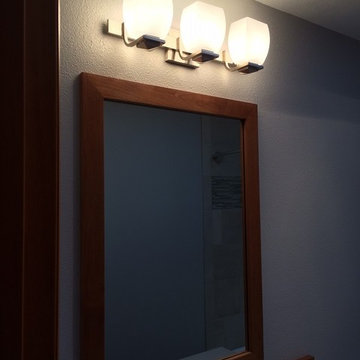
Small trendy 3/4 beige tile and ceramic tile porcelain tile alcove bathtub photo in Portland with louvered cabinets, medium tone wood cabinets, a two-piece toilet, white walls, an undermount sink and solid surface countertops
 Lighthouse Shower Doors
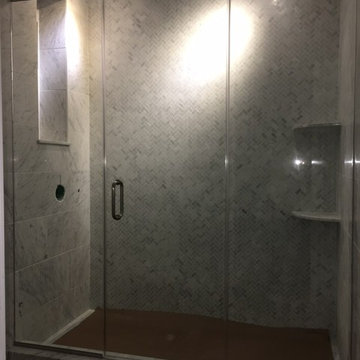
Frameless panel, door, panel with header
Example of a bathroom design in New York with a hinged shower door
Example of a bathroom design in New York with a hinged shower door
Find the right local pro for your project








 Barkes Design Group
Foyer - huge traditional medium tone wood floor and brown floor foyer idea in Indianapolis with green walls
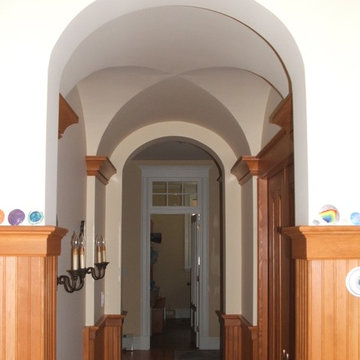
 Joseph Waltman Architectural Design
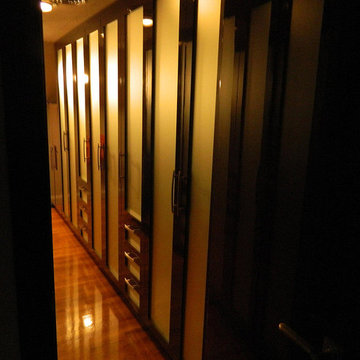
Large elegant medium tone wood floor hallway photo in Portland Maine with white walls
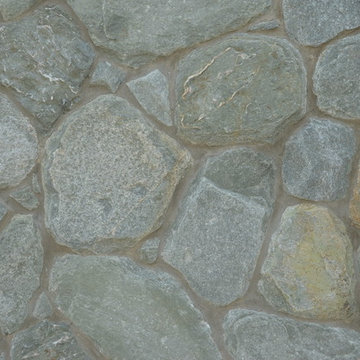
 ApexStone
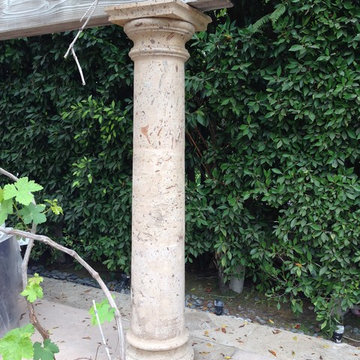
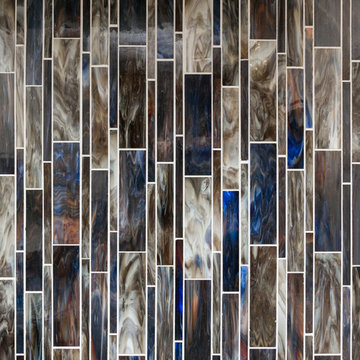
This is Paloverde displayed with a mortar joint.
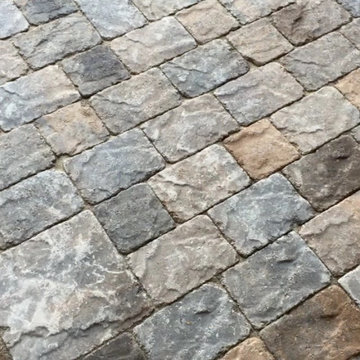
Our Chateau Collection consists of cut/sawn/chopped or hand selected stone that is placed in a tumbler which rotates the stones against each other. This tumbling process produces a variety of edges including smooth, softened and rounded edging finishes.







 Lowcountry Tile Contractors, Inc.
Example of a small eclectic l-shaped painted wood floor home design design in Charleston with an undermount sink, flat-panel cabinets, blue cabinets, quartzite countertops, multicolored backsplash, glass tile backsplash and stainless steel appliances
 Laura's Interior Design
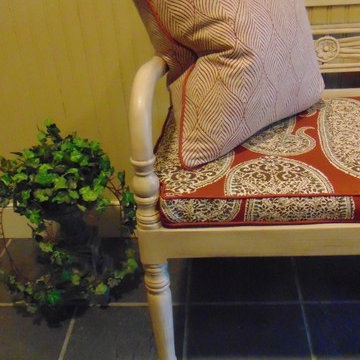
Large transitional ceramic tile entry hall photo in Burlington with beige walls and a white front door

 Pinnacle Design & Remodeling
When our long-time VIP clients let us know they were ready to finish the basement that was a part of our original addition we were jazzed, and for a few reasons.
One, they have complete trust in us and never shy away from any of our crazy ideas, and two they wanted the space to feel like local restaurant Brick & Bourbon with moody vibes, lots of wooden accents, and statement lighting.
They had a couple more requests, which we implemented such as a movie theater room with theater seating, completely tiled guest bathroom that could be "hosed down if necessary," ceiling features, drink rails, unexpected storage door, and wet bar that really is more of a kitchenette.
So, not a small list to tackle.
Alongside Tschida Construction we made all these things happen.
Photographer- Chris Holden Photos
34