
Search results for "Program benefits" in Home Design Ideas


 Redhead Design
Light filled coastal living and dining rooms in blue, white, and coral color palette. Stephanie London Photography
Living room - mid-sized transitional open concept medium tone wood floor living room idea in Baltimore with gray walls, no fireplace and no tv
Living room - mid-sized transitional open concept medium tone wood floor living room idea in Baltimore with gray walls, no fireplace and no tv


Find the right local pro for your project



 Trimcraft of Fort Myers, Inc.
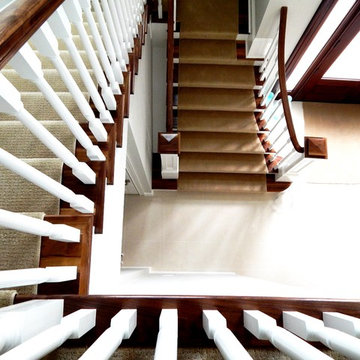
Conventional stair with flared bottom.
Painted wood balusters, red oak hand rail, red oak treads, carpet runner
Staircase - traditional wooden wood railing staircase idea with wooden risers
Staircase - traditional wooden wood railing staircase idea with wooden risers


 Allen Irvin - Designer
staircase
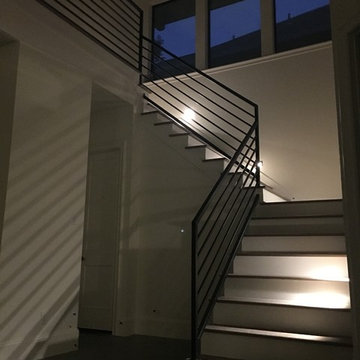
Example of a large trendy wooden u-shaped metal railing staircase design in Houston
Example of a large trendy wooden u-shaped metal railing staircase design in Houston

 a Blade of Grass
Photo by Pete Cadieux
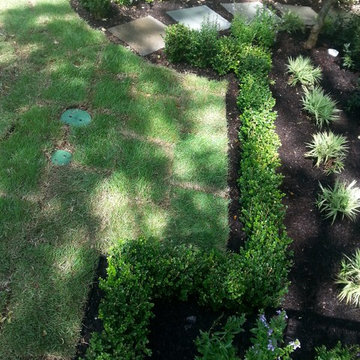
Design ideas for a small traditional partial sun front yard landscaping in Boston for spring.
Design ideas for a small traditional partial sun front yard landscaping in Boston for spring.
 User
User© ALDRIDGE ATELIER
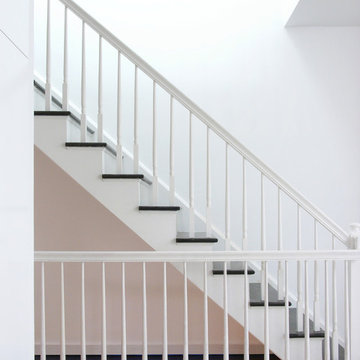
Inspiration for a mid-sized timeless wooden straight wood railing staircase remodel in New York with painted risers
Inspiration for a mid-sized timeless wooden straight wood railing staircase remodel in New York with painted risers

 Parallax Design LLC
Inspiration for a huge transitional full sun backyard stone garden path in Chicago.

 Studio One | San Francisco
Mark Adams Pictures
Example of a mid-sized minimalist master gray tile corner shower design in San Francisco with white walls
Example of a mid-sized minimalist master gray tile corner shower design in San Francisco with white walls

 Whatadrain.com - Linear Shower Drains
BenjaminDavidPhotography.com
Example of a trendy bathroom design in Detroit
Example of a trendy bathroom design in Detroit

 The Rinfret Group
Inspiration for a mid-sized contemporary dark wood floor and brown floor great room remodel in New York with white walls and no fireplace
 User
UserMid-sized farmhouse single-wall linoleum floor and brown floor open concept kitchen photo in Columbus with an undermount sink, flat-panel cabinets, dark wood cabinets, quartz countertops, white backsplash, stainless steel appliances, an island and ceramic backsplash



 Jones Services
Custom transition strips made. Due to irregular floor heights and widths, a store bought transition strip would not work. These were custom cut and then stained to match.



 LiveWell Outdoors
AFTER 2013 - close up of paver detail; great product from Outdoor Living by Belgard
Transitional front yard concrete paver patio photo in DC Metro
Transitional front yard concrete paver patio photo in DC Metro

 Jeannette Salazar Interior Design. LLC
Mid-sized transitional galley porcelain tile and beige floor open concept kitchen photo in Albuquerque with an undermount sink, recessed-panel cabinets, gray cabinets, quartz countertops, gray backsplash, mosaic tile backsplash, stainless steel appliances, an island and white countertops
17