
Search results for "Program benefits" in Home Design Ideas
 Tunnell and Tunnell Landscape Architecture
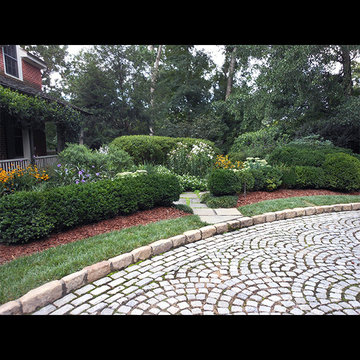
Work on this historic Buckhead estate has evolved through three owners since 1986. Each owner had their own vision and program of needs for the property. From reclaimed meadows to pool house, each was accommodated gracefully on this eight acre lot. A significant non-native invasive plant removal program has been in place for 15 years with great success and benefit.
 Tunnell and Tunnell Landscape Architecture
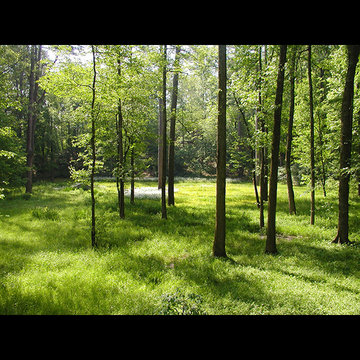
Work on this historic Buckhead estate has evolved through three owners since 1986. Each owner had their own vision and program of needs for the property. From reclaimed meadows to pool house, each was accommodated gracefully on this eight acre lot. A significant non-native invasive plant removal program has been in place for 15 years with great success and benefit.
 Tunnell and Tunnell Landscape Architecture
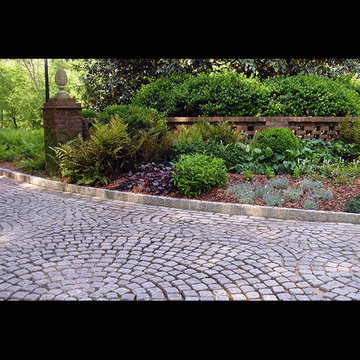
Work on this historic Buckhead estate has evolved through three owners since 1986. Each owner had their own vision and program of needs for the property. From reclaimed meadows to pool house, each was accommodated gracefully on this eight acre lot. A significant non-native invasive plant removal program has been in place for 15 years with great success and benefit.
Find the right local pro for your project
 Tunnell and Tunnell Landscape Architecture
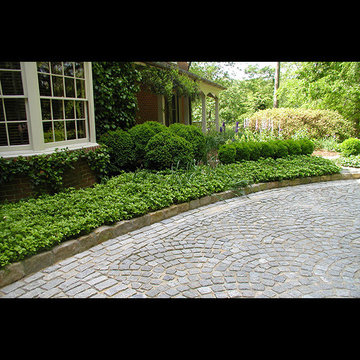
Work on this historic Buckhead estate has evolved through three owners since 1986. Each owner had their own vision and program of needs for the property. From reclaimed meadows to pool house, each was accommodated gracefully on this eight acre lot. A significant non-native invasive plant removal program has been in place for 15 years with great success and benefit.
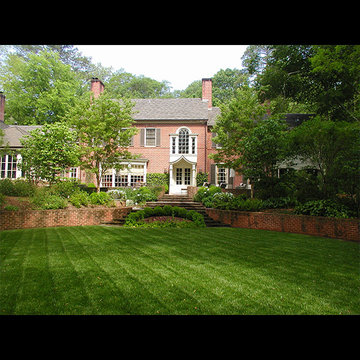 Tunnell and Tunnell Landscape Architecture
Work on this historic Buckhead estate has evolved through three owners since 1986. Each owner had their own vision and program of needs for the property. From reclaimed meadows to pool house, each was accommodated gracefully on this eight acre lot. A significant non-native invasive plant removal program has been in place for 15 years with great success and benefit.
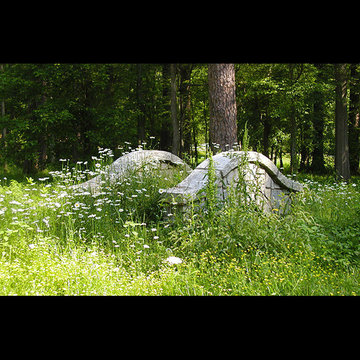 Tunnell and Tunnell Landscape Architecture
Work on this historic Buckhead estate has evolved through three owners since 1986. Each owner had their own vision and program of needs for the property. From reclaimed meadows to pool house, each was accommodated gracefully on this eight acre lot. A significant non-native invasive plant removal program has been in place for 15 years with great success and benefit.
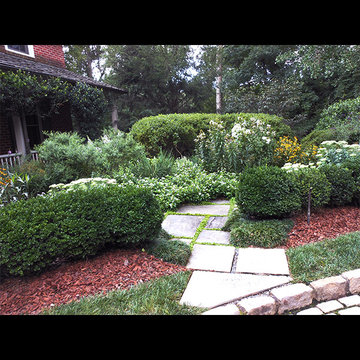 Tunnell and Tunnell Landscape Architecture
Work on this historic Buckhead estate has evolved through three owners since 1986. Each owner had their own vision and program of needs for the property. From reclaimed meadows to pool house, each was accommodated gracefully on this eight acre lot. A significant non-native invasive plant removal program has been in place for 15 years with great success and benefit.

 Patrick J. Baglino, Jr. Interior Design
Benefiting the Pediatric Oncology Program at Georgetown University Hospital, Patrick J. Baglino, Jr. Interior Design was honored to decorate the Christmas Candy Tree which was displayed at the Four Seasons Hotel Georgetown. The tree was auctioned off with proceeds going to the charity.
 Patrick J. Baglino, Jr. Interior Design
Benefiting the Pediatric Oncology Program at Georgetown University Hospital, Patrick J. Baglino, Jr. Interior Design was honored to decorate the Christmas Candy Tree which was displayed at the Four Seasons Hotel Georgetown. The tree was auctioned off with proceeds going to the charity.
 Patrick J. Baglino, Jr. Interior Design
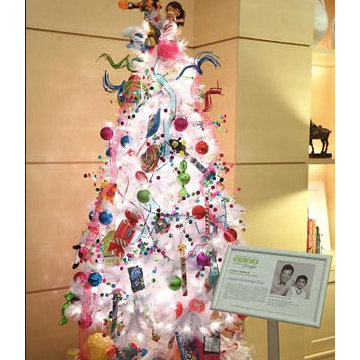
Benefiting the Pediatric Oncology Program at Georgetown University Hospital, Patrick J. Baglino, Jr. Interior Design was honored to decorate the Christmas Candy Tree which was displayed at the Four Seasons Hotel Georgetown. The tree was auctioned off with proceeds going to the charity.
 Carolyn Reyes
Photo: Carolyn Reyes © 2017 Houzz
Loggia
Design team: Ederra Design Studio
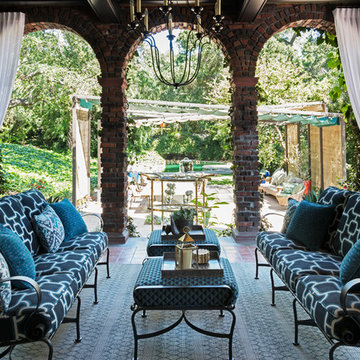
Patio - traditional backyard patio idea in Los Angeles with a roof extension
Patio - traditional backyard patio idea in Los Angeles with a roof extension
 HN Designs
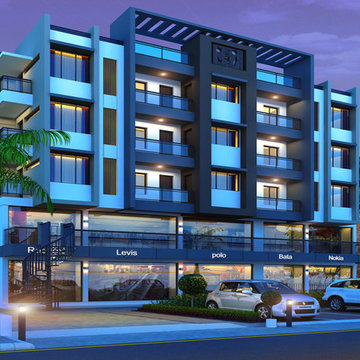
HN Designs well know firm all over the world have mastery in Architectural Planning, architecture programs, urban planning, Commercial, Residential, Industrial, and Apartment Services. We are providing services since many times and have good experience of architect design & its planning and one more benefit is that costing of our services affordable for clients too.
 Insight Automation International - Calgary
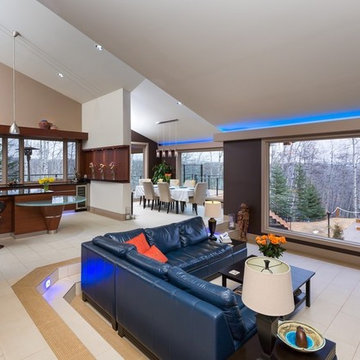
Become part of nature. We tried to bring the outside in. By being able to control the colour of lights you can change the setting of the house. On those dreary grey winter days - add some color - yellow - green - orange - changes your mood! Glass breaks and motion detectors protect you space. Automated shades which are built into the bulkheads offer energy saving benefits blocking out the cold and the UV rays. Light switches disappear with the use of one programmable switch.
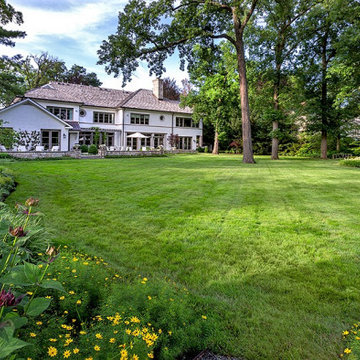
 Rosborough Partners Inc.
The vast lawn area, surrounded by perennial gardens, trees and shrubs, requires weekly mowing and benefits from our organic fertilization program. We also provide weekly monitoring to ensure the lawn is healthy and weed free though out the season, which is reflected in its vibrant green color.

 Mittendorf Quality Construction
Inspiration for a rustic brown one-story wood gable roof remodel in Seattle
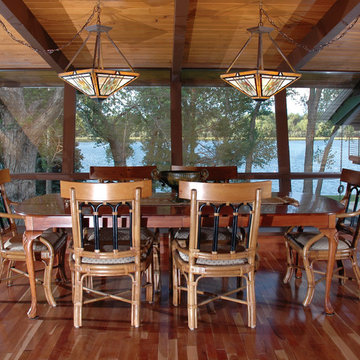
 VFLA Architecture + Interiors
This project consists of an addition to a 1960’s single family residence that included a complete renovation of the interior plan and finishes. The primary goal of this program was to better connect the home to the lake, by visually drawing connections and physically building the house towards the water. Furthermore, to create new, accessible, usable indoor and outdoor living space that linked the owners to all the benefits of their site.
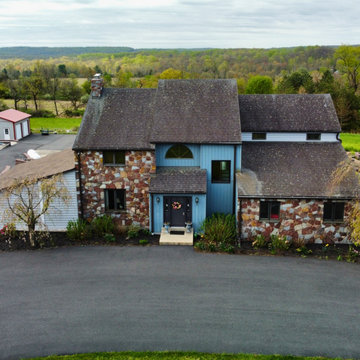
 Belmont Solar
Project Details
System Type: Grid-Tied
Project Size: 9.84 kW Solar Installation
Location: Solar Installer In Quakertown, PA
About The Build
In Quaker, PA, a local homeowner partnered with us to reduce energy expenses and take full advantage of SREC program benefits. We designed a solar system specifically suited to their property and energy goals. The system is expected to supply about 56% of their electricity needs, helping to significantly cut utility costs while still drawing some power from the grid.
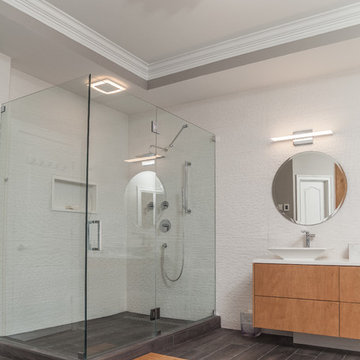
 StoneUnlimited Kitchen and Bath Remodeling
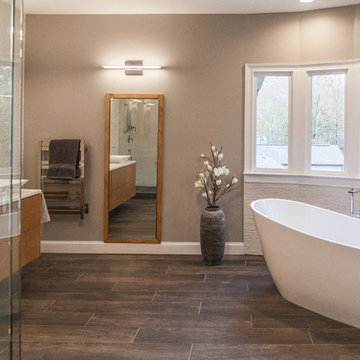
The modern feel of this master bathroom designed by Stoneunlimited Kitchen and Bath Remodeling has the perfect balance of warm and cool tones that create a space that is striking. While the walls, flooring and finishes are all cool toned, the custom made vanity, wardrobe and full length mirror add a visual component that makes the space both warm and welcoming.
This master bathroom has all the spa-like benefits that one could ever desire. The 68” acrylic soaking tub sits upon wood plank porcelain tiles that extend into the shower and provide the look of wood without the maintenance. The floor is heated and controlled by a programmable thermostat. A heated towel rack provides the benefit of having warm towels whenever needed. The shower enclosure showcases the aesthetics of the tile, tile work, modern fixtures and 36” Effendi Linear Shower Drain that adds another touch of modern appeal.
This spacious master bathroom features:
Tile:
Floor to Ceiling and Tub Surround: 13x39 Laja Blanco
Floor: Wood Plank Porcelain Tiles
Vanity, Wardrobe & Mirror:
Custom designed to accommodate the client’s needs
Modern Design to conceal hidden storage in all 3 units
Vanity Top: Quartz
Fixtures: Kohler
Tub: Gena Acrylic Slipper Tub
Towel Warmer: Brenton 20” Extra Tall Hard Wired
Heated Floors: Warmly Yours with Touch Programmable Thermostat

 StoneUnlimited Kitchen and Bath Remodeling
The modern feel of this master bathroom designed by Stoneunlimited Kitchen and Bath Remodeling has the perfect balance of warm and cool tones that create a space that is striking. While the walls, flooring and finishes are all cool toned, the custom made vanity, wardrobe and full length mirror add a visual component that makes the space both warm and welcoming.
This master bathroom has all the spa-like benefits that one could ever desire. The 68” acrylic soaking tub sits upon wood plank porcelain tiles that extend into the shower and provide the look of wood without the maintenance. The floor is heated and controlled by a programmable thermostat. A heated towel rack provides the benefit of having warm towels whenever needed. The shower enclosure showcases the aesthetics of the tile, tile work, modern fixtures and 36” Effendi Linear Shower Drain that adds another touch of modern appeal.
This spacious master bathroom features:
Tile:
Floor to Ceiling and Tub Surround: 13x39 Laja Blanco
Floor: Wood Plank Porcelain Tiles
Vanity, Wardrobe & Mirror:
Custom designed to accommodate the client’s needs
Modern Design to conceal hidden storage in all 3 units
Vanity Top: Quartz
Fixtures: Kohler
Tub: Gena Acrylic Slipper Tub
Towel Warmer: Brenton 20” Extra Tall Hard Wired
Heated Floors: Warmly Yours with Touch Programmable Thermostat
2