
Search results for "Programa" in Home Design Ideas

 Barasona Diseño y Comunicación
Lo mas espectacular en esta Suite es el rociador HIDROCROM de Ramon Soler®. Se trata de un rociador que ofrece una ducha con audio y con un programa de cromoterapia con cambios de luz que te envuelve en un baño de color y agua muy beneficioso para nuestra salud.

 First Lamp
John Granen
Mid-sized contemporary three-story mixed siding exterior home idea in Seattle with a shed roof
Mid-sized contemporary three-story mixed siding exterior home idea in Seattle with a shed roof

 VelezCarrascoArquitecto
La casa se compone de dos volúmenes distintos, orientados a diferentes perspectivas. Obcecados con obtener las mejores vistas, las fachadas se pliegan y giran, dando lugar a una casa de aristas marcadas.
El volumen de ángulo más suave alberga el programa más privado de la casa: la suite principal y un jardín de uso privado. El de ángulo más marcado se orienta al mar y se ensancha, cobijando el programa público de la casa: cocina, comedor y salón. En un espacio de transición donde se empieza a desarrollar escalera y el cuarto de baño, aparece el lounge y una terraza cubierta que da servicio a la fantástica terraza que parece flotar.
Imagen: Rafael Vargas
Find the right local pro for your project

 Dianne Davant and Associates
Master Bedroom with Red Bed Frame and custom drapery and bedding.
Bedroom - traditional master light wood floor bedroom idea in Charlotte
Bedroom - traditional master light wood floor bedroom idea in Charlotte
 PERALTA Studio

Eat-in kitchen - mid-sized modern galley light wood floor and wood ceiling eat-in kitchen idea in Barcelona with an undermount sink, flat-panel cabinets, white cabinets, marble countertops, gray backsplash, marble backsplash, white appliances, a peninsula and white countertops
 Barasona Diseño y Comunicación
El baño es una de las partes más innovadoras del proyecto, ofreciendo terapias complementarias como la Hidrocromoterapia de Ramon Soler®. Un oasis de salud en nuestro baño!!!
HIDROCROM de Ramon Soler®, se trata de un rociador con un programa de cromoterapia que te envuelve en un baño de agua, luz y color.

 Zelaya Properties LLC
We used: Custom cherry cabinetry in Arts & Crafts Shaker style by Kabinart in Boulder and Espresso stains. Liberty Hardware Venetian bronze 1-1/2" cabinet knobs. KitchenAid Architect II Series 22 CF counter-depth French door refrigerator. KitchenAid Architect Series II 27" convection single wall oven. KitchenAid 36" 6-burner dual fuel freestanding commercial-style range. KitchenAid Architect II Series 24" dishwasher. Sharp Insight Pro Series 24" built-in microwave drawer (Model #KB6524PS). Crystorama Solaris 12" wide pendant lights in English bronze. Granite countertops in Brown Fantasy. 3"x6" polished marble backsplash.
Paint colors:
Walls: Glidden Silver Cloud 30YY 63/024
Ceilings/Trims/Doors: Glidden Swan White GLC23
Robert B. Narod Photography

 Moderne Builders
Gorgeous master bath with dramatic retro "wave" tile. Peak Photography
Example of a 1950s bathroom design in Los Angeles
Example of a 1950s bathroom design in Los Angeles
 RBA Residences
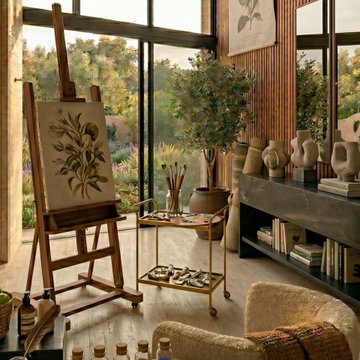
Entre todas las decisiones de programa de Casa Lacum, el estudio de arte es quizás la más personal: un espacio hecho únicamente para crear, resuelto por RBA Residences con el mismo cuidado material que el resto de la residencia. Ubicado en un área totalmente acristalada, recibe luz natural de manera constante durante todo el día, algo casi indispensable en cualquier espacio pensado para la práctica artística.
Como pieza central, un caballete de madera sostiene una obra en proceso, mientras una mesa auxiliar con ruedas mantiene organizados los pinceles, pigmentos y demás utensilios de trabajo. Este mobiliario, funcional pero elegido con cuidado estético, muestra cómo los arquitectos para diseñar una casa de lujo logran resolver programas muy específicos sin perder coherencia visual con el resto del proyecto.
Los muros mezclan piedra clara con paneles de madera vertical, siguiendo el mismo lenguaje material que se repite en toda Casa Lacum. A un lado, una estantería abierta exhibe una selección cuidada de piezas de cerámica y libros, que suman textura y carácter al espacio sin caer en exceso decorativo.
Cerca del área de trabajo, un olivo interior introduce un elemento vegetal dentro del estudio, en línea con la presencia constante de la naturaleza que se repite en cada rincón de la residencia. Los ventanales de piso a techo, que enmarcan la vegetación de afuera, evitan que el estudio se sienta desconectado del paisaje que lo rodea, aunque sea uno de los espacios más introspectivos de la casa.
Un sillón de líneas orgánicas, tapizado en tonos crema con textiles de patrón artesanal, ofrece un lugar de descanso dentro del mismo estudio, perfecto para pausas de observación entre sesiones de trabajo creativo. Este tipo de espacio, poco frecuente en el programa habitual de una residencia, muestra la capacidad de las constructoras de casas de lujo para adaptar por completo un proyecto a los intereses particulares de quien lo habita.
El estudio de arte de Casa Lacum confirma que el diseño orgánico no se queda solo en los materiales visibles, sino que también se expresa en cómo la arquitectura responde a las necesidades más personales de quienes viven ahí.

 Warm Timber Saunas & Wine Cellars
This previously unused attic space is now a sauna/yoga room. The left sauna wall follows the attic rafters down diagonally to allow a wider space for leg room on the twin sauna benches.
 VelezCarrascoArquitecto
Cuando en VelezCarrascoArquitecto tomamos este proyecto, aún no éramos consciente del éxito que tendría. El proyecto no era simple, se trataba de una intervención extensiva que tocaba varias ramas: el edificio principal necesitaba ser reformado, parcialmente, pero además se requería una piscina para refrescar las calurosas jornadas estivales, un edificio anexo de programa moderno y un sistema nuevo de instalaciones, que permitiera que todo el conjunto funcionase de manera autónoma y autosuficiente, y respetara el medio ambiente.

 Goodall Custom Cabinetry
Living room - traditional formal dark wood floor living room idea in Phoenix with beige walls, a standard fireplace and a media wall


 Renovisions
 It’s no surprise these Hanover clients reached out to Cathy and Ed of Renovisions for design and build services as they wanted a local professional bath specialist to turn their plain builder-grade bath into a luxurious handicapped accessible master bath.
Renovisions had safety and universal design in mind while creating this customized two-person super shower and well-appointed master bath so their clients could escape to a special place to relax and energize their senses while also helping to conserve time and water as it is used simultaneously by them.
This completely water proofed spacious 4’x8’ walk-in curb-less shower with lineal drain system and larger format porcelain tiles was a must have for our senior client –with larger tiles there are less grout lines, easier to clean and easier to maneuver using a walker to enter and exit the master bath.
Renovisions collaborated with their clients to design a spa-like bath with several amenities and added conveniences with safety considerations. The bench seat that spans the width of the wall was a great addition to the shower. It’s a comfortable place to sit down and stretch out and also to keep warm as electric mesh warming materials were used along with a programmable thermostat to keep these homeowners toasty and cozy!
Careful attention to all of the details in this master suite created a peaceful and elegant environment that, simply put, feels divine. Adding details such as the warming towel rack, mosaic tiled shower niche, shiny polished chrome decorative safety grab bars that also serve as towel racks and a towel rack inside the shower area added a measure of style. A stately framed mirror over the pedestal sink matches the warm white painted finish of the linen storage cabinetry that provides functionality and good looks to this space. Pull-down safety grab bars on either side of the comfort height high-efficiency toilet was essential to keep safety as a top priority.
Water, water everywhere for this well deserving couple – multiple shower heads enhances the bathing experience for our client with mobility issues as 54 soft sprays from each wall jet provide a soothing and cleansing effect – a great choice because they do not require gripping and manipulating handles yet provide a sleek look with easy cleaning. The thermostatic valve maintains desired water temperature and volume controls allows the bather to utilize the adjustable hand-held shower on a slide-bar- an ideal fixture to shower and spray down shower area when done.
A beautiful, frameless clear glass enclosure maintains a clean, open look without taking away from the stunning and richly grained marble-look tiles and decorative elements inside the shower. In addition to its therapeutic value, this shower is truly a design focal point of the master bath with striking tile work, beautiful chrome fixtures including several safety grab bars adding aesthetic value as well as safety benefits.

 Tri County Landscape
Tropical Pool Landscape
Inspiration for a large tropical partial sun courtyard gravel water fountain landscape in Tampa.
Inspiration for a large tropical partial sun courtyard gravel water fountain landscape in Tampa.

 Bridgewater
The new owners were looking forward to living in their new home with an open floor plan, tall vaulted ceilings, and great views. It featured a large Great Room with two big French Doors separating the Dining Room from the Master Bedroom.
But after only a few months they identified a major design flaw: Each of the French Doors had ten glass windows with two large windows above each door. (Check out our before and after designs, traffic flow diagrams and photos of this project.) Glass windows and doors allowed sound and light from guests or the TV in the great room to easily sneak into the bedroom. With unique work and sleep schedules (he’s a pilot, she’s a registered nurse) this design wasn’t working.
Then there was a traffic flow design flaw: The Master Bedroom had a second entrance from a hallway. To get into the bedroom from the hallway you needed to walk down another claustrophobic hallway.
To get from the Master Bedroom to the Master Bath begin at the most remote corner of the bedroom and down a hallway between two closets. Once inside the bath, a huge triangular Jacuzzi dominating the space.
So, from a privacy and traffic flow perspective, this home had some major design issues.
When Craig Weber first met with the owners, he listened to their ideas and concerns. The owners trusted Craig to come up with the most efficient and most effective solution to this design dilemma. He offered a solution that resolved the bed-bath traffic flow problem, offered some bedroom room privacy, and updated the bath.
First, the two French Doors and windows were removed. A new wall was built with sound-absorbing materials, making the Great Room and Dining Room more comfortable spaces for entertaining while creating the bedroom privacy the owners craved.
Solving the Bedroom/Bath traffic flow problem began with removing the two existing closets. The bath door was relocated next to the hall entrance, and then a new walk-in closet was added adjacent to the hallway entrance. The solution offered easy access to and from the bath, closet and hallway without a hint of claustrophobia.
The Master Bath underwent a major transformation designed for convenience and comfort – especially during long, cold Minnesota winters.
Most everything from the former bath was torn out, beginning with the giant Jacuzzi.
A new bathtub that is wider and deeper than the standard size was installed with brushed Nickel fixtures. It’s the perfect place to relax with a glass of wine and candles.
Warm floors are a Minnesota “must have.” The bath’s new ceramic floor features in-floor electric heat. Getting in and out of the tub is easy and comfortable.
The new walk-in shower again features in-floor heating and a place to sit. The most interesting feature of this shower may the custom ceramic tile installed with unique patterns.
A new vanity Cambria Bradshaw countertops features two under-hung ceramic sinks with matching brushed Nickel fixtures.
Tall ceilings and three glass windows near the ceiling flood the room with natural light. A new energy-efficient window frames an ornamental stained glass window created by the owner’s father – a great personal touch.
A quiet place to sleep. A private dining room for entertaining. A Master Bath to die for. And easy traffic flow. The owners couldn’t have been more delighted with the outcome. And Lilly, their cat, loves it too.




2