
Search results for "Programmers" in Home Design Ideas
 Hammer Architects
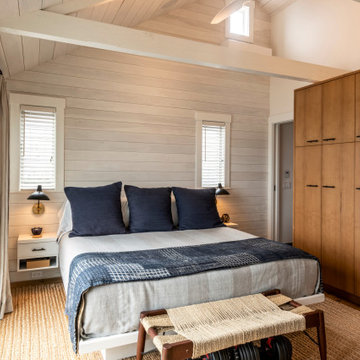
The upper level Provincetown condominium was fully renovated to optimize its waterfront location and enhance the visual connection to the harbor
The program included a new kitchen, two bathrooms a primary bedroom and a convertible study/guest room that incorporates an accordion pocket door for privacy
 Robbins Architecture

Large window changes the once "back of house" room to a space where you want to socialize and cook.
Kitchen - contemporary u-shaped brown floor and dark wood floor kitchen idea in Chicago with quartzite countertops, stone slab backsplash, paneled appliances, an island, an undermount sink, flat-panel cabinets, light wood cabinets and white countertops
Kitchen - contemporary u-shaped brown floor and dark wood floor kitchen idea in Chicago with quartzite countertops, stone slab backsplash, paneled appliances, an island, an undermount sink, flat-panel cabinets, light wood cabinets and white countertops
 Red Pine Photography
Red Pine Photography - Matt
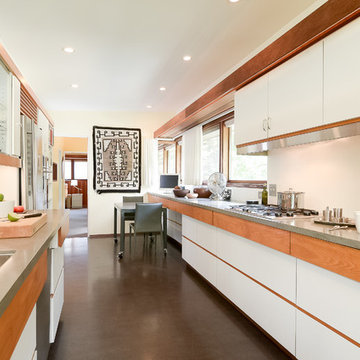
Example of a trendy galley concrete floor kitchen design in Minneapolis with an undermount sink, flat-panel cabinets, white cabinets and white backsplash
Example of a trendy galley concrete floor kitchen design in Minneapolis with an undermount sink, flat-panel cabinets, white cabinets and white backsplash
Find the right local pro for your project
 Stonebridge Development Group

Inspiration for a transitional u-shaped kitchen remodel in Chicago with a farmhouse sink, open cabinets, white cabinets, beige backsplash, subway tile backsplash and stainless steel appliances

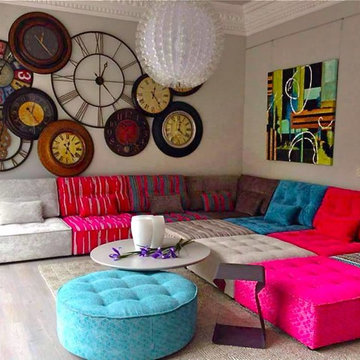
 Fama Living New York
Arianne Love is the new modular program of Fama. A model that extends the range of options that its predecessor Arianne: new measures of modules, round poufs, new module and corner tables with lift top, the new options are included in this modular addition of new finish on the seat. Furthermore, the modular Love Ariane program has several chairs that fit perfectly in any combination.
Product Specifications
 Leicht Hallandale Beach
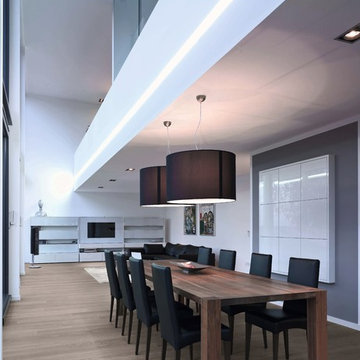
LEICHT, www.leichtFL.com, www.leicht.com, http://www.leicht.com/en-us/find-a-showroom/ , Michael Schnell
Program 01: AVANCE-FG / FG 120 frosty white
Program 02: AVANCE-FG/FG 277 black
Handle: 888.413, 777.000
Countertop: Granite, color: star galaxy, polished 6 cm or 2 cm
Sink: Blanco, model: Blancoclaron
Faucet: Dornbracht, model: Elio
Electrical appliances: Miele/ Bosch/ Gutmann
 Swanson Homes
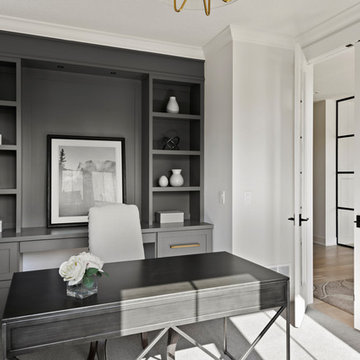
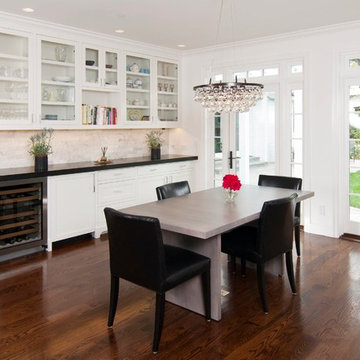
Inspiration for a transitional freestanding desk carpeted and gray floor study room remodel in Minneapolis with white walls and no fireplace
 William Duff Architects, Inc.
An extensive renovation and addition to a prominent residence, WDA designed a large 2-story addition and basement that met our clients aspirations for doubling the size of the original home, modernizing its interior and improving functionality. Taking aesthetic cues from the existing house, the project seamlessly blends the old and new, organizing the complex program into a harmonious environment.
Photo Credit: ©Precision Cabinets
 User

UserCOVE | Paint | Color Select
1900 Cove door style with custom paint color from Bellmont's color select program
Example of a transitional freestanding desk dark wood floor study room design in Seattle with gray walls and no fireplace
Example of a transitional freestanding desk dark wood floor study room design in Seattle with gray walls and no fireplace
 Leicht Hallandale Beach
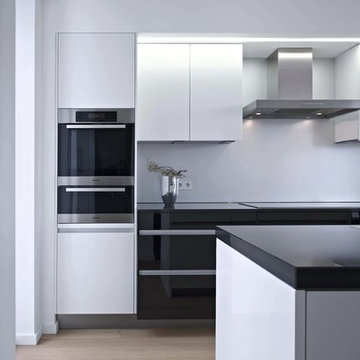
LEICHT, www.leichtFL.com, www.leicht.com, http://www.leicht.com/en-us/find-a-showroom/ , Michael Schnell
Program 01: AVANCE-FG / FG 120 frosty white
Program 02: AVANCE-FG/FG 277 black
Handle: 888.413, 777.000
Countertop: Granite, color: star galaxy, polished 6 cm or 2 cm
Sink: Blanco, model: Blancoclaron
Faucet: Dornbracht, model: Elio
Electrical appliances: Miele/ Bosch/ Gutmann
 Leicht Hallandale Beach
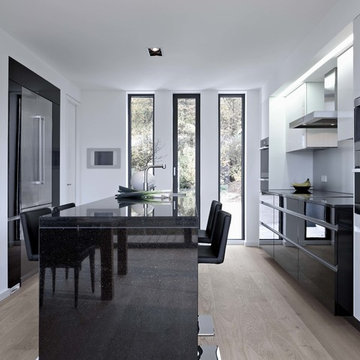
LEICHT, www.leichtFL.com, www.leicht.com, http://www.leicht.com/en-us/find-a-showroom/ , Michael Schnell
Program 01: AVANCE-FG / FG 120 frosty white
Program 02: AVANCE-FG/FG 277 black
Handle: 888.413, 777.000
Countertop: Granite, color: star galaxy, polished 6 cm or 2 cm
Sink: Blanco, model: Blancoclaron
Faucet: Dornbracht, model: Elio
Electrical appliances: Miele/ Bosch/ Gutmann

 Control4
Stunning, high-tech patio and pool area features dramatic evening lighting, entertainment areas and smart home automation from Control4 to enhance the ambiance and add the ultimate in convenience. Broadcast the music or program of your choice to an outdoor space using a whole-home audio/video solution, powered by Control4. The recessed smart lighting and access lighting is designed to create the perfect personalized ambiance. Other automation options may include fireplace switches, pool and hot tub control, energy management, home security system integration and full A/V control. And everything can be controlled from virtually anywhere - using your Control4 app with a smart phone or tablet device or a convenient touch screen.
 KDH Residential Designs
J. Stephen Young

Elegant kitchen photo in Charlotte with dark wood cabinets, tile countertops, multicolored backsplash, stainless steel appliances and raised-panel cabinets
Elegant kitchen photo in Charlotte with dark wood cabinets, tile countertops, multicolored backsplash, stainless steel appliances and raised-panel cabinets
 Control4
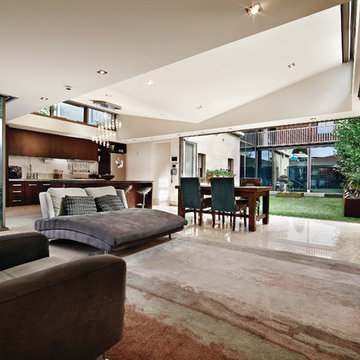
Contemporary high-tech living room features elegant furnishings and smart home automation from Control4 to enhance the ambiance and add the ultimate in convenience. Broadcast the music of your choice using a whole-home audio solution, powered by Control4. The recessed smart lighting and access lighting is designed to create the perfect personalized ambiance. Other automation options may include smart appliances, programmable thermostat control for comfort and energy management, home security system integration, shade automation, and full A/V control. And everything can be controlled from virtually anywhere - using your Control4 app with a smart phone or tablet device or a convenient touch screen.
 Shuler Architecture

Completed in 2011 this 4 BR, 3 1/2 bath custom home is situated on a very tight urban infill lot in Northern, Virginia. Our clients were relocating to the D.C. area from New England and wanted to retain some of the New England vernacular they were familiar with in their new home. Due to heavy zoning restrictions, stylistic CCR's and a large program of almost 7000 sf, our design response is a modern take on a traditional hipped 4-square.
We intentionally kept the skin and form of the building simple in order to contain cost and allow for a higher level of interior finish. The main level employs our favorite Great Room scheme that merges cooking, eating and entertaining into one seamless space that flows onto an expansive deck overlooking the rear yard. The entry elevation welcomes guests with a traditional front porch and stone path that passes by a small rain garden. The basement accommodates a guest room, media room, exercise area, and full shop while the upper level orients 2 kid's bedrooms, a Jack-n-Jill bath and the master suite toward a territorial view of the rear yard. All of this program is housed beneath a hipped roof that minimizes the scale of the house while presenting a thoughtful appearance toward the street and neighbors.
 User

UserCOVE | Paint | Color Select 1900 Cove door style with custom paint color from Bellmont's color select program
Trendy built-in desk dark wood floor and brown floor study room photo in Seattle with multicolored walls
Trendy built-in desk dark wood floor and brown floor study room photo in Seattle with multicolored walls
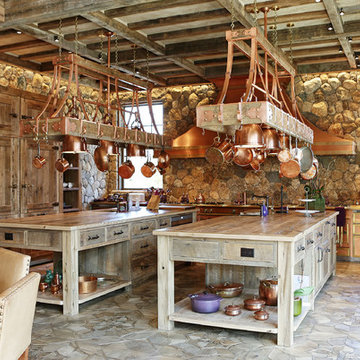
 D.A.S. Custom Builders
Inspiration for a rustic l-shaped eat-in kitchen remodel in New York with flat-panel cabinets, medium tone wood cabinets, wood countertops, stone tile backsplash, paneled appliances and two islands
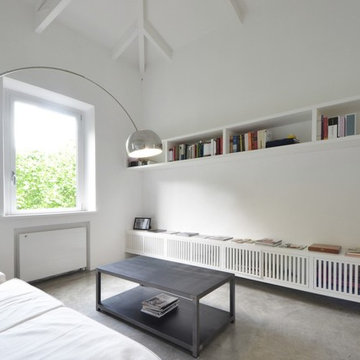
 LAD srl
TYPE:FLAT RENOVATION
LOCATION: ROME, VIALE PARIOLI
PROGRAM: 60 m²
DESIGN: 2013
COMPLETED: 2014
This interior design work is located in a building that was once a social housing unit and is now fronting one of the most elegant streets in Rome. The “Ante Operam” situation of the flat was therefore inadeguate to the client’s desires.
The main operation was to invert what was living space with the bedroom. During the renovation of the new living room, an old wooden roof was found on the top of the old ceiling: it was restored and painted in white.
The lamp is the famous “Arco” by Achille Castiglioni, the applique is the “Tolomeo” by Michele De Lucchi.
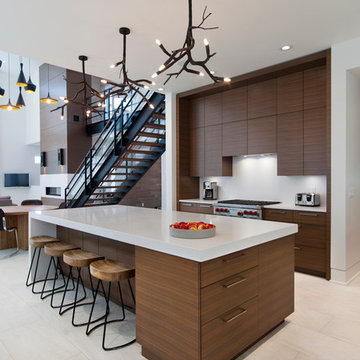
 Su Casa Design Inc.
Example of a trendy galley open concept kitchen design in Vancouver with flat-panel cabinets, dark wood cabinets, white backsplash, stainless steel appliances and an island
46