
Search results for "Programs provide" in Home Design Ideas

 CA Yardscape
This project was an entry to the Water Wise Landscape Recognition Program in Brantford. Features include: Spillway from downspout directed to supply water to drip-line of young Red Maple. This replaced a lawn that was in constant battle with invasive weeds and crabgrass. The grade of the yard was changed to retain as much rain water as possible to significantly reduce run-off. All plants used require little to no water need outside of what Mother Nature provides.

 Davignon Martin Architecture
This project favoured a less constricted floor plan by providing a program that combined halls with main rooms into a great room.
The rich and luxurious living room features monochromatic furnishings and white floors anchored by dramatic accessories.
 CA Yardscape
This project was an entry to the Water Wise Landscape Recognition Program in Brantford. Features include: Spillway from downspout directed to supply water to drip-line of young Red Maple. This replaced a lawn that was in constant battle with invasive weeds and crabgrass. The grade of the yard was changed to retain as much rain water as possible to significantly reduce run-off. All plants used require little to no water need outside of what Mother Nature provides.
Find the right local pro for your project
 Hoopes+Associates, Architects
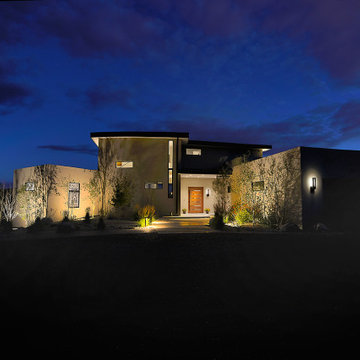
The Lovato House was designed for a tight city lot that needed a view. Creating a multistory home allowed for views to the nearby Sangre de Cristo Mountains. The program consisted of an open plan arrangement for living dining and kitchen with two bedrooms and a media room. Utilizing the terrain, the house slips into the city’s height envelope with two stories on the front and three stories on the rear. The stair provides a bit of drama in the space while an elevator allows the owners to inhabit the house into their golden years. The roof garden and portal provide outdoor space for entertaining and private reflection.

 Balestri Architects
This project combines two existing studio apartments into a compact 800 sqft. live/work space for a young professional couple in the heart of Chelsea, New York.
The design required some creative space planning to meet the Owner’s requested program for an open plan solution with a private master bedroom suite and separate study that also allowed for entertaining small parties, including the ability to provide a sleeping space for guests.
The solution was to identify areas of overlap within the program that could be addressed with dual-function custom millwork pieces. A bar-stool counter at the open kitchen folds out to become a bench and dining table for formal entertaining. A custom desk folds down with a murphy bed to convert a private study into a guest bedroom area. A series of pocket door connecting the spaces provide both privacy to the master bedroom area when closed, and the option for a completely open layout when opened.
A carefully selected material palette brings a warm, tranquil feel to the space. Reclaimed teak floors run seamlessly through the main spaces to accentuate the open layout. Warm gray lacquered millwork, Centaurus granite slabs, and custom oxidized stainless steel details, give an elegant counterpoint to the natural teak floors. The master bedroom suite and study feature custom Afromosia millwork. The bathrooms are finished with cool toned ceramic tile, custom Afromosia vanities, and minimalist chrome fixtures. Custom LED lighting provides dynamic, energy efficient illumination throughout.
Photography: Mikiko Kikuyama
 CA Yardscape
This project was an entry to the Water Wise Landscape Recognition Program in Brantford. Features include: Spillway from downspout directed to supply water to drip-line of young Red Maple. This replaced a lawn that was in constant battle with invasive weeds and crabgrass. The grade of the yard was changed to retain as much rain water as possible to significantly reduce run-off. All plants used require little to no water need outside of what Mother Nature provides.
 CA Yardscape
This project was an entry to the Water Wise Landscape Recognition Program in Brantford. Features include: Spillway from downspout directed to supply water to drip-line of young Red Maple. This replaced a lawn that was in constant battle with invasive weeds and crabgrass. The grade of the yard was changed to retain as much rain water as possible to significantly reduce run-off. All plants used require little to no water need outside of what Mother Nature provides.

Sponsored
Columbus, OH

Snider & Metcalf Interior Design, LTD
Leading Interior Designers in Columbus, Ohio & Ponte Vedra, Florida

 Bret Franks Construction, Inc.
Images courtesy of Providence Design
Patio - large traditional front yard stone patio idea in Little Rock with a fire pit and a roof extension
Patio - large traditional front yard stone patio idea in Little Rock with a fire pit and a roof extension

 C.E. Pontz Sons
This Project consisted of a Pondless Waterfall Memorial installation in Hummlestown, PA at the Allegheny Valley School. The Pondless Waterfall has dueling streams measuring approximately 25′ in length disappearing into a 400 gallon pondless underground basin. We installed LED lighting in the water feature and under water falls for night time viewing. This Pondless waterfall was built as a memorial to Jilly a resident at the school who passed away.
The Allegheny Valley School provides residential, therapeutic, educational, vocational and social programs for individuals with intellectual and developmental disabilities. They provide care to people from childhood through adulthood. An individualized plan of care is designed for each person with the goal of achieving the highest level of independence while enhancing his/her quality of life.
 Chic Design Group
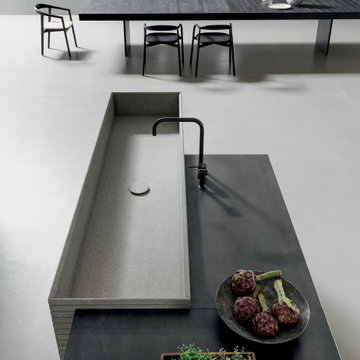
The combination of Piasentina stone and green black metal exalts the shapes and volumes of the entire island, made up of two large functional islands.
The Blade project provides solutions considered impossible before now. The innovative technology and programs can sub-divide the kitchen into functional areas without restrictions.
Made in Italy. Distributed by Chic Design Group
 Bret Franks Construction, Inc.
Images courtesy of Providence Design
Example of a large classic open concept medium tone wood floor living room design in Little Rock with white walls, a standard fireplace and a stone fireplace
Example of a large classic open concept medium tone wood floor living room design in Little Rock with white walls, a standard fireplace and a stone fireplace

 Oakley Home Builders
Oakley Home Builders is a custom home builder and remodeling company in the Chicago suburbs that has integrated distinctive home designs into surrounding communities, neighborhoods and coveted residential landscapes.
Positioned as a flourishing Chicago western suburbs home builder, Oakley Home Builders demonstrates a passionate pursuit of detail-rich, value-driven design and efficient construction that provides homebuyers with a masterfully planned and executed living environment.
Whether building on your site or one of our many available lots, Oakley Home Builders is recognized among Chicago western suburbs home builders for its excellent build-to-suit program. Guiding homebuyers through a simple, step-by-step process, we enhance the building experience by providing practical advice, flexible accommodations, and educational insight. But while we are mainly a home builder in Chicago suburbs, we also build luxurious beach homes in Naples, FL and along the shores of Lake Michigan in Indiana and Michigan's Harbor Country. In addition we serve as an expert suburban Chicago remodeling company catering to the communities of Downers Grove, Hinsdale, Naperville, Glen Ellyn, LaGrange, Western Springs, Elmhurst, and other west suburban locations.
 Chic Design Group
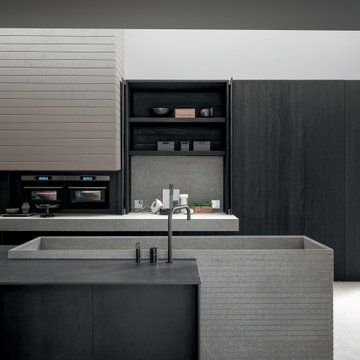
The combination of Piasentina stone and green black metal exalts the shapes and volumes of the entire island, made up of two large functional islands.
The Blade project provides solutions considered impossible before now. The innovative technology and programs can sub-divide the kitchen into functional areas without restrictions.
Made in Italy. Distributed by Chic Design Group


 C.E. Pontz Sons
This Project consisted of a Pondless Waterfall Memorial installation in Hummlestown, PA at the Allegheny Valley School. The Pondless Waterfall has dueling streams measuring approximately 25′ in length disappearing into a 400 gallon pondless underground basin. We installed LED lighting in the water feature and under water falls for night time viewing. This Pondless waterfall was built as a memorial to Jilly a resident at the school who passed away.
The Allegheny Valley School provides residential, therapeutic, educational, vocational and social programs for individuals with intellectual and developmental disabilities. They provide care to people from childhood through adulthood. An individualized plan of care is designed for each person with the goal of achieving the highest level of independence while enhancing his/her quality of life.

 building Lab, inc.
this master suite renovation represents the completion of a whole house remodel initiated several years ago. the space had been intended as a master suite but left incomplete for budgetary reasons. the pending arrival of the family’s second child prompted the move to complete. Schwartz and Architecture’s master plan had organized a strong spatial arrangement, packed with program. building Lab, along with the client, developed all of the materials and detailing. we also, of course, built it.
bL picked up on prominent themes from the earlier project, developed and re-worked them with materials specific to the context. from a geometric standpoint, cleanness, simplicity and continuity drove decisions. headers were eliminated from doors allowing continuous ceiling planes interrupted only by slots for sliding doors. flush detailing of tile and sheetrock and sliding glass doors that converge to form an inside corner are but a couple examples of many challenging details dedicated to precise alignments and reveals. from a material standpoint the wood provides tactile softness, frosted glass and lighting maximize depth, while tile and Caesarstone maintain solidity and groundedness. details such as the Caesarstone wrap of the vanity and medicine cabinets offer surprise and engagement through unlikely material application.
projects of such density and richness in materials and detail are somewhat rare. we are grateful to our clients for the opportunity and challenge.
see rutledge st. residence for photos of entire house.
master plan: schwartz & architecture
photo by scott hargis
 A&E Construction and Design Center


Two room master bathroom features separate sink and makeup vanity in entryway. Beautiful custom cabinetry in pebble gray provides plenty of storage. Stunning Imperial Gold Calacatta 12"x24" porcelain tiles used for flooring and throughout shower. In-floor heating with programable thermostat to keep you warm after showering! Cambria Torquay Quartz used for vanity tops and shower bench.
 MARIYA SHARIF
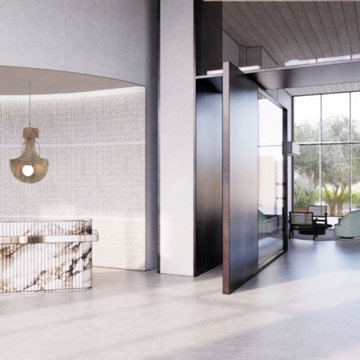
A new residential development at Pier 70 in San Francisco - currently under construction (completion in 2022). Two, six-story structures housing 240 units and a large amenities area, the design proposal included experiential programming and design for main lobby areas, interior courtyard, rooftop terraces, residential units and amenity programs.
—
Deriving from the Pier’s maritime and warehouse heritage, the design embraces the temporal quality of the surrounding waterfront and evolving character & craftsmanship innate in the people and industries of Pier 70.
Finding a balance between restraint and refinement, simple, sculptural forms were emphasized through texture of material, providing warmth and depth to each space. A subtle, neutral color palette complements & contrasts against raw unfinished materials and natural textures. The intent being to create a strong connection between inside and out - seeking the universal truth of harmony and balance - so often found in nature.

Sponsored
Delaware, OH

Buckeye Basements, Inc.
Central Ohio's Basement Finishing ExpertsBest Of Houzz '13-'21
 A&E Construction and Design Center
Two room master bathroom features separate sink and makeup vanity in entryway. Beautiful custom cabinetry in pebble gray provides plenty of storage. Stunning Imperial Gold Calacatta 12"x24" porcelain tiles used for flooring and throughout shower. In-floor heating with programable thermostat to keep you warm after showering! Cambria Torquay Quartz used for vanity tops and shower bench.

 Universal Appliance and Kitchen Center
Wolf 24" Coffee System EC24/S - Stainless
Available at Universal Appliance and Kitchen Center | uakc.com
Striking stainless steel design. Strikingly delicious drinks — espresso, cappuccino, latte, macchiato, long or short coffee, even hot water for tea. Simply touch a couple of buttons and in seconds you’ll be enjoying a professional-quality coffee drink, made your way. On top of that, the Wolf coffee system lets you easily customize the details of your drink, from temperature to strength to level of foam, to meet your personal definition of the “perfect cup.”
You’ll also enjoy how hassle-free the Wolf coffee system is to own. It needs no plumbing connections, and it steam-cleans the milk nozzle with one push of a button; milk never enters the system’s internal mechanisms.
The 24” coffee system in stainless can be installed with a 24" cup warming drawer to create an ultimate in-home coffee station, and coordinates beautifully with Wolf convection steam and microwave ovens of the same size. For ideal pairing with 30” Wolf ovens, the 24” coffee system in black (EC24/B) should be purchased and customized with any of five accessory trim kits.
DESIGN AND PERFORMANCE FEATURES
Make all your favorite coffee beverages:
What's your pleasure? Make long or short coffee, espresso, cappuccino, latte, or a macchiato in seconds. Even steam or froth milk for, say, a chai latte or the kids' hot chocolate.
Coffee, made to size:
Select the size you want from four pushbutton presets, everything from a one-ounce espresso shot to a 12-ounce coffee. Unique sizes (up to 7 oz.) can be programmed and saved using the customizable "My Coffee" setting.
Strength, to your taste:
When brewing from whole bean coffee, five strength settings from extra-mild to extra-strong give you precisely the flavor you prefer at any selected size.
No plumbing needed:
Unlike units that must be connected to a water line, the Wolf coffee system can be installed anywhere without additional plumbing. The easily accessible water reservoir holds 60.9 fluid oz. (1.8 liters), enough for several drinks between refills.
Easy to clean:
Unlike coffee systems that pipe milk through the internal mechanism, the Wolf system cleans with pushbutton ease. Rinse the brew head, or clean the milk spout with a jet of steam. It's all done in seconds. The milk carafe is dishwasher safe, too.
Uses whole-bean and pre-ground coffee:
The machine holds a generous supply of whole-bean coffee — about half a pound — and grinds it automatically to make your drink. It can brew single-cups from pre-ground coffee, too, so you can have your breakfast blend even when the bean reservoir is full of espresso roast.
Adjustable built-in stainless steel burr grinder:
Thirteen grind settings allow you to customize your whole-bean coffee for the taste and body you prefer.
Make it a double:
For two identical coffees, just press the Double Coffee button and position a cup under each of the two spouts. Or select Double Coffee and place your mug under the spouts to make a double-size coffee for one.
Removable milk carafe for freshness and convenience:
The dishwasher-safe carafe plugs into the machine to make milk drinks, then can go right in the refrigerator to keep milk fresh. Milk is steamed and frothed without passing through the system's internal components. That makes cleaning infinitely easier.
Hot water on demand — tea, anyone?
Tea, hot chocolate, oatmeal, you name it. The system can deliver up to 14 ounces of hot water with the push of a button. How hot? That's up to you. The temperature is adjustable.
Push-button control panel:
Brewing the drink you want at the size and with the taste you want is as easy as pressing a few buttons. The bright LCD control panel provides clear information.
Programmable start time and auto off:
Program a time for the system to turn on and warm up automatically, it will be ready to brew when you're ready to enjoy. For safety and energy efficiency, the system powers down after a set period of inactivity.
More enjoying, less cleaning:
After the system prepares a coffee drink, it ejects the compressed grounds into a container, then lets you know when the container is ready to be emptied. Meanwhile, a removable drip tray catches excess water from brewing and rinsing. Simply rinse it out just as you would your coffee cup.
Built into cabinetry, works like a drawer:
Designed to be built seamlessly into your kitchen cabinetry, the Wolf coffee system has an ingenious feature: glide rails that enable you to slide the unit out from the wall for easy access to the whole-bean and ground coffee reservoirs. It's like opening a drawer.
Supplies are in reach but out of sight:
Pull the unit out on its glide rails to access handy integrated storage trays where you can keep bottles of flavored syrup, sugars and other supplies at the ready.
Auto-descale reminders:
Minerals from water naturally build up on heating surfaces and reduce efficiency. The Wolf coffee system is engineered to monitor this and let you know when to descale the system. Result: Your drinks always come out at the temperature you expect.
TECHNICAL FEATURES:
- Electrical Requirements: 120 V AC, 60 Hz, 15-amp dedicated circuit, grounded
- Shipping Weight (lbs): 60
- Water reservoir (fl oz): 60.9 (1.8 L)
- Whole Bean Reservoir (oz): 8.8 (~1/2 lb)
- Removable milk carafe holds just over 3 cups

 BH Design Group
Following work was done: Structural steel, structural heavy gauge metal stud (building façade), light gauge framing and drywall, ready for paint, mezzanine and ceilings. .
Coordinating and supervising work performed by trades and outsite suppliers for quality, completeness, schedule, and conformity with plans and specifications/
Upon substaintial completion of contruction, examine work to assure efficacy quality and proper commisioning of equipment.
Developing a community relations program.
Provide the highest quality service to build-up the best result of the project as the agreement between 2 sites.
12