
Search results for "Progression" in Home Design Ideas

 Dina2Decor Construction & Interior Design
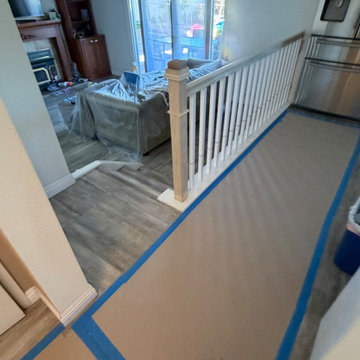
A construction progress shot from the living room side during the custom half-wall railing installation. Floor protection and site prep are in place as the new transitional posts and balusters are fitted to divide the open spaces.
 J&C CONTRACTORS, LLC
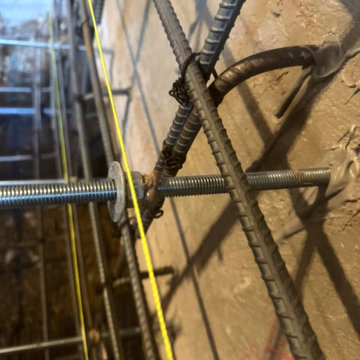
Basement Remodel - Progress work
Prepping prior to pouring concrete for footings and stem walls.
Basement - basement idea in Seattle
Basement - basement idea in Seattle
Find the right local pro for your project
 Mendi Custom Builders
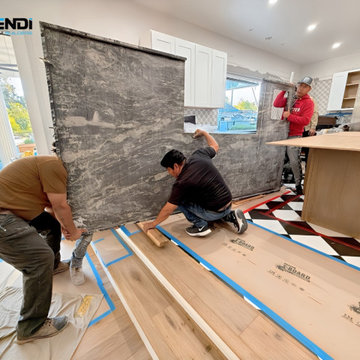
Custom cut stone being installed on center island.
Kitchen - kitchen idea in San Diego
Kitchen - kitchen idea in San Diego
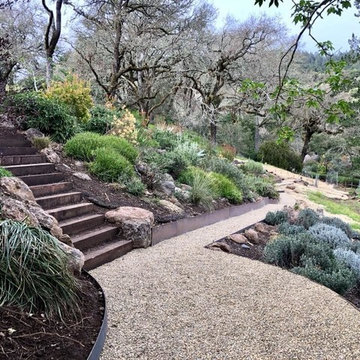
 Rosmarin Landscape Design
In progress
This is an example of a large transitional full sun backyard gravel garden path in San Francisco for fall.
This is an example of a large transitional full sun backyard gravel garden path in San Francisco for fall.
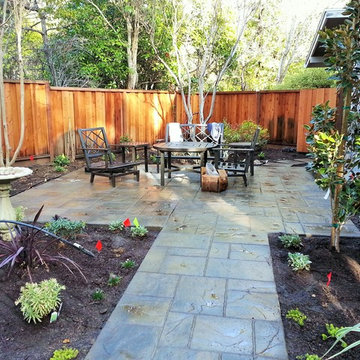
 Reyes Landscape Construction
Work In Progress
This is an example of a mid-sized traditional full sun backyard gravel formal garden in San Francisco for summer.
This is an example of a mid-sized traditional full sun backyard gravel formal garden in San Francisco for summer.

 BuiltIN studio
Andrew Rugge/archphoto
Example of a mid-sized transitional master beige tile and porcelain tile gray floor and porcelain tile corner shower design in New York with an undermount sink, shaker cabinets, dark wood cabinets, an undermount tub and beige walls
Example of a mid-sized transitional master beige tile and porcelain tile gray floor and porcelain tile corner shower design in New York with an undermount sink, shaker cabinets, dark wood cabinets, an undermount tub and beige walls
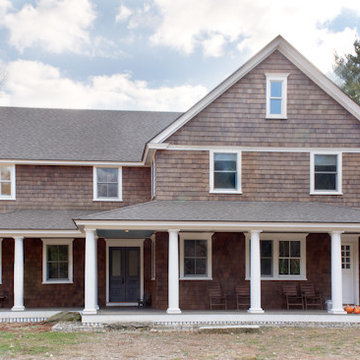
 A.LeStage Interiors
This is an exterior view of this Country House in progress.
Example of a large classic brown three-story wood exterior home design in Boston
Example of a large classic brown three-story wood exterior home design in Boston

 Solitude Homes
Inspiration for a large cottage l-shaped light wood floor and beige floor open concept kitchen remodel in Boise with a farmhouse sink, shaker cabinets, white cabinets, quartz countertops, white backsplash, subway tile backsplash, stainless steel appliances, an island and white countertops
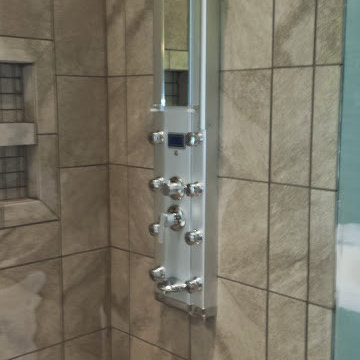

 Chad Edwards
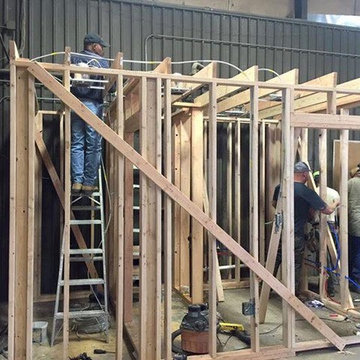
Framing the new bathroom. Electrical work in progress. Installing can lights. Right side of the image shows doorway into new bathroom. Left side of the screen is a separate toilet room accessed through a doorway. The middle of the screen along the back wall is a short wall separating the urinal from the sink area.
 Premier Patios and Walks
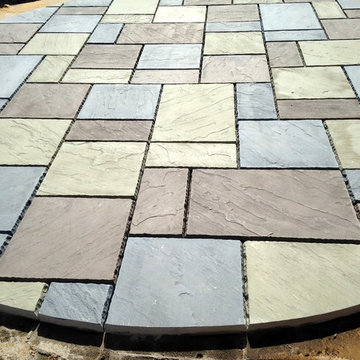
Work-in-progress, round patio section using Techo-Bloc Monticello
Home design - traditional home design idea in Philadelphia
Home design - traditional home design idea in Philadelphia
 Commonwealth Lighting of Virginia
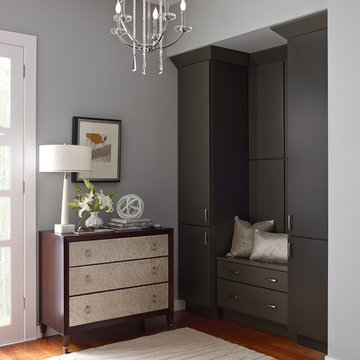
With glamorous, vintage-modern appeal, Nisse five-light chandelier features over scale discs of clear glass to reflect and glimmer against the Polished Nickel finish. A center column of cylindrical glass beads is finished with a modern cut-prism pendalog drop (installation of this part is optional). An optional rich, off-white silken oval shade can create a dressier look with classic appeal.
Technical Specifications
MANUFACTURER Progress Lighting
ITEM # P4062-104
NUMBER OF BULBS 5
FINISH Nickel
WATTAGE (MAX) 60
ENERGY STAR FALSE
PRODUCT FAMILY Nissé
UPC 785247163861
BULBS INCLUDED FALSE
BULB TYPE Candelabra
BULB BASE Candelabra Base
FINISH Polished Nickel
STYLE Contemporary
SHADE DESCRIPTION glass
DIMENSIONS Size: 20" dia., 29-5/16" ht., Overall ht. w/chain 104"
GLASS Clear
DELIVERY In stock items ship in 3-5 days.

 Zelaya Properties LLC
We used: Custom cherry cabinetry in Arts & Crafts Shaker style by Kabinart in Boulder and Espresso stains. Liberty Hardware Venetian bronze 1-1/2" cabinet knobs. KitchenAid Architect II Series 22 CF counter-depth French door refrigerator. KitchenAid Architect Series II 27" convection single wall oven. KitchenAid 36" 6-burner dual fuel freestanding commercial-style range. KitchenAid Architect II Series 24" dishwasher. Sharp Insight Pro Series 24" built-in microwave drawer (Model #KB6524PS). Crystorama Solaris 12" wide pendant lights in English bronze. Granite countertops in Brown Fantasy. 3"x6" polished marble backsplash.
Paint colors:
Walls: Glidden Silver Cloud 30YY 63/024
Ceilings/Trims/Doors: Glidden Swan White GLC23
Robert B. Narod Photography
 Geoff Chick & Associates
Emerald Coast Real Estate Photography
Example of a bedroom and small beach style gender-neutral medium tone wood floor kids' bedroom design in Miami with white walls
Example of a bedroom and small beach style gender-neutral medium tone wood floor kids' bedroom design in Miami with white walls

 Fougeron Architecture FAIA
Photo by Joe Fletcher
Example of a mid-sized trendy dining room design in San Francisco
Example of a mid-sized trendy dining room design in San Francisco
 Garman Builders Inc.
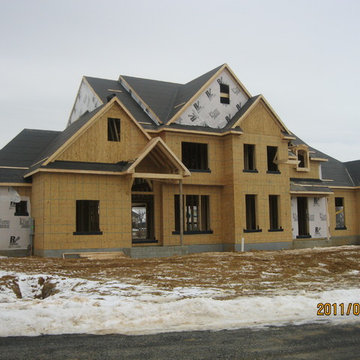
In progress!
Photo Credit: Lenny Casper
Inspiration for a large two-story exterior home remodel
Inspiration for a large two-story exterior home remodel
 West Designs - Full Service K+B Designer/Builder
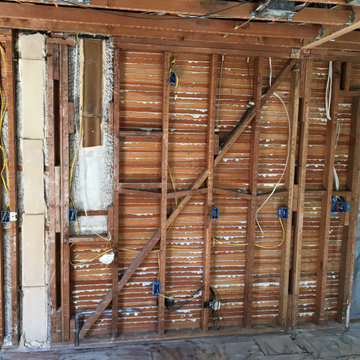
Inspiration for a cottage kitchen remodel in Sacramento

 Gabberts Design Studio
Photographed by Scott Amundson
Example of a mountain style pebble tile pebble tile floor bathroom design in Minneapolis with a vessel sink
Example of a mountain style pebble tile pebble tile floor bathroom design in Minneapolis with a vessel sink

 R.M. Buck Builders
Holger Obenaus Photography LLC
Example of a beach style travertine floor bedroom design in Charleston with white walls and no fireplace
Example of a beach style travertine floor bedroom design in Charleston with white walls and no fireplace
17