
Search results for "Progressive blindness" in Home Design Ideas

 Colorado Cottage & Deck
Photo by Colorado Cottage & Deck
Elegant mixed siding exterior home photo in Denver
Elegant mixed siding exterior home photo in Denver



 Spexarth Design Inc.
alc photography
Inspiration for an eat-in kitchen remodel in Wichita with an undermount sink, raised-panel cabinets, medium tone wood cabinets, multicolored backsplash, stone tile backsplash, stainless steel appliances and an island
Inspiration for an eat-in kitchen remodel in Wichita with an undermount sink, raised-panel cabinets, medium tone wood cabinets, multicolored backsplash, stone tile backsplash, stainless steel appliances and an island
Find the right local pro for your project

 Maureen Stevens Design
This space is guided by Color Therapy performed on the client. She wanted to infuse her space with the energy that resonates with her. Teals, purple, emerald greens, butter yellow and oranges abounds in her space. It's both pseudoscience & magic at the same time.









 Spectrum Design Group
Example of a mid-sized minimalist 3/4 stone slab dark wood floor doorless shower design in Chicago with flat-panel cabinets, dark wood cabinets, a one-piece toilet, beige walls, a drop-in sink and solid surface countertops

 KDTurner Design
Mid-sized transitional backyard concrete paver patio kitchen photo in Boston with no cover

 Naturis Design
Concrete pedestrian step pads set in artificial turf. Bordered with steel edging to define the spaces. Pea Gravel pedestrian pathway with drough tolerant plantings bordering edge. Double Hammock Pergola with verbena rows in the background.



 Shades Creation Atlanta
Shades Creation Window Treatments Manufacturer (Custom Drapes, Window Blinds & Shades) Is your source for high-quality Window Treatments for Residential and Commercial properties. Our Window Treatments Dealers are located in, Florida, Georgia, California and Maryland. We Manufacture and install high quality Window treatments , Window Blinds , Custom Draperies, Window Shades & Awnings for every budget, along with Worry-Free Measurements and Guaranteed Installations. All Our Products are Blinds, Draperies, Shades & Awnings Made in USA. to fit every treatment for your window or Patio

 First Choice Home Builders
The owners of this new contemporary farmhouse opted to feature the same fiber cement siding used on the exterior of the home, in their foyer leading into the Great Room.
The Georgia Plan by First Choice Home Builders, features a bedroom and the owner's suite on the main floor, with two bedrooms and a bonus room upstairs. This home was customized by the homeowners during the building process and the finished product is a stunning contemporary farmhouse look.

 MEC
Emerald Water Sparkle - Emerald Water Sparkle Vertex glass tile pattern from MEC’s PIXL range creates a beautifully tranquil abstract mosaic design. The vibrant green is perfect for any space, like a terrace or kitchen.
Emerald Water Sparkle - Emerald Water Sparkle Vertex glass tile pattern from MEC’s PIXL range creates a beautifully tranquil abstract mosaic design. The vibrant green is perfect for any space, like a terrace or kitchen.
*Get any pattern resized or recolored to better fit your unique requirements. MEC offers free customization and alteration on all mosaic patterns.
**AddTek mosaic render is visually similar but may have slight variations due to factors like; textural diversity in mosaic tesserae and light conditions.
See the full collection here: http://www.mecartworks.com/pixl/introduction
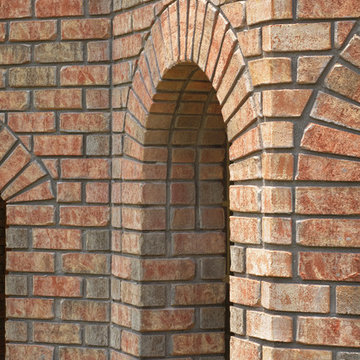
 General Shale
Exceptional brick home featuring "Salem Creek Tudor" brick using "Holcim Ultra Dark" mortar highlighted by brick archways.
Large elegant three-story brick brown home design photo
Large elegant three-story brick brown home design photo







 Curtain Call
Adrienne Micci-Smith
Living room - small traditional open concept medium tone wood floor living room idea in New York with beige walls, a standard fireplace, a metal fireplace and a tv stand
Living room - small traditional open concept medium tone wood floor living room idea in New York with beige walls, a standard fireplace, a metal fireplace and a tv stand

 Showpiece Kitchen & Bath
Beautiful rustic kitchen with modern touches. The floating shelves were handmade out of white oak and stained to match the floors. An open floor-plan and adequate storage were important to this family.
27