
Search results for "Progressively" in Home Design Ideas


Find the right local pro for your project

 Progressive Designs
Custom drapery panels and tiebacks in Kasmir Boutique fabric color Robin's Egg. Shaped cornice with solid border in Trevally fabric in color Raspberry by Fabricut.
Custom window treatments by Progressive Designs Tampa. Interior Design by Johanna L. Goldlust Seldes, ASID
Installation and photography by David Boisse of Equinox Interiors

 Audio by di Tomasso / Design Progression
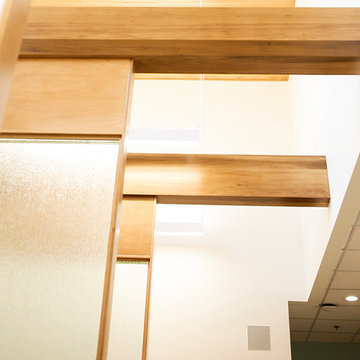
Custom sliding doors in hallway
Minimalist hallway photo in Toronto
Minimalist hallway photo in Toronto

 Settle-Design
Kitchen Install in progress.
Modern Gloss Kitchen
Designed by Bonnie C. Settle
Eat-in kitchen - mid-sized modern u-shaped porcelain tile eat-in kitchen idea in Atlanta with flat-panel cabinets, orange cabinets and an island
Eat-in kitchen - mid-sized modern u-shaped porcelain tile eat-in kitchen idea in Atlanta with flat-panel cabinets, orange cabinets and an island

 Progress Lighting
Jonathan Edwards
Utility room - large coastal u-shaped marble floor utility room idea with a drop-in sink, recessed-panel cabinets, white cabinets, laminate countertops, blue walls and a side-by-side washer/dryer
Utility room - large coastal u-shaped marble floor utility room idea with a drop-in sink, recessed-panel cabinets, white cabinets, laminate countertops, blue walls and a side-by-side washer/dryer

 BZ Interiors
Inspiration for a large contemporary u-shaped light wood floor and brown floor enclosed kitchen remodel in Toronto with flat-panel cabinets, light wood cabinets, white backsplash, stainless steel appliances, a double-bowl sink, marble countertops, marble backsplash and a peninsula


 Hudson Place Realty
Property Marketed by Hudson Place Realty - Style meets substance in this circa 1875 townhouse. Completely renovated & restored in a contemporary, yet warm & welcoming style, 295 Pavonia Avenue is the ultimate home for the 21st century urban family. Set on a 25’ wide lot, this Hamilton Park home offers an ideal open floor plan, 5 bedrooms, 3.5 baths and a private outdoor oasis.
With 3,600 sq. ft. of living space, the owner’s triplex showcases a unique formal dining rotunda, living room with exposed brick and built in entertainment center, powder room and office nook. The upper bedroom floors feature a master suite separate sitting area, large walk-in closet with custom built-ins, a dream bath with an over-sized soaking tub, double vanity, separate shower and water closet. The top floor is its own private retreat complete with bedroom, full bath & large sitting room.
Tailor-made for the cooking enthusiast, the chef’s kitchen features a top notch appliance package with 48” Viking refrigerator, Kuppersbusch induction cooktop, built-in double wall oven and Bosch dishwasher, Dacor espresso maker, Viking wine refrigerator, Italian Zebra marble counters and walk-in pantry. A breakfast nook leads out to the large deck and yard for seamless indoor/outdoor entertaining.
Other building features include; a handsome façade with distinctive mansard roof, hardwood floors, Lutron lighting, home automation/sound system, 2 zone CAC, 3 zone radiant heat & tremendous storage, A garden level office and large one bedroom apartment with private entrances, round out this spectacular home.




 GoodHouse Flooring LLC
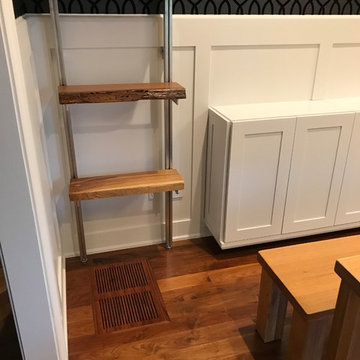
IN Progress... Farmhouse Table & Bench complimenting new dining room transformation
73