
Search results for "Project quality" in Home Design Ideas

 Platinum Construction Company
Rearranged the entire bathroom. Free in house design consultation with all custom bathroom remodels. You tell us what you want and we make it happen for you!

 JPM Construction
 offers complete support for designing, building, and renovating homes in Atherton, Menlo Park, Portola Valley, and surrounding mid-peninsula areas. With a focus on high-quality craftsmanship and professionalism, our clients can expect premium end-to-end service.
The promise of JPM is unparalleled quality both on-site and off, where we value communication and attention to detail at every step. Onsite, we work closely with our own tradesmen, subcontractors, and other vendors to bring the highest standards to construction quality and job site safety. Off site, our management team is always ready to communicate with you about your project. The result is a beautiful, lasting home and seamless experience for you.

 Raber Patio Enclosure & Furniture
This project is a pavilion at the lakefront to create a space for relaxing and enjoying the view. The structure is custom built to fit the space, with only the highest quality components and skilled craftsmen.
Find the right local pro for your project
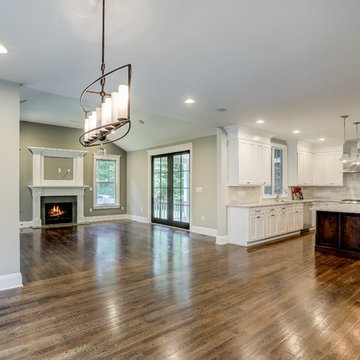
 Burke Development Associates, LLC
This image was selected to show the quality of kitchen finish work for Hiddenwell Estates. Burke Development Associates built this kitchen for a previous project.
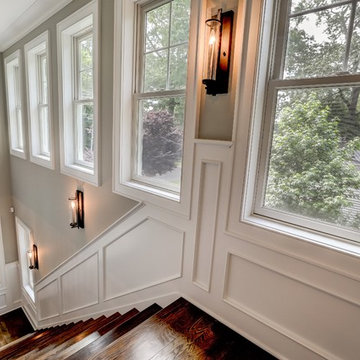 Burke Development Associates, LLC
Staircase image selected to show the quality of the interior finishes for Hiddenwell Estates. The staircase was built by Burke Development Associates for a previous project.
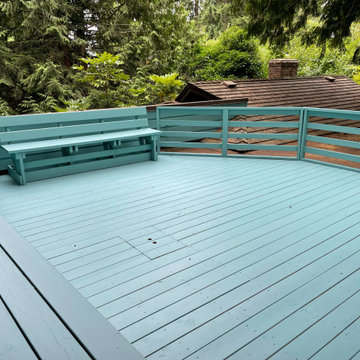
 Westrade Projects
Example of a large arts and crafts rooftop second story wood railing deck design in Vancouver with a pergola

 House of Brazier
What began as a small, extremely dated kitchen in this 1929 Spanish Casa with an even tinier nook that you could hardly eat in has turned into a gorgeous stunner full of life!
We stayed true to the original style of the home and selected materials to complement and update its Spanish aesthetic. Luckily for us, our clients were on board with some color-loving ideas too! The peacock blue cabinets pair beautifully with the patterned tile and let those gorgeous accents shine! We kept the original copper hood and designed a functional kitchen with mixed metals, wire mesh cabinet detail, more counter space and room to entertain!
See the before images on https://houseofbrazier.com/2019/02/13/curtis-park-project-reveal/
Photos: Sacrep



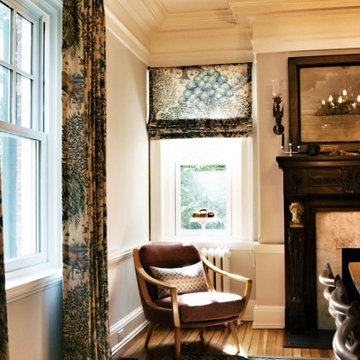


 Studio Revolution
Designed by: Studio Revolution Photography by: Thomas Kuoh
Southwest master bedroom photo in San Francisco
Southwest master bedroom photo in San Francisco

 Platinum Poolcare
This amazing home features a backyard patio and pool area with a spectacular custom pool with many features including island which feature sitting areas and fire pit a spa as well as incredible slide which goes into the swimming pool. The pool measures roughly 2300 square feet, and has a deep end of 10'0". The spa is raised and has 12 therapy heads. There is LED colored lighting throughout the project. There is a 300 square foot zero depth beach entry into the pool with agitator jets to keep the water moving. There is also a sunshelf within the pool. The lazy river wraps around the sunken island, and the current in the lazy river is propelled by a commercial waterpark quality pumping system. The sunken island has lighting, a fire pit, and a bridge connecting it to the decking area. There is an infinity edge on one edge of the pool. The pool also has an in-floor cleaning system to keep it clean and sanitary. The swimming pool also has the ability to change colors at night utilizing the amazing LED lighting system. The pool and spa exposed aggregate finish is French Gray color. The slide that cascades down the grotto is custom built. The waterfall grotto also provide a thrilling jump off point into the deepest part of the pool. This amazing backyard was designed and built for a home in Bull Valley Illinois.

 Up Stairs Rails
Modern meets craftsmanship with our latest railing project. Sleek window metal balusters paired with a refined curved railing showcase precision and style. Experience elegance and quality in every detail.
 Pinevest Homes
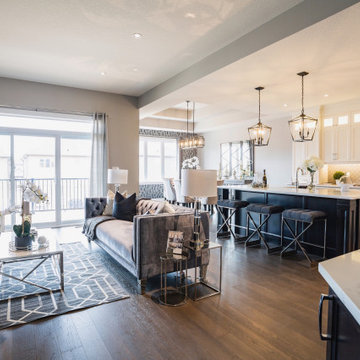
Family room at Riverview Highlands project on Lorne Card Drive in Paris ON
Family room - mid-sized traditional open concept medium tone wood floor and brown floor family room idea with beige walls and a media wall
Family room - mid-sized traditional open concept medium tone wood floor and brown floor family room idea with beige walls and a media wall

Sponsored
Columbus, OH
Free consultation for landscape design!

Peabody Landscape Group
Franklin County's Reliable Landscape Design & Contracting

 Truitt and White Window and Door Showroom
This 264 square foot prefab home was packaged and brought to the client’s property as just 64 flatpacked components, and assembled from start to finish in six weeks.
AVAVA believes that beautiful design and a commitment to sustainability can work together with the efficiency of prefab to deliver the highest quality housing that the average citizen can afford. This project is intended as a future retirement retreat for a professional couple currently living in San Francisco. It was permitted as a residential secondary dwelling unit according to the planning code in the city of Livermore.
Named Britespace, our prefab models feature a 12’x16’ window wall, and a 14’ ceiling that fills the home with natural light. The interior can be fitted with a full kitchen or simple counter and wetbar, and a full or half bath – or left open for office or guest bedroom use. The Britespace is available in 264, 352, and 480 square foot sizes, and comes in a limited number of design options for interior and exterior finishes.
AVAVA Systems is a full-service prefab flatpack home provider specializing in Accessory Dwelling Unit (ADU) products, and delivering projects from planning and permitting through construction.

 Dado Interior Design
Location: Denver, CO, USA
Dado designed this 4,000 SF condo from top to bottom. A full-scale buildout was required, with custom fittings throughout. The brief called for design solutions that catered to both the client’s desire for comfort and easy functionality, along with a modern aesthetic that could support their bold and colorful art collection.
The name of the game - calm modernism. Neutral colors and natural materials were used throughout.
"After a couple of failed attempts with other design firms we were fortunate to find Megan Moore. We were looking for a modern, somewhat minimalist design for our newly built condo in Cherry Creek North. We especially liked Megan’s approach to design: specifically to look at the entire space and consider its flow from every perspective. Megan is a gifted designer who understands the needs of her clients. She spent considerable time talking to us to fully understand what we wanted. Our work together felt like a collaboration and partnership. We always felt engaged and informed. We also appreciated the transparency with product selection and pricing.
Megan brought together a talented team of artisans and skilled craftsmen to complete the design vision. From wall coverings to custom furniture pieces we were always impressed with the quality of the workmanship. And, we were never surprised about costs or timing.
We’ve gone back to Megan several times since our first project together. Our condo is now a Zen-like place of calm and beauty that we enjoy every day. We highly recommend Megan as a designer."
Dado Interior Design

 Together Design & Build
Looking for a Quality and Affordable Constructor for Your Next Project? Call us now to get a free quote!
Example of a classic kitchen design in Austin
Example of a classic kitchen design in Austin
 Raber Patio Enclosure & Furniture
This project is a pavilion at the lakefront to create a space for relaxing and enjoying the view. The structure is custom built to fit the space, with only the highest quality components and skilled craftsmen.

Sponsored
Columbus, OH
Free consultation for landscape design!
Peabody Landscape Group
Franklin County's Reliable Landscape Design & Contracting
 Destin Elite Tile
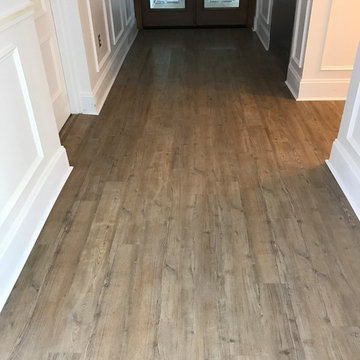
Project done by DESTIN ELITE TILE.
An amazing step forward in floating floor technology, with all the benefits of cork in 6mm of thickness. The Hydrocork line is a product of exceptional quality with attractive and realistic visuals.
 vaisha
https://pratibhamarbles.com/
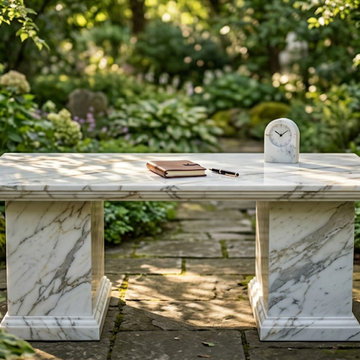
Compare **marble stone suppliers in Bangalore** based on slab quality, variety, thickness, finish, stock availability, and delivery support. Inspect actual slabs before ordering. Pratibha Marbles offers marble options for residential and commercial projects.
 Burke Development Associates, LLC
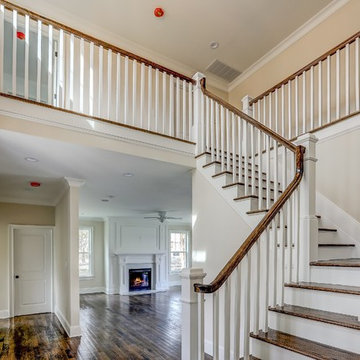
Image selected to show the quality of the interior finishes for Hiddenwell Estates. The staircase was built by Burke Development Associates for a previous project.
96